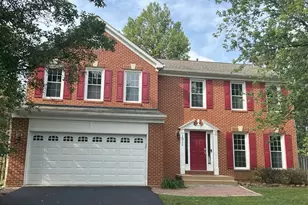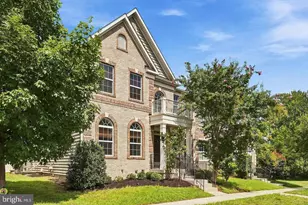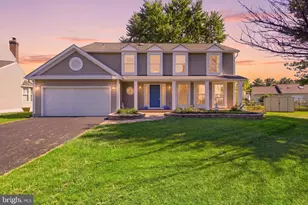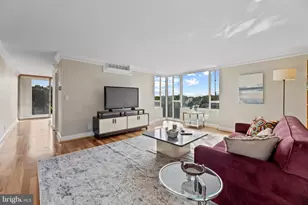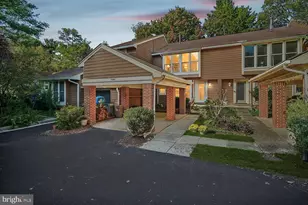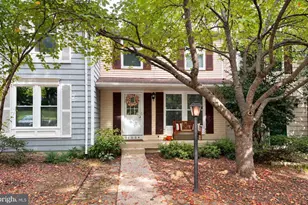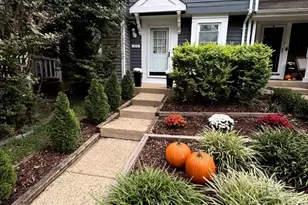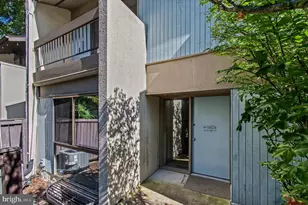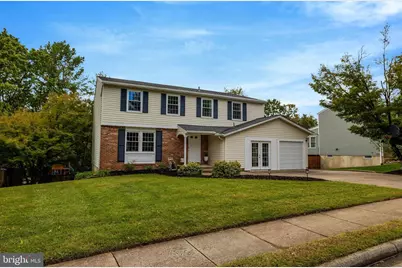
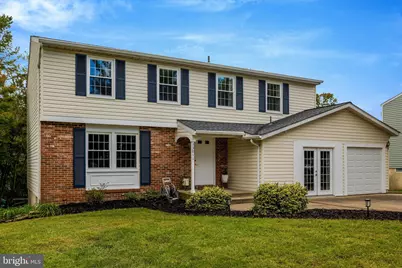
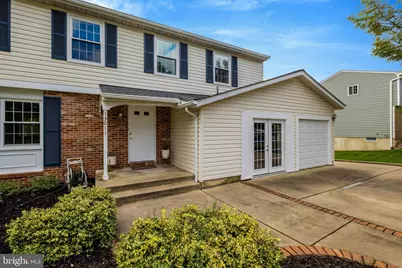
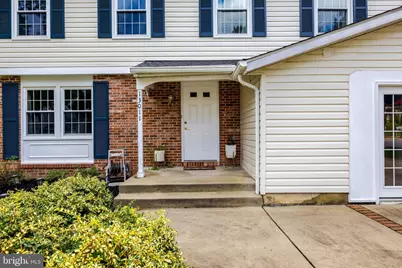
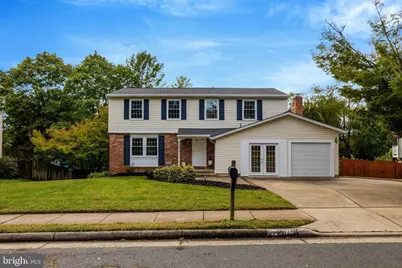
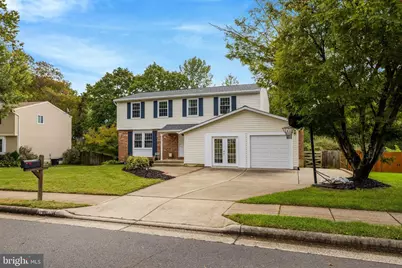
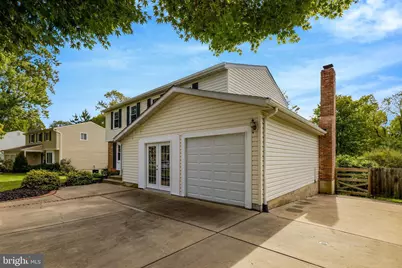
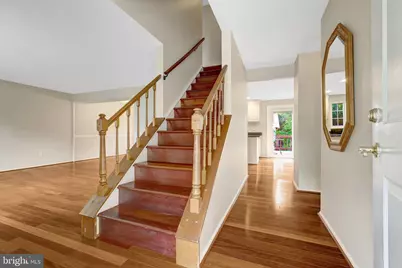
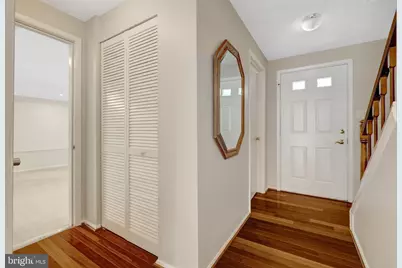
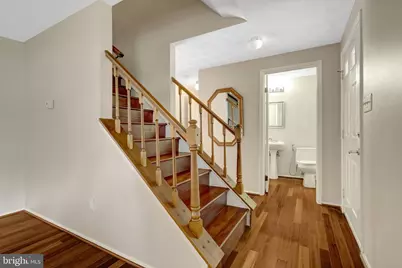
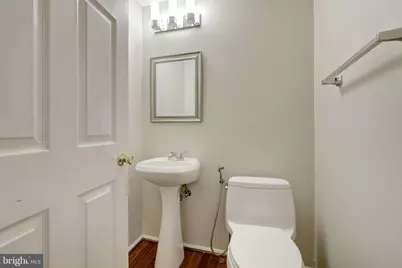
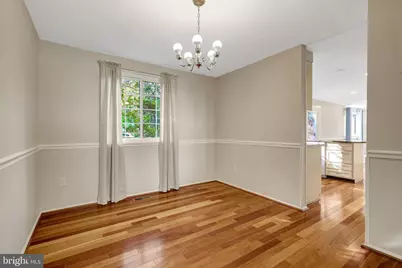
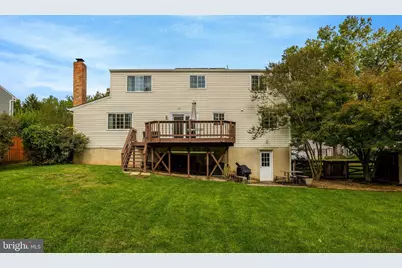
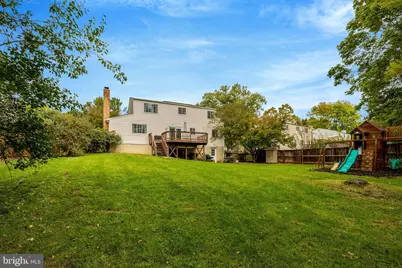
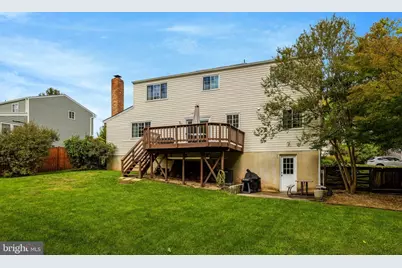
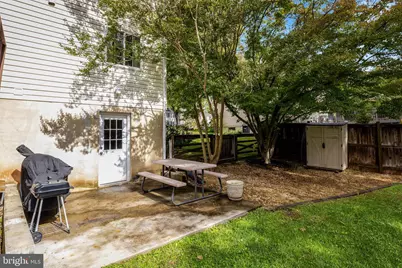
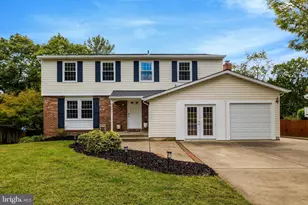
This is a carousel with tiles that activate property listing cards. Use the previous and next buttons to navigate.
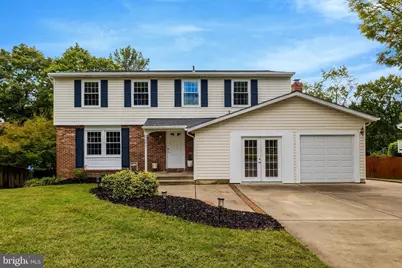
$870,000 Coming Soon
Get directions
View more dates
Join us at 13011 Farthingale Drive on:
- Open House: 12:00 PM - 2:00 PM
Sunday 10/25 12:00 PM - 2:00 PM
13011 Farthingale Drive,Herndon, VA 2017113011 Farthingale DriveHerndonVA20171
This is a carousel with tiles that activate property listing cards. Use the previous and next buttons to navigate.
Full Property Details for 13011 Farthingale Dr
General
- Price: $870,000
- HOA FEE: $20/month
- HOA FEE FREQ.: Annually
- Taxes: $9,644 (2026)
- Status: Coming Soon
- Type: Single Family
- Source: BrightMLSMidAtlantic
- MLS ID: VAFX2346054
- Updated: 10/13/2026
- Added to Site: 8 day(s) ago
- Expected Market Date: 10/22/2026
Interior
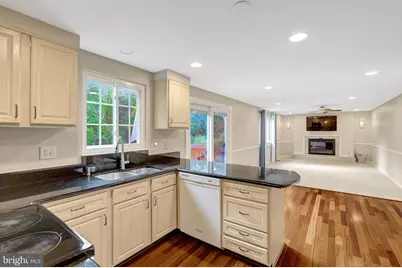
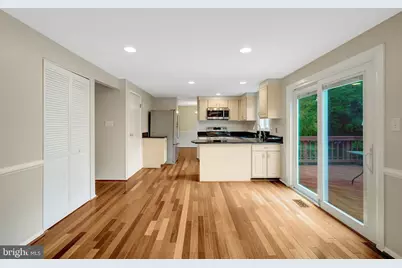
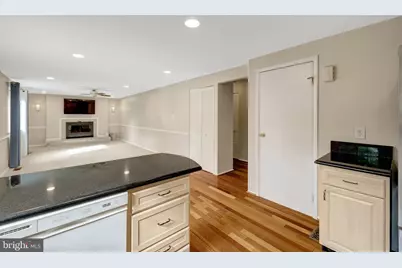
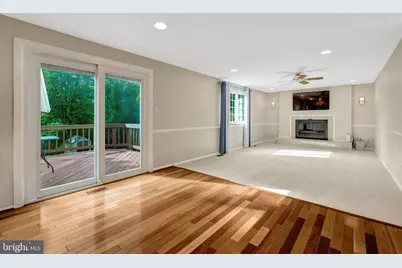
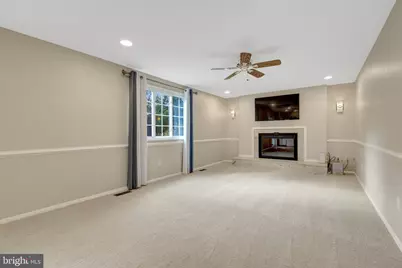
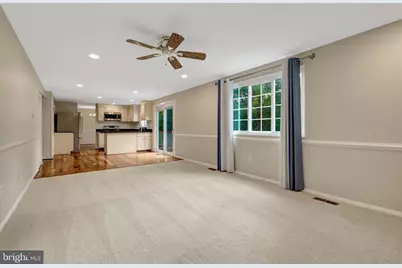
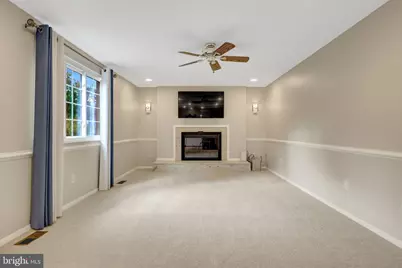
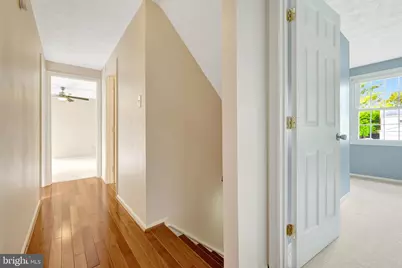
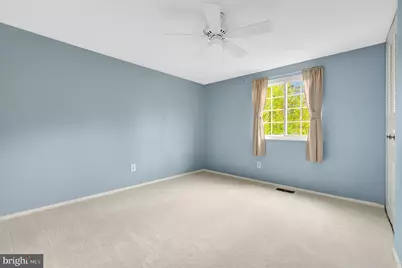
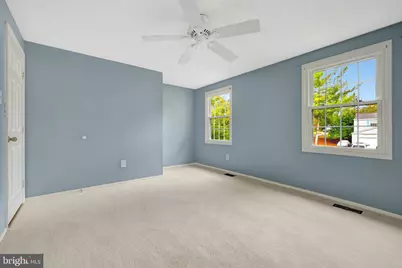
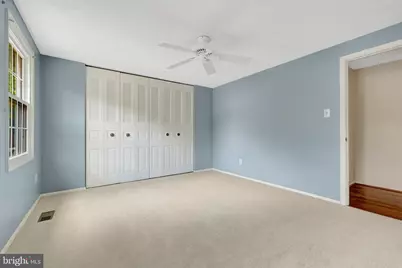
- Interior Features: Ceiling Fan(s), Combination Kitchen/Living, Entry Level Bedroom, Family Room Off Kitchen, Floor Plan - Traditional, Formal/Separate Dining Room, Recessed Lighting, Walk-in Closet(s), Wood Floors
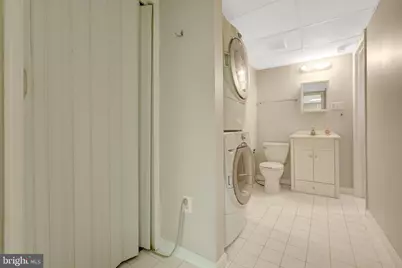
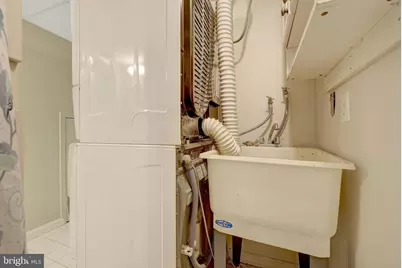
- Appliances: Built-In Microwave, Dishwasher, Disposal, Dryer, Washer, Oven/Range - Electric
Rooms
Bathrooms
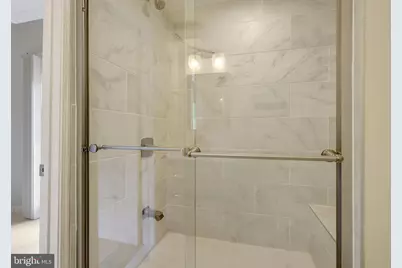
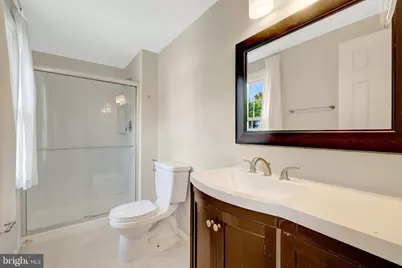
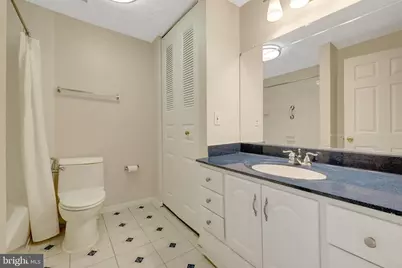
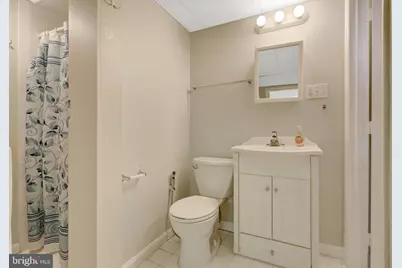
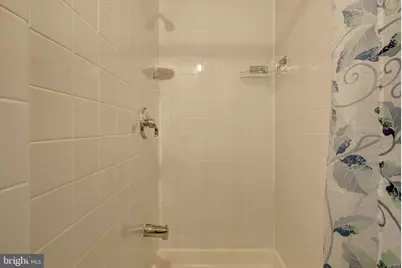
- Total Bathrooms: 5
- Full Bathrooms: 4
- Half Bathrooms: 1
- Upper Floor Baths: 2
- Upper - Full Baths: 2
- Main Floor Baths: 2
- Main - Full Baths: 1
- Main - 1/2 Baths: 1
- Lower Floor Baths: 1
- Lower - Full Baths: 1
Bedrooms
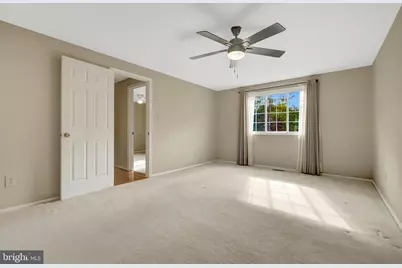
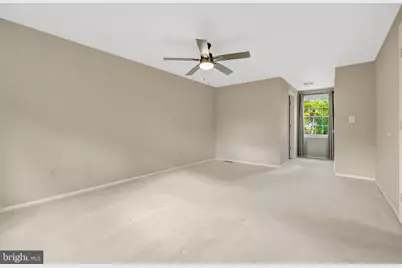
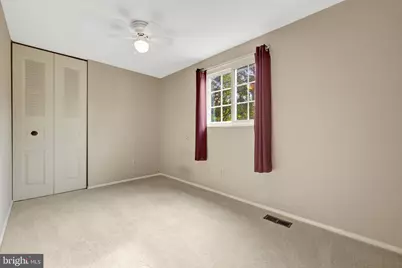
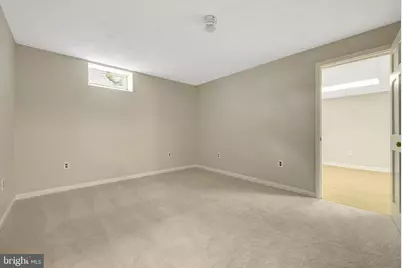
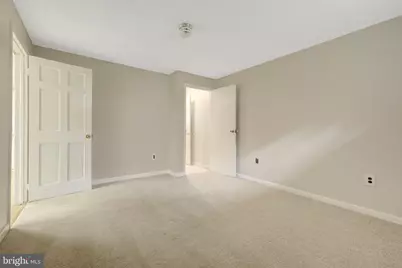
- Total Bedrooms: 5
- Bedrooms Upper: 4
- Bedrooms Main & Up: 1
Additional Information
- Shared Pool: Yes
- Pool: Yes
Exterior
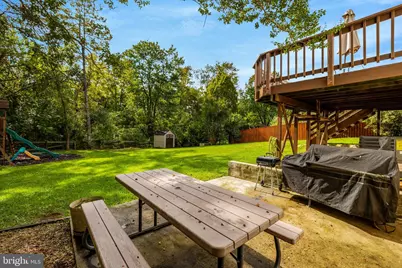
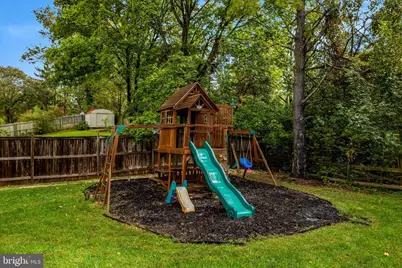
- Exterior Features: Play Equipment
Parking
- Total Spaces: 3
- Parking Type: Driveway, On Street
Location
- County: FAIRFAX
- Subdivision: FOX MILL ESTATES
- Driving Directions: Use GPS
School Information
- School District: Fairfax County Public Schools
- Elementary School: Fox Mill
- Middle School: Carson
- High School: Skyview High School
Community
- Association: Yes
- Assoc. Name: FOX MILL ESTATES
- Assoc. Fees Include: Common Area Maintenance, Road Maintenance
Heating & Cooling
- Central air: Yes
- Cooling Type: Central A/C
- Cooling Fuel: Electric
- Heating Type: Forced Air
- Heating Fuel: Natural Gas
- Water Heater: Solar, Natural Gas
Utilities
- Sewer: Public Sewer
- Water: Public
Structural Information
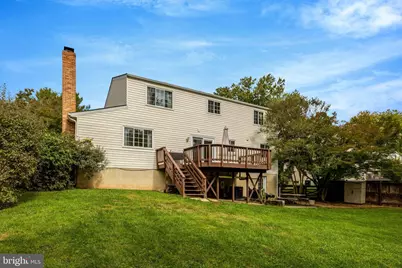
- Architectural Style: Colonial
- Structure Type: Detached
- Construction: Vinyl Siding
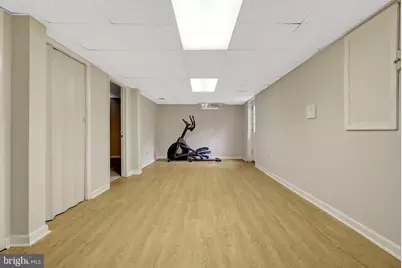
- Basement: Yes
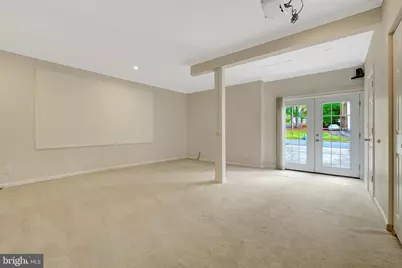
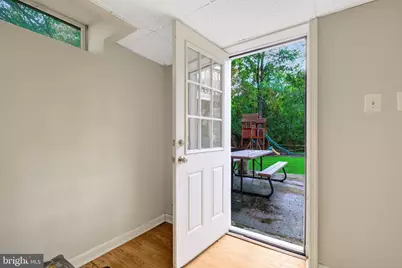
- Basement Desc.: Fully Finished, Walkout Level
- Foundation: Other
- Stories Description: Lower 1, Main, Upper 1
- Square Feet: 5,428
- Sq. Ft. Source: Estimated
- Living Area: 3,039 Sq. Ft.
- Finished Above Grnd: 2,389 Sq. Ft.
- Finished Below Grnd: 650 Sq. Ft.
- Unfin. Above Grnd: 2,389 Sq. Ft.
- Year Built: 1979
- Year Built Source: Estimated
Unit Information
Unit 1
- Bathrooms-Lower: 1
Lot Features
- Lot Size (Acres): 0.26
- Lot Size (Sq. Ft.): 11,325
- Lot Size Source: Estimated
- Zoning: 121
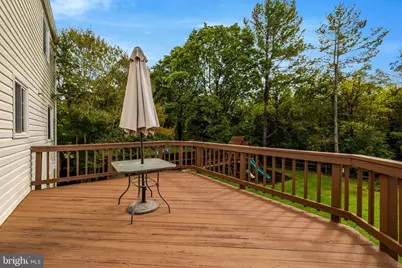
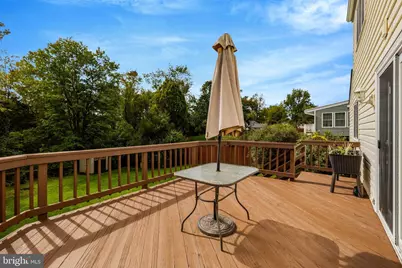
- Lot Description: Backs to Trees
- Fencing (Description): Wood
Financial Considerations
- Price Per Sq. Ft.: $364.17
- Association Fee: $240
- Assoc Fee Freq.: Annually
- Assessment Year: 2026
- Tax w/Assessment: $836,060
- Tax Amount: $9,644
- Tax Year: 2026
Disclosures and Reports
- Ownership: Fee Simple
Listed by Ikon Realty, Omar H Khatib
Schools serving 13011 Farthingale Dr
| Name | Grades | Distance |
|---|---|---|
Fox Mill Elementary School 2611 Viking Drive, Herndon, VA 20171 | K-6 | 0.8 mi |
Carson Middle School 13618 McLearen Road, Herndon, VA 20171 | 7-8 | 1.2 mi |
South Lakes High School 11400 South Lakes Drive, Reston, VA 20191 | 9-12 | 3.1 mi |
Price & Sales History for 13011 Farthingale Dr
Tax History for 13011 Farthingale Dr
Estimate the Cost for 13011 Farthingale Dr
13011 Farthingale Drive, Herndon, VA 20171 (MLS# VAFX2346054) is a Single Family property with 5 bedrooms, 4 full bathrooms and 1 partial bathroom. 13011 Farthingale Drive is currently listed for $870,000 and was received on October 13, 2026. Want to learn more about 13011 Farthingale Drive? Do you have questions about finding other Single Family real estate for sale in Herndon? You can browse all Herndon real estate or contact a Coldwell Banker agent to request more information.