
This is a carousel with tiles that activate property listing cards. Use the previous and next buttons to navigate.
1/1
$930,000
This is a carousel with tiles that activate property listing cards. Use the previous and next buttons to navigate.
1/1
Property Description
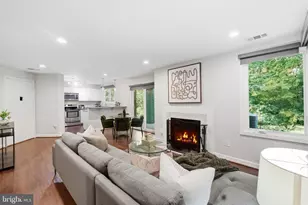
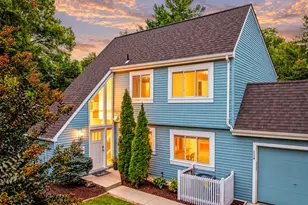
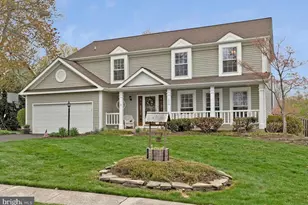
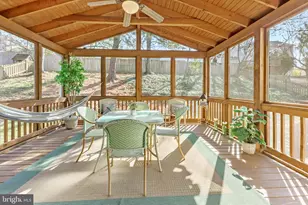
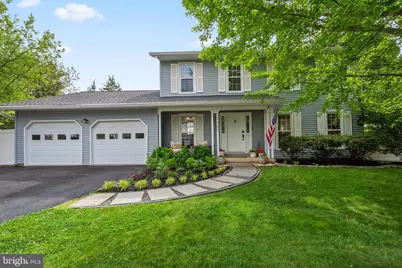
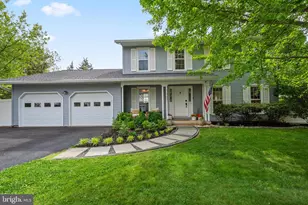
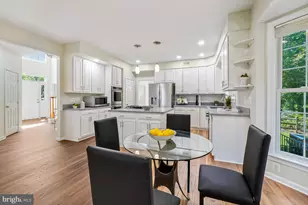
A beautiful and captivating front porch Colonial makes its debut in the heart of Herndon, Virginia. Updated and impeccably maintained, this exceptional residence offers 4 bedrooms, 2.5 bathrooms, and approximately 2,806 square feet of refined living space, complete with a two-car attached garage-truly move-in ready. The main level welcomes you with luxury vinyl plank flooring, creating a seamless and sophisticated foundation throughout. A formal living room sets the tone, while the expansive gourmet kitchen-featuring updated cabinetry, quartz countertops, and newer appliances-opens effortlessly to a generous dining area. The adjoining family room, anchored by a cozy fireplace and enhanced with custom built-ins, offers the perfect blend of comfort and elegance. Sliding glass doors from both the dining and family rooms lead to an amazing newly constructed Trex deck, ideal for indoor-outdoor entertaining. A stylish powder room and direct access to the garage complete this level. Upstairs, you'll find three well-proportioned guest bedrooms and a beautifully updated hall bathroom. The oversized primary suite is a serene retreat, featuring abundant natural light, a walk-in closet, and a fully renovated primary bathroom designed with modern finishes. The finished lower level, freshly painted provides over 500 square feet of versatile living space, perfect for a recreation room, home office, or fitness area, along with ample storage. Outdoor living is IMPRESSIVE, with a spacious deck overlooking a large, fenced backyard ( with a child's swing set!) offering privacy and room to relax or entertain. Significant upgrades include a new HVAC system ( 2025), Custom built-ins ( 2024) , AMAZING large New deck ( w/trex)2025 , newer roof (2020), siding (2020), windows (2019), kitchen updates (2021), appliances (2021), luxury flooring (2021), and lower-level carpet (2022)-providing peace of mind and long-term value. Located within the highly sought-after Fairfax County School System, zoned for Dranesville Elementary, Herndon Middle, and Herndon High School. Commuters will appreciate close proximity to the Fairfax County Parkway, Route 28, Leesburg Pike, the Dulles Toll Road, and just minutes to the Silver Line Metro. Experience the charm of downtown Herndon with beloved local traditions such as Friday Night Live, the Herndon Farmers Market, and the annual Herndon Festival-alongside favorite neighborhood spots for dining and gathering. Small-town charm meets modern convenience-this is a place you will truly love to call home.
Full Property Details
Full Property Details for 1307 Boulder Crest Ct
General
- Sold For: $930,000
- HOA FEE: $7/month
- HOA FEE FREQ.: Annually
- Taxes: $8,614 (2025)
- Status: Closed
- Type: Single Family
- Source: BrightMLSMidAtlantic
- MLS ID: VAFX2312484
- Added to Site: 56 day(s) ago
Interior
- Interior Features: Built-Ins, Combination Kitchen/Dining, Dining Area, Family Room Off Kitchen, Kitchen - Island, Recessed Lighting, Attic, Breakfast Area, Primary Bath(s), Skylight(s), Other
- Fireplace: Yes
- Number of Fireplaces: 1
- Fireplace(s): Wood
- Appliances: Cooktop, Built-In Microwave, Dishwasher, Disposal, Energy Efficient Appliances, Exhaust Fan, Oven - Self Cleaning, Oven/Range - Electric, Range Hood, Refrigerator, Stainless Steel Appliances
- Flooring: Carpet, Luxury Vinyl Plank, Ceramic Tile
Rooms
Bathrooms
- Total Bathrooms: 3
- Full Bathrooms: 2
- Half Bathrooms: 1
- Main Floor Baths: 3
- Main - Full Baths: 2
- Main - 1/2 Baths: 1
Bedrooms
- Total Bedrooms: 4
- Bedrooms Main & Up: 4
Other Rooms
- Laundry: Main Floor
Exterior
- Exterior Features: Exterior Lighting, Play Area, Other
- Porch/Patio/Deck: Deck(s)
Parking
- Garage: Yes
- Garage Spaces: 2
- Total Spaces: 2
- Parking Features: Asphalt Driveway, Paved Driveway
- Parking Type: Attached Garage
- Garage Description: Garage - Front Entry
Location
- County: FAIRFAX
- Driving Directions: From Dranesville Road, turn west onto Powells Tavern Road, turn left onto Misty Waters, then right onto Browns Ferry Road and right onto Boulder Crest Court
School Information
- School District: Fairfax County Public Schools
- Elementary School: Dranesville
- Middle School: Herndon
- High School: Herndon
Community
- Association: Yes
- Assoc. Name: CRESTBROOK HOA / SPECTRUM PROPERTY MANAGEMENT
- Pets Allowed: Yes
- Pets: No Pet Restrictions
Heating & Cooling
- Central air: Yes
- Cooling Type: Central A/C
- Cooling Fuel: Electric
- Heating Type: Heat Pump(s)
- Heating Fuel: Natural Gas
- Water Heater: Electric
Utilities
- Sewer: Other
- Water: Other
Structural Information
- Architectural Style: Colonial
- Structure Type: Detached
- Construction: Aluminum Siding
- Basement: Yes
- Basement Desc.: Connecting Stairway
- Foundation: Other
- Roof: Architectural Shingle
- Walls/Ceilings: High
- Windows: Screens, Skylights
- Stories Description: Main
- Square Feet: 2,816
- Sq. Ft. Source: Estimated
- Living Area: 2,816 Sq. Ft.
- Finished Above Grnd: 2,166 Sq. Ft.
- Finished Below Grnd: 650 Sq. Ft.
- Year Built: 1985
- Year Built Source: Assessor
- Property Condition: Excellent
Lot Features
- Lot Size (Acres): 0.2
- Lot Size (Sq. Ft.): 8,700
- Lot Size Source: Assessor
- Zoning: 130
- Fencing (Description): Privacy, Vinyl, Rear
Financial Considerations
- Price Per Sq. Ft.: $427.05
- Association Fee: $84
- Assoc Fee Freq.: Annually
- Assessment Year: 2026
- County Tax: $8,364
- County Tax Freq: Annually
- Tax w/Assessment: $796,170
- Tax Amount: $8,614
- Tax Year: 2025
- Terms: Standard Sale
- Tax Total Finished Sq. Ft.: 2166
Disclosures and Reports
- Ownership: Fee Simple
- Inclusions: Swing set
- Section: 5
- Lot Number: 24
Get Pre-Approved Today
Schools
Schools serving 1307 Boulder Crest Ct
School District:Fairfax County Public Schools
| Name | Grades | Distance |
|---|---|---|
Dranesville Elementary School 1515 Powells Tavern Place, Herndon, VA 20170 | PK-6 | 0.4 mi |
Herndon Middle School 901 Locust Street, Herndon, VA 20170 | 7-8 | 2.3 mi |
Herndon High School 700 Bennett Street, Herndon, VA 20170 | 9-12 | 1 mi |
Disclaimer:
School attendance boundaries provided by ATTOM Data Solutions and are for reference only. Contact the school directly to verify enrollment eligibility.
Price & Sales History for 1307 Boulder Crest Ct
Date
Details
Price
Change
Source
7/06/2026
Sold
$930,000
0.54%
MLS
5/15/2026
Listed
$925,000
—
MLS
Disclaimer: Historical sales information is derived from public records provided by the county offices. Information is not guaranteed and should be independently verified.
1307 Boulder Crest Court, Herndon, VA 20170 (MLS# VAFX2312484) is a Single Family property that was sold at $930,000 on July 06, 2026. This property was sold by Nick DeGarmo from our Fairfax County Regional Office Office.Want to learn more about 1307 Boulder Crest Court? Do you have questions about finding other Single Family real estate for sale in Herndon? You can browse all Herndon real estate or contact a Coldwell Banker agent to request more information.