This is a carousel with tiles that activate property listing cards. Use the previous and next buttons to navigate.
1/17
$919,900
This is a carousel with tiles that activate property listing cards. Use the previous and next buttons to navigate.
1/17
Property Description
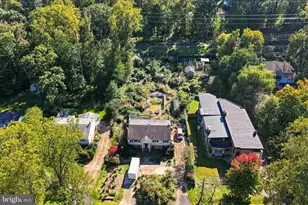
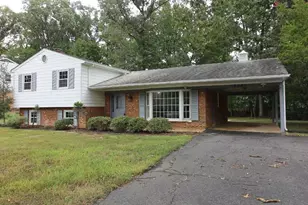
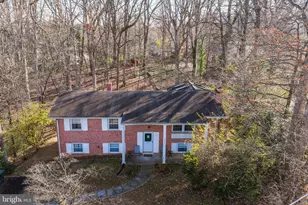
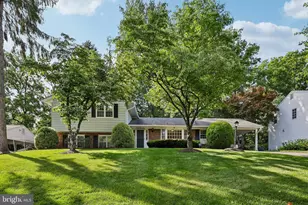
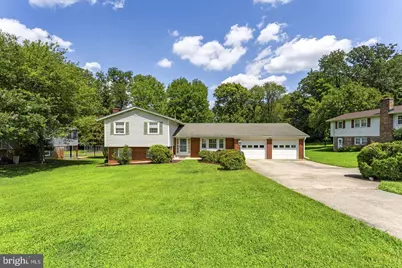
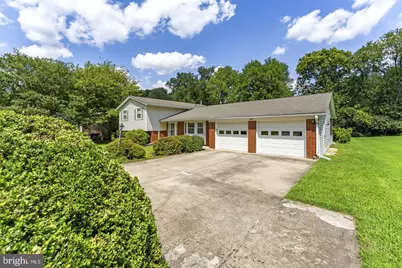
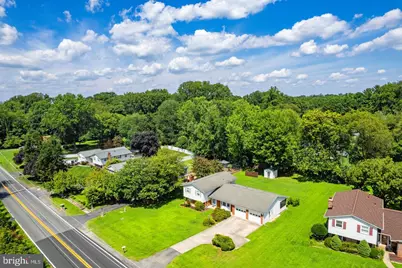
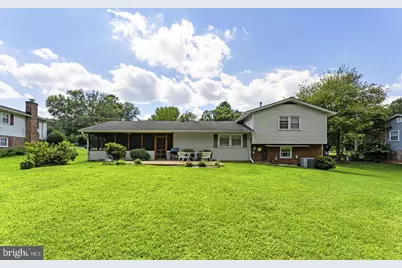
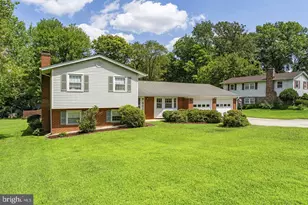
Open Sunday 10/11 from 1-3PM. Don't miss this opportunity to make a well-loved and maintained Vienna home your own. Set on a beautiful, level .46-acre lot in Vienna, this classic four-bedroom home offers approximately 1,825 square feet of finished living space, an oversized two-car garage, and a wonderful combination of space, location and potential within the sought-after Madison High School pyramid. The three-level split floor plan places all four bedrooms and two full baths together on the upper level, where original golden oak hardwood floors add warmth and character. On the main level, generous living and dining spaces flow easily into the kitchen, while the dining room opens directly to the screened porch-creating a natural connection between indoor and outdoor living. The kitchen offers abundant 42-inch maple cabinetry, Corian countertops and a charming breakfast area overlooking the front yard through a large bay window. Just beyond, the spacious screened porch is one of the home's standout features. Built on a slab foundation with a vaulted wood ceiling, it overlooks the expansive backyard and offers plenty of room for outdoor dining, entertaining or simply enjoying the nearly half-acre setting. The walk-out lower level provides additional finished living space with coordinating brand new LVP flooring throughout the family room and half bath. A full-width brick wall and hearth anchor the family room, with a wood-burning fireplace and mantel creating a warm focal point. An adjoining utility, laundry and workshop area provides substantial additional storage and workspace, with existing workbenches, shelving and storage areas conveying with the home. A separate exterior door offers direct access to the side yard. The oversized two-car garage is conveniently accessible from both the kitchen and screened porch and includes automatic garage door openers and an additional side-yard entrance. Outside, the long driveway incorporates a turnaround area for easier entry and exit onto Vale Road. A substantial storage shed set on a concrete slab provides even more space for lawn equipment, gardening supplies and seasonal storage. While selling AS IS, the home's original owners completed a number of significant improvements over the years, including renovations to the kitchen and upper-level baths along with replacement windows, roof and major systems (completed about 15 years ago). The home now offers its next owner the flexibility to enjoy it as it is, continue updating over time, or renovate more extensively to create a home tailored to their own style. The location adds another dimension to the property. Enjoy convenient access to the Town of Vienna, Flint Hill Elementary and Madison High School, Vienna Metro, major commuter routes, shopping, dining and recreation. An especially unique benefit is the transferable Vienna Aquatic Club membership (to owner occupants), giving the new owner the opportunity to bypass the club's approximately three-year membership waitlist. Make sure to schedule your appointment to come see why you'll love to make this home your own.
Full Property Details
Full Property Details for 9904 Vale Rd
General
- Price: $919,900
- Taxes: $11,644 (2025)
- Status: Active
- Type: Single Family
- Source: BrightMLSMidAtlantic
- MLS ID: VAFX2338732
- Updated: 10/8/2026
- Added to Site: 16 day(s) ago
Interior
- Number of Rooms: 11
- Interior Features: Attic, Bathroom - Tub Shower, Bathroom - Walk-In Shower, Breakfast Area, Carpet, Chair Railings, Crown Moldings, Dining Area, Floor Plan - Traditional, Combination Dining/Living, Kitchen - Table Space, Pantry, Primary Bath(s), Walk-in Closet(s), Wood Floors
- Fireplace: Yes
- Number of Fireplaces: 1
- Fireplace(s): Brick, Fireplace - Glass Doors, Mantel(s), Wood
- Appliances: Built-In Microwave, Dishwasher, Disposal, Dryer, Exhaust Fan, Icemaker, Oven/Range - Electric, Refrigerator, Washer, Water Heater
Rooms
Bathrooms
- Total Bathrooms: 3
- Full Bathrooms: 2
- Half Bathrooms: 1
- Upper Floor Baths: 2
- Upper - Full Baths: 2
- Lower Floor Baths: 1
- Lower - 1/2 Baths: 1
Bedrooms
- Total Bedrooms: 4
- Bedrooms Upper: 4
Other Rooms
- Laundry: Lower Floor, Basement
Exterior
- Exterior Features: Chimney Cap(s), Exterior Lighting, Gutter System, Outbuilding(s)
- Porch/Patio/Deck: Patio(s), Porch(es), Screened
Parking
- Garage: Yes
- Garage Spaces: 2
- Total Spaces: 6
- Parking Features: Concrete Driveway, Paved Driveway, Private
- Parking Type: Attached Garage, Driveway, Off Street
- Garage Description: Covered Parking, Garage - Front Entry, Garage Door Opener, Inside Access, Oversized
Location
- County: FAIRFAX
- Subdivision: TOWN AND COUNTRY GARDENS
- Driving Directions: From 123 to Hunter Mill, to right on Vale to home on left. Or 123 to Flint Hill, left Vale, home on the right.
- Direction Faces: Southwest
- Location Details: Suburban
School Information
- School District: Fairfax County Public Schools
- Elementary School: Flint Hill
- Middle School: Thoreau
- High School: Madison
Community
- Pets Allowed: Yes
- Pets: No Pet Restrictions
Heating & Cooling
- Central air: Yes
- Cooling Type: Central A/C, Ceiling Fan(s)
- Cooling Fuel: Electric
- Heating Type: Forced Air
- Heating Fuel: Natural Gas
- Water Heater: Natural Gas
Utilities
- Sewer: Public Sewer
- Water: Public
- Utility Description: Electric Available, Natural Gas Available, Sewer Available
Structural Information
- Architectural Style: Split Level
- Structure Type: Detached
- Construction: Combination
- Basement: Yes
- Basement Entrance: Yes
- Basement Desc.: Daylight, Full, Outside Entrance, Partially Finished, Improved, Heated
- Foundation: Crawl Space
- Roof: Asphalt
- Windows: Bay/Bow, Insulated, Replacement, Screens, Storm
- Doors: Sliding Glass
- Stories Description: Lower 1, Main, Upper 1
- Square Feet: 1,825
- Sq. Ft. Source: Assessor
- Living Area: 1,825 Sq. Ft.
- Finished Above Grnd: 1,457 Sq. Ft.
- Finished Below Grnd: 368 Sq. Ft.
- Year Built: 1966
- Year Built Source: Estimated
- Property Condition: Good
Unit Information
Unit 1
- Bathrooms-Lower: 1
Additional Structures
- Other Structures: Shed
Lot Features
- Property View: Garden/Lawn, Trees/Woods, Street
- Lot Size (Acres): 0.46
- Lot Size (Sq. Ft.): 20,000
- Lot Size Source: Estimated
- Street/Road Desc.: Black Top, Concrete
- Zoning: 120
- Lot Description: Level, Open, Rear Yard, Road Frontage
Financial Considerations
- Price Per Sq. Ft.: $631.37
- Assessment Year: 2026
- City/TownTax Freq: Annually
- County Tax: $11,306
- County Tax Freq: Annually
- Tax w/Assessment: $1,009,410
- Tax Amount: $11,644
- Tax Year: 2025
- Tax Total Finished Sq. Ft.: 1457
Disclosures and Reports
- Ownership: Fee Simple
- Section: 3
- Lot Number: 55
Listed by Samson Properties, Christina M Hunt
Get Pre-Approved Today
Schools
Schools serving 9904 Vale Rd
School District:Fairfax County Public Schools
| Name | Grades | Distance |
|---|---|---|
Flint Hill Elementary School 2444 Flint Hill Road, Vienna, VA 22181 | K-6 | 0.3 mi |
Thoreau Middle School 2505 Cedar Lane, Vienna, VA 22180 | 7-8 | 2.7 mi |
Madison High School 2500 James Madison Drive, Vienna, VA 22181 | 9-12 | 0.5 mi |
Disclaimer:
School attendance boundaries provided by ATTOM Data Solutions and are for reference only. Contact the school directly to verify enrollment eligibility.
Price & Sales History for 9904 Vale Rd
Date
Details
Price
Change
Source
9/23/2026
Listed
$919,900
—
MLS
Disclaimer: Historical sales information is derived from public records provided by the county offices. Information is not guaranteed and should be independently verified.

Tax History
Tax History for 9904 Vale Rd
Year
Property Taxes
Change
Tax Assessment
Change
2025
$11,646
5%
$1,007,470
5%
2024
$11,092
8%
$957,420
5%
2023
$10,271
7%
$910,140
8%
2022
$9,615
12%
$840,870
14%
2021
$8,621
3%
$734,610
4%
2020
$8,339
4%
$704,610
4%
2019
$7,984
6%
$674,610
3%
2018
$7,528
-1%
$654,610
22%
2017
$7,600
—
$538,340
-18%
2016
$7,584
9%
$654,610
5%
2015
$6,966
—
$624,160
—
2014
$6,950
3%
$624,160
2%
2013
$6,752
—
$610,450
—
Disclaimer: Historical tax information is derived from public records provided by the county offices. Information is not guaranteed and should be independently verified.
Estimate the Cost
Estimate the Cost for 9904 Vale Rd
9904 Vale Road, Vienna, VA 22181 (MLS# VAFX2338732) is a Single Family property with 4 bedrooms, 2 full bathrooms and 1 partial bathroom. 9904 Vale Road is currently listed for $919,900 and was received on September 23, 2026. Want to learn more about 9904 Vale Road? Do you have questions about finding other Single Family real estate for sale in Vienna? You can browse all Vienna real estate or contact a Coldwell Banker agent to request more information.