This is a carousel with tiles that activate property listing cards. Use the previous and next buttons to navigate.
1/1
$825,000
This is a carousel with tiles that activate property listing cards. Use the previous and next buttons to navigate.
1/1
Property Description
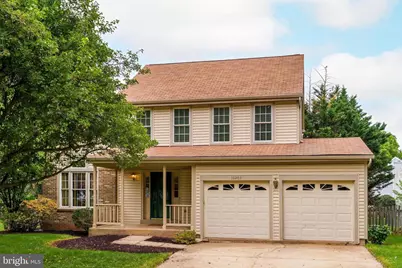
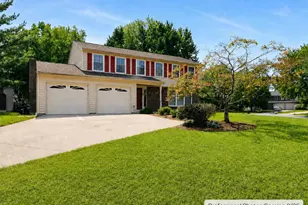
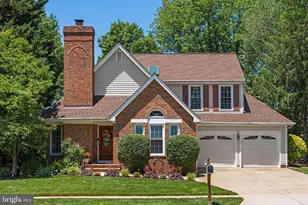
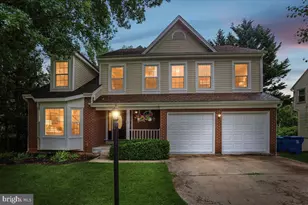
Welcome to 13203 Stone Heather Drive in the sought-after Chantilly Highlands community, known for its wonderful amenities, highly rated schools, and unbeatable convenience. With exceptional curb appeal and extensive exterior updates including a replaced roof, siding, windows, garage doors, and aluminum trim wrap, this beautifully maintained home offers both charm and peace of mind from the moment you arrive. An inviting covered front porch sets the tone for the warm and welcoming spaces found throughout the home. Step inside to a welcoming foyer that opens to the stunning family room featuring soaring cathedral ceilings, a cozy wood-burning fireplace, and an abundance of windows that fill the space with natural light. Both charming and functional, this space is ideal for everyday living as well as gathering with family and friends. The dining room and kitchen provide excellent functionality with abundant cabinetry and generous counter space for food preparation and storage. New kitchen appliances add a fresh, updated touch, while the thoughtful layout creates a comfortable flow for everyday living and entertaining alike. The main level is complete with a powder room and a large coat closet for added convenience. Upstairs, the primary suite will truly impress with three closets, a ceiling fan, and a refreshed ensuite bathroom featuring new vanities, brushed nickel faucets, updated mirrors and lighting, and a new glass shower door. Two additional secondary bedrooms each offer ample closet space and large windows that bring in wonderful natural light. A refreshed hall bathroom completes the upper level, creating a comfortable and versatile space for family and guests. The lower level adds even more flexibility and functionality with a spacious recreation room that includes a a nook ideal for a dedicated office area, a full bathroom, and a bonus room perfect for a guest suite, fitness room, or hobby space. The laundry room features a newer washer and dryer along with under-stair storage space. Outdoor living continues to impress with a refinished deck overlooking the large, flat, private fully fenced backyard-perfect for outdoor entertaining, recreation, and relaxing evenings at home. A separate fully fenced garden area with raised beds provides the ideal setup for gardening enthusiasts. Fresh paint, new carpet, and premium wood blinds throughout complete this move-in ready home in one of the area's most desirable communities. Updates include paint, carpet, upper level bathroom vanities, fixtures and flooring and kitchen appliances 2026, washer/dryer 2023, Hot water heater 2020, siding, garage doors, heat pump, sliding glass door and windows 2011, Roof 2004 (25 year shingle). Residents of Chantilly Highlands enjoy a wealth of amenities including a pool with diving board and lap lanes, a competitive summer swim team, a park, tennis courts, and walking trails nearby. Easy access to Silver Line Metro, Dulles Toll Road, Route 28 and Fairfax County Parkway commuter routes and shopping and dining within walking distance. You won't want to miss your opportunity to see this home!!
Full Property Details
Full Property Details for 13203 Stone Heather Dr
General
- Sold For: $825,000
- HOA FEE: $42/month
- HOA FEE FREQ.: Annually
- Taxes: $8,976 (2025)
- Status: Closed
- Type: Single Family
- Source: BrightMLSMidAtlantic
- MLS ID: VAFX2310044
- Added to Site: 59 day(s) ago
Interior
- Rooms/Areas: Living Room, Dining Room, Primary Bedroom, Bedroom 2, Bedroom 3, Kitchen, Game Room, Den
- Interior Features: Kitchen - Country, Kitchen - Table Space, Dining Area, Floor Plan - Open, Bathroom - Walk-In Shower, Formal/Separate Dining Room
- Fireplace: Yes
- Number of Fireplaces: 2
- Fireplace(s): Fireplace - Glass Doors, Other
- Appliances: Dishwasher, Disposal, Exhaust Fan, Oven/Range - Electric, Refrigerator
- Flooring: Carpet, Laminated, Luxury Vinyl Plank
Rooms
Bathrooms
- Total Bathrooms: 4
- Full Bathrooms: 3
- Half Bathrooms: 1
- Upper Floor Baths: 2
- Upper - Full Baths: 2
- Main Floor Baths: 1
- Main - 1/2 Baths: 1
- Lower Floor Baths: 1
- Lower - Full Baths: 1
Bedrooms
- Total Bedrooms: 3
- Bedrooms Upper: 3
Other Rooms
- Laundry: Basement
Additional Information
- Shared Amenities: Pool - Outdoor, Tennis Courts, Tot Lots/Playground, Community Center
- Shared Pool: Yes
- Pool: Yes
Exterior
- Porch/Patio/Deck: Deck(s), Patio(s), Porch(es)
Parking
- Garage: Yes
- Garage Spaces: 2
- Total Spaces: 2
- Parking Type: Attached Garage
- Garage Description: Garage - Front Entry
Location
- County: FAIRFAX
- Subdivision: CHANTILLY HIGHLANDS
- Driving Directions: gps
School Information
- School District: Fairfax County Public Schools
- Elementary School: Oak Hill
- Middle School: Franklin
- High School: Chantilly
Community
- Association: Yes
- Assoc. Fees Include: Common Area Maintenance, Pool(s)
Heating & Cooling
- Central air: Yes
- Cooling Type: Central A/C
- Cooling Fuel: Electric
- Heating Type: Heat Pump(s)
- Heating Fuel: Electric
- Water Heater: Electric
Utilities
- Sewer: Public Septic
- Water: Public
Structural Information
- Architectural Style: Colonial
- Structure Type: Detached
- Model: ALSBURY
- Construction: Vinyl Siding, Brick Front
- Basement: Yes
- Basement Desc.: Fully Finished
- Foundation: Concrete Perimeter
- Roof: Shingle
- Walls/Ceilings: Cathedral Ceilings
- Windows: Double Hung, Double Pane
- Doors: Sliding Glass, Six Panel
- Stories Description: Lower 1, Main, Upper 1
- Square Feet: 1,886
- Sq. Ft. Source: Estimated
- Living Area: 1,886 Sq. Ft.
- Finished Above Grnd: 1,386 Sq. Ft.
- Finished Below Grnd: 500 Sq. Ft.
- Year Built: 1985
- Year Built Source: Assessor
- Property Condition: Very Good
Unit Information
Unit 1
- Bathrooms-Lower: 1
Lot Features
- Property View: Garden/Lawn
- Lot Size (Acres): 0.21
- Lot Size (Sq. Ft.): 9,198
- Lot Size Source: Assessor
- Zoning: 130
- Lot Description: Backs to Trees
- Fencing (Description): Rear, Fully
Financial Considerations
- Price Per Sq. Ft.: $595.24
- Association Fee: $508
- Assoc Fee Freq.: Annually
- Assessment Year: 2026
- County Tax: $8,716
- County Tax Freq: Annually
- Tax w/Assessment: $801,910
- Tax Amount: $8,976
- Tax Year: 2025
- Terms: Standard Sale
- Tax Total Finished Sq. Ft.: 1386
Disclosures and Reports
- Ownership: Fee Simple
- Section: 7
- Lot Number: 184
Listed by Compass, Amy O'Rourke
Sold by Keller Williams Realty/Lee Beaver & Assoc., Jennifer Lynn Dennis

Get Pre-Approved Today
Schools
Schools serving 13203 Stone Heather Dr
School District:Fairfax County Public Schools
| Name | Grades | Distance |
|---|---|---|
Oak Hill Elementary School, Herndon, VA 3210 Kinross Circle, Herndon, VA 20171 | PK-6 | 0.2 mi |
Franklin Middle School, Chantilly, VA 3300 Lees Corner Road, Chantilly, VA 20151 | 7-8 | 0.9 mi |
Chantilly High School 4201 Stringfellow Road, Chantilly, VA 20151 | 9-12 | 2.4 mi |
Disclaimer:
School attendance boundaries provided by ATTOM Data Solutions and are for reference only. Contact the school directly to verify enrollment eligibility.
Price & Sales History for 13203 Stone Heather Dr
Date
Details
Price
Change
Source
6/18/2026
Sold
$825,000
—
MLS
5/15/2026
Listed
$825,000
—
MLS
Disclaimer: Historical sales information is derived from public records provided by the county offices. Information is not guaranteed and should be independently verified.
13203 Stone Heather Drive, Herndon, VA 20171 (MLS# VAFX2310044) is a Single Family property that was sold at $825,000 on June 18, 2026. Want to learn more about 13203 Stone Heather Drive? Do you have questions about finding other Single Family real estate for sale in Herndon? You can browse all Herndon real estate or contact a Coldwell Banker agent to request more information.