This is a carousel with tiles that activate property listing cards. Use the previous and next buttons to navigate.
1/1
$730,000
This is a carousel with tiles that activate property listing cards. Use the previous and next buttons to navigate.
1/1
Property Description
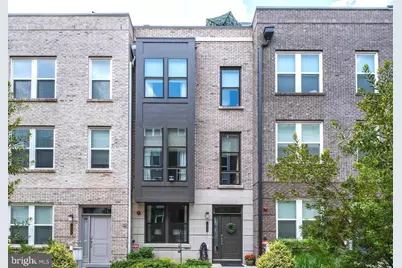
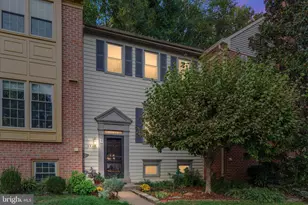
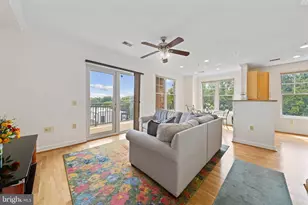
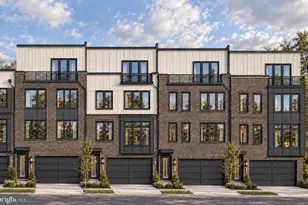
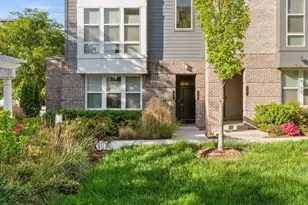
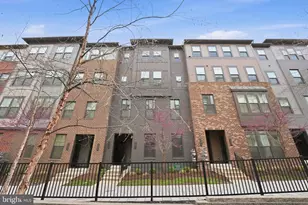
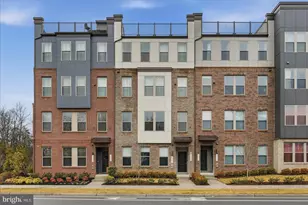
well maintained freshly painted townhouse located in walking distance to the metro station and the shopping center, Large island with seating and custom pantry. custom made walk-in closets, pantry, laundry shelving, coat closet by "Closets by Design" house has a gas heater & stove, oven can be controlled by App, also there are automated shades Perforated Garage Floor Tile gives an opportunity to wash inside, garage doors are controlled by App . it's one bus stop to the Airport and one bus stop and Museum , stunning roof deck with a gas grill and tree top views. Not to be missed.
Full Property Details
Full Property Details for 13336 Sherwood Park Ln
General
- Sold For: $730,000
- HOA FEE: $137/month
- Taxes: $8,638 (2026)
- Status: Closed
- Type: Townhouse
- Source: BrightMLSMidAtlantic
- MLS ID: VAFX2313994
- Added to Site: 115 day(s) ago
Rooms
Bathrooms
- Total Bathrooms: 5
- Full Bathrooms: 4
- Half Bathrooms: 1
- Upper 3 - Full Baths: 1
- Upper 2 - Full Baths: 2
- Upper Floor Baths: 4
- Upper - Full Baths: 3
- Upper - 1/2 Baths: 1
- Main Floor Baths: 1
- Main - Full Baths: 1
Bedrooms
- Total Bedrooms: 3
- Bedrooms Upper: 2
- Bedrooms-Up2: 2
- Bedrooms Main & Up: 1
Parking
- Garage: Yes
- Garage Spaces: 2
- Total Spaces: 2
- Parking Type: Attached Garage
- Garage Description: Garage - Rear Entry
Location
- County: FAIRFAX
- Subdivision: METROPARK AT ARROWBROOK
- Driving Directions: GPS
School Information
- School District: Fairfax County Public Schools
Community
- Association: Yes
Heating & Cooling
- Central air: Yes
- Cooling Type: Central A/C
- Cooling Fuel: Electric
- Heating Type: 90% Forced Air, Central
- Heating Fuel: Natural Gas
- Water Heater: Natural Gas
Utilities
- Sewer: Public Sewer
- Water: Public
Structural Information
- Architectural Style: Traditional
- Structure Type: Interior Row/Townhouse
- Construction: Brick
- Foundation: Stone
- Roof: Shingle
- Stories Description: Main, Upper 1, Upper 2, Upper 3
- Square Feet: 4,024
- Sq. Ft. Source: Estimated
- Living Area: 2,012 Sq. Ft.
- Finished Above Grnd: 2,012 Sq. Ft.
- Unfin. Above Grnd: 2,012 Sq. Ft.
- Year Built: 2019
- Year Built Source: Estimated
Lot Features
- Lot Size (Acres): 0.02
- Lot Size (Sq. Ft.): 871
- Lot Size Source: Estimated
- Zoning: 402
Financial Considerations
- Price Per Sq. Ft.: $367.79
- Association Fee: $137
- Assoc Fee Freq.: Monthly
- Tax w/Assessment: $8,638
- Tax Amount: $8,638
- Tax Year: 2026
- Terms: Standard Sale
Disclosures and Reports
- Ownership: Fee Simple
Listed by Samson Properties, Nina Nadhra Albadri
Sold by RLAH @properties, Monique Van Blaricom

Get Pre-Approved Today
Schools
Schools serving 13336 Sherwood Park Ln
School District:Fairfax County Public Schools
| Name | Grades | Distance |
|---|---|---|
Coates Elementary 2480 River Birch Road, Herndon, VA 20171 | K-6 | 0.6 mi |
Carson Middle School 13618 McLearen Road, Herndon, VA 20171 | 7-8 | 2 mi |
Westfield High School 4700 Stonecroft Boulevard, Chantilly, VA 20151 | 9-12 | 5.7 mi |
Disclaimer:
School attendance boundaries provided by ATTOM Data Solutions and are for reference only. Contact the school directly to verify enrollment eligibility.
Price & Sales History for 13336 Sherwood Park Ln
Date
Details
Price
Change
Source
8/21/2026
Sold
$730,000
-1.35%
MLS
6/17/2026
Price Reduced
$739,999
-1.33%
MLS
6/04/2026
Listed
$749,999
—
MLS
Disclaimer: Historical sales information is derived from public records provided by the county offices. Information is not guaranteed and should be independently verified.
13336 Sherwood Park Lane, Herndon, VA 20171 (MLS# VAFX2313994) is a Townhouse property that was sold at $730,000 on August 21, 2026. Want to learn more about 13336 Sherwood Park Lane? Do you have questions about finding other Townhouse real estate for sale in Herndon? You can browse all Herndon real estate or contact a Coldwell Banker agent to request more information.