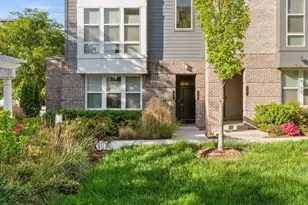
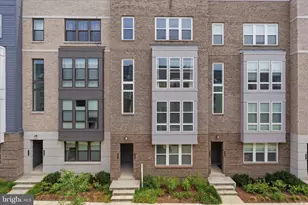
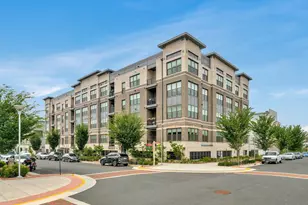
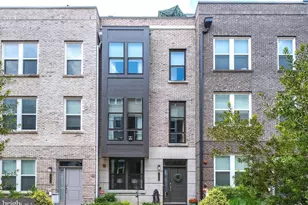
This is a carousel with tiles that activate property listing cards. Use the previous and next buttons to navigate.
1/1
$650,000
This is a carousel with tiles that activate property listing cards. Use the previous and next buttons to navigate.
1/1
Property Description
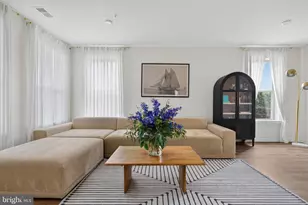
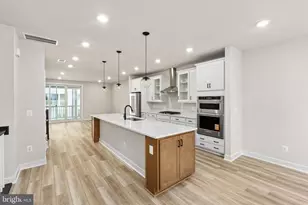
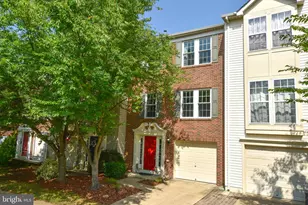
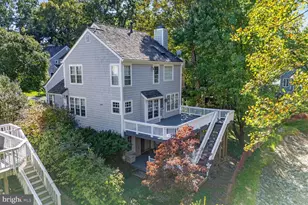
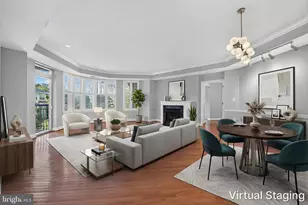
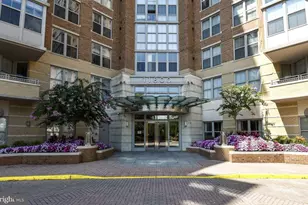
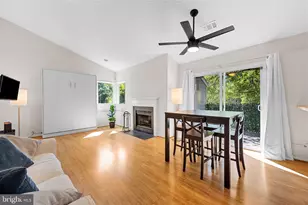
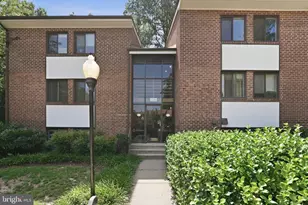
Open House, Sunday, June 28th--1 PM to 3 PM--Model Home Condition with Incredible Style, Designer Upgrades & Prime Location-- Beautifully upgraded 2-level condominium situated on the top two levels offering an open, light-filled layout with approximately 2,394 square feet, a 1-car garage, 3 spacious bedrooms, 2.5 bathrooms, and a separate office area perfect for working from home.-- As you enter the main level, the spacious living room seating area flows seamlessly across rich hardwood floors, creating a warm and inviting space that is both comfortable and sophisticated. The gourmet kitchen serves as the heart of the home and is highlighted by Solid Surface Silestone countertops, under-cabinet lighting, stylish tile backsplash, center island with pendant lighting, pantry, and stainless steel appliances.-- Exceptional interior upgrades include: "¢ Hardwood stairs with custom runner "¢ Custom paneled stairwell wall and open living room railing creating a bright, airy modern feel "¢ Designer lighting fixtures throughout the stairwells, dining room, and kitchen "¢ Impressive two-sided gas fireplace with ceramic tile surround and built-in bookcase serving both the family and dining rooms "¢ New designer carpet in bedrooms "¢ Separate laundry room with full-size washer and dryer "¢ Custom closets, seamless glass shower enclosures, upgraded bathroom tile, and designer finishes in the luxurious primary bath "¢ Automatic main-level blinds and custom curtains throughout-- Enjoy an unbeatable location close to major commuter routes, shopping, dining, and entertainment: "¢ Stroll to Super Kyuramen, Peter Chang, NH 44 Indian Brewing Co, Paris Baguette & Hell 2 India "¢ 0.5 Miles to Innovation Center Metro "¢ 3.8 Miles to Dulles International Airport "¢ 3.8 Miles to Reston Town Center "¢ 3.3 Miles to Wegmans "¢ 4.2 Miles to Whole Foods "¢ 3.6 Miles to Trader Joe's "¢ 11.2 Miles to Tysons Corner Center Low monthly condo and HOA fees complete this incredible opportunity to own a truly move-in ready home with sophisticated style and exceptional convenience.
Full Property Details
Full Property Details for 13363 Launders St
General
- Sold For: $650,000
- HOA FEE: $145/month
- Taxes: $7,882 (2025)
- Status: Closed
- Type: Townhouse
- Source: BrightMLSMidAtlantic
- MLS ID: VAFX2315822
- Added to Site: 139 day(s) ago
Interior
- Rooms/Areas: Living Room, Dining Room, Primary Bedroom, Bedroom 2, Bedroom 3, Kitchen, Family Room, Breakfast Room, Laundry, Office, Primary Bathroom
- Interior Features: Bathroom - Stall Shower, Built-Ins, Breakfast Area, Carpet, Ceiling Fan(s), Family Room Off Kitchen, Floor Plan - Open, Formal/Separate Dining Room, Kitchen - Gourmet, Kitchen - Island, Primary Bath(s), Recessed Lighting, Upgraded Countertops, Walk-in Closet(s)
- Fireplace: Yes
- Number of Fireplaces: 1
- Fireplace(s): Gas/Propane
- Appliances: Refrigerator, Dishwasher, Oven/Range - Gas, Microwave, Washer, Dryer
- Flooring: Laminate Plank
Rooms
Bathrooms
- Total Bathrooms: 3
- Full Bathrooms: 2
- Half Bathrooms: 1
- Upper Floor Baths: 2
- Upper - Full Baths: 2
- Main Floor Baths: 1
- Main - 1/2 Baths: 1
Bedrooms
- Total Bedrooms: 3
- Bedrooms Upper: 3
Other Rooms
- Laundry: Dryer In Unit, Upper Floor, Washer In Unit
Additional Information
- Shared Amenities: Dog Park
Parking
- Garage: Yes
- Garage Spaces: 1
- Total Spaces: 1
- Parking Features: Paved Driveway
- Parking Type: Attached Garage
- Garage Description: Garage Door Opener, Garage - Rear Entry
Location
- County: FAIRFAX
- Subdivision: METROPARK AT ARROWBROOK
- Driving Directions: Dulles Toll Rd West, Left on Centreville Rd.
School Information
- School District: Fairfax County Public Schools
- Elementary School: Call School Board
- Middle School: Carson
- High School: Westfield
Community
- Association: Yes
- Assoc. Name: ARROWBROOK CENTRE
- Assoc. Fees Include: Common Area Maintenance, Trash
- Pets Allowed: Yes
- Pets: Number Limit
Heating & Cooling
- Central air: Yes
- Cooling Type: Central A/C, Ceiling Fan(s)
- Cooling Fuel: Electric
- Heating Type: Forced Air
- Heating Fuel: Natural Gas
- Water Heater: Electric
Utilities
- Sewer: Public Sewer
- Water: Public
- Utility Description: Cable TV Available
Structural Information
- Architectural Style: Contemporary
- Structure Type: Interior Row/Townhouse
- Model: Saratoga
- Construction: HardiPlank Type
- Foundation: Slab
- Walls/Ceilings: 9'+ Ceilings
- Windows: Double Pane
- Stories Description: Main, Upper 1
- Square Feet: 2,394
- Sq. Ft. Source: Assessor
- Living Area: 2,394 Sq. Ft.
- Finished Above Grnd: 2,394 Sq. Ft.
- Year Built: 2018
- Year Built Source: Assessor
- Property Condition: Excellent
Lot Features
- Zoning: 402
Financial Considerations
- Price Per Sq. Ft.: $279.66
- Association Fee: $145
- Assoc Fee Freq.: Monthly
- Condo Fee: $145
- Condo Fee Freq: Monthly
- Assessment Year: 2026
- County Tax: $7,654
- County Tax Freq: Annually
- Tax w/Assessment: $654,580
- Tax Amount: $7,882
- Tax Year: 2025
- Terms: Standard Sale
- Tax Total Finished Sq. Ft.: 2394
Disclosures and Reports
- Ownership: Condominium
- Condo: Yes
Listed by RE/MAX Distinctive Real Estate, Inc., Kevin J Carter
Sold by CENTURY 21 New Millennium, Debra McElroy

Get Pre-Approved Today
Schools
Schools serving 13363 Launders St
School District:Fairfax County Public Schools
| Name | Grades | Distance |
|---|---|---|
Coates Elementary 2480 River Birch Road, Herndon, VA 20171 | K-6 | 0.6 mi |
Carson Middle School 13618 McLearen Road, Herndon, VA 20171 | 7-8 | 2 mi |
Westfield High School 4700 Stonecroft Boulevard, Chantilly, VA 20151 | 9-12 | 5.7 mi |
Disclaimer:
School attendance boundaries provided by ATTOM Data Solutions and are for reference only. Contact the school directly to verify enrollment eligibility.
Price & Sales History for 13363 Launders St
Date
Details
Price
Change
Source
8/28/2026
Sold
$650,000
-2.91%
MLS
6/19/2026
Price Reduced
$669,500
-4.29%
MLS
5/28/2026
Listed
$699,500
—
MLS
Disclaimer: Historical sales information is derived from public records provided by the county offices. Information is not guaranteed and should be independently verified.
13363 Launders Street, Herndon, VA 20171 (MLS# VAFX2315822) is a Townhouse property that was sold at $650,000 on August 28, 2026. Want to learn more about 13363 Launders Street? Do you have questions about finding other Townhouse real estate for sale in Herndon? You can browse all Herndon real estate or contact a Coldwell Banker agent to request more information.