This is a carousel with tiles that activate property listing cards. Use the previous and next buttons to navigate.
1/1
$800,000
This is a carousel with tiles that activate property listing cards. Use the previous and next buttons to navigate.
1/1
Property Description
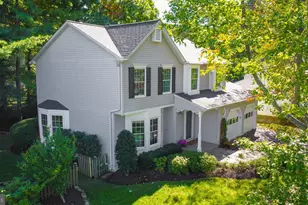
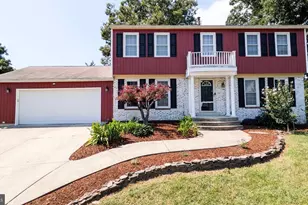
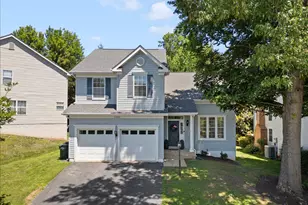
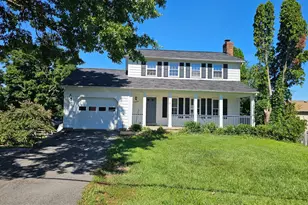
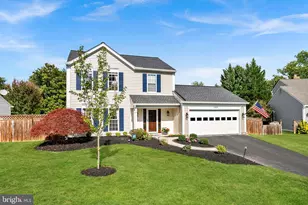
Open House Sunday, August 9- 1pm-3pm! Now is your chance to live in the highly sought-after Dranesville Estates neighborhood! This home has so much to offer, starting with the full walk-out basement complete with a fourth bedroom, full bath, and wet bar area-perfect for guests, an au pair, or in-laws. The extra-large utility room gives you all the storage and hobby space you could want, and sliding glass doors lead right out to a charming brick patio. On the main level, you'll love the sunroom addition, the perfect spot to enjoy your morning coffee. It opens to a private deck that's great for grilling, relaxing, or watching the sunset. Beautiful hardwood floors run throughout the rest of the main level, adding warmth and timeless appeal. The updated kitchen checks all the boxes with an island that offers great storage, miles of cabinetry, stainless steel appliances, and plenty of room for a table. Best of all, it's just a few steps from the garage, making grocery trips a whole lot easier! The spacious family room is right off the kitchen and is filled with natural light from oversized windows and the skylights!. The vaulted ceiling and cozy fireplace make it a room you'll want to spend all your time in. Upstairs, the roomy primary suite features a vaulted ceiling, walk-in closet, and an updated en suite bath with double sinks, a glass-enclosed walk-in shower, and a private water closet. Two additional bedrooms share a full hall bath, and all of the bedrooms have brand-new carpet and fresh paint, so you can move right in and start enjoying your new home. The location is just as wonderful as the home itself! You'll enjoy easy access to the Silver Line Metro, making commuting to Reston, Tysons, and Washington, D.C. simple. Washington Dulles International Airport is just minutes away for convenient travel, and you'll love being close to shopping, restaurants, and everyday conveniences. Historic downtown Herndon is nearby with its locally owned restaurants, coffee shops, breweries, seasonal farmers market, Friday Night Live! summer concerts and numerous community events. Outdoor enthusiasts will also appreciate quick access to the W&OD Trail for walking, running, and biking. It's the perfect combination of a friendly neighborhood, everyday convenience, and easy access to everything Northern Virginia has to offer.
Full Property Details
Full Property Details for 1340 Cassia St
General
- Sold For: $800,000
- HOA FEE: $45/month
- HOA FEE FREQ.: Annually
- Taxes: $9,112 (2025)
- Status: Closed
- Type: Single Family
- Source: BrightMLSMidAtlantic
- MLS ID: VAFX2328334
- Added to Site: 92 day(s) ago
Interior
- Rooms/Areas: Living Room, Dining Room, Primary Bedroom, Bedroom 2, Bedroom 3, Bedroom 4, Kitchen, Family Room, Foyer, Sun/Florida Room, Laundry, Recreation Room, Bathroom 2, Bathroom 3, Primary Bathroom
- Interior Features: Ceiling Fan(s), Family Room Off Kitchen, Floor Plan - Open, Formal/Separate Dining Room, Kitchen - Eat-In, Kitchen - Gourmet, Kitchen - Island, Kitchen - Table Space, Pantry, Upgraded Countertops, Walk-in Closet(s), Window Treatments, Wood Floors
- Fireplace: Yes
- Number of Fireplaces: 1
- Fireplace(s): Brick, Mantel(s)
- Appliances: Built-In Microwave, Built-In Range, Dishwasher, Disposal, Dryer, ENERGY STAR Refrigerator, Oven/Range - Gas, Refrigerator, Stainless Steel Appliances, Washer
- Flooring: Hardwood, Vinyl, Carpet
Rooms
Bathrooms
- Total Bathrooms: 4
- Full Bathrooms: 3
- Half Bathrooms: 1
- Upper Floor Baths: 2
- Upper - Full Baths: 2
- Main Floor Baths: 1
- Main - 1/2 Baths: 1
- Lower Floor Baths: 1
- Lower - Full Baths: 1
Bedrooms
- Total Bedrooms: 4
- Bedrooms Upper: 3
- Bedrooms Lower: 1
Other Rooms
- Laundry: Main Floor
Exterior
- Exterior Features: Sidewalks
Parking
- Garage: Yes
- Garage Spaces: 2
- Total Spaces: 4
- Parking Features: Asphalt Driveway
- Parking Type: Attached Garage, Driveway
- Garage Description: Garage - Front Entry, Garage Door Opener, Inside Access
Location
- County: FAIRFAX
- Subdivision: DRANESVILLE ESTATES
- Cross Streets: Wiehle
- Driving Directions: From Tysons: 7 West, Right on Dranesville Rd, Left on Cassia Street to your new home on the left.
School Information
- School District: Fairfax County Public Schools
- Elementary School: Dranesville
- Middle School: Herndon
- High School: Herndon
Community
- Association: Yes
Heating & Cooling
- Central air: Yes
- Cooling Type: Central A/C
- Cooling Fuel: Electric
- Heating Type: Central
- Heating Fuel: Natural Gas
- Water Heater: Natural Gas
Utilities
- Sewer: Public Sewer
- Water: Public
Structural Information
- Architectural Style: Colonial, Contemporary
- Structure Type: Detached
- Construction: Brick, Vinyl Siding
- Basement: Yes
- Basement Entrance: Yes
- Basement Desc.: Full, Fully Finished, Rear Entrance, Walkout Level, Windows
- Foundation: Slab
- Stories Description: Lower 1, Main, Upper 1
- Square Feet: 2,832
- Sq. Ft. Source: Estimated
- Living Area: 2,568 Sq. Ft.
- Finished Above Grnd: 1,855 Sq. Ft.
- Finished Below Grnd: 713 Sq. Ft.
- Year Built: 1987
- Year Built Source: Assessor
Unit Information
Unit 1
- Bathrooms-Lower: 1
- Bedrooms-Lower: 1
Lot Features
- Property View: Garden/Lawn, Trees/Woods
- Lot Size (Acres): 0.21
- Lot Size (Sq. Ft.): 9,189
- Lot Size Source: Assessor
- Zoning: 130
- Lot Description: Backs to Trees, Landscaping, Premium
Financial Considerations
- Price Per Sq. Ft.: $439.3
- Association Fee: $534
- Assoc Fee Freq.: Annually
- Assessment Year: 2026
- City/TownTax Freq: Annually
- County Tax: $8,847
- County Tax Freq: Annually
- Tax w/Assessment: $789,980
- Tax Amount: $9,112
- Tax Year: 2025
- Terms: Standard Sale
- Tax Total Finished Sq. Ft.: 1855
Disclosures and Reports
- Ownership: Fee Simple
- Section: 4
- Lot Number: 85
Listed by RE/MAX Allegiance, Mindy Thunman
Sold by RLAH @properties, Michelle Doherty

Get Pre-Approved Today
Schools
Schools serving 1340 Cassia St
School District:Fairfax County Public Schools
| Name | Grades | Distance |
|---|---|---|
Dranesville Elementary School 1515 Powells Tavern Place, Herndon, VA 20170 | PK-6 | 0.8 mi |
Herndon Middle School 901 Locust Street, Herndon, VA 20170 | 7-8 | 2.1 mi |
Herndon High School 700 Bennett Street, Herndon, VA 20170 | 9-12 | 0.6 mi |
Disclaimer:
School attendance boundaries provided by ATTOM Data Solutions and are for reference only. Contact the school directly to verify enrollment eligibility.
Price & Sales History for 1340 Cassia St
Date
Details
Price
Change
Source
9/01/2026
Sold
$800,000
-1.83%
MLS
8/07/2026
Price Reduced
$814,900
-0.01%
MLS
8/05/2026
Price Reduced
$815,000
-2.4%
MLS
7/17/2026
Listed
$835,000
—
MLS
Disclaimer: Historical sales information is derived from public records provided by the county offices. Information is not guaranteed and should be independently verified.
1340 Cassia Street, Herndon, VA 20170 (MLS# VAFX2328334) is a Single Family property that was sold at $800,000 on September 01, 2026. Want to learn more about 1340 Cassia Street? Do you have questions about finding other Single Family real estate for sale in Herndon? You can browse all Herndon real estate or contact a Coldwell Banker agent to request more information.