This is a carousel with tiles that activate property listing cards. Use the previous and next buttons to navigate.
1/1
$570,000
This is a carousel with tiles that activate property listing cards. Use the previous and next buttons to navigate.
1/1
Property Description
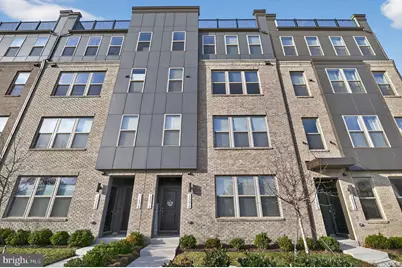
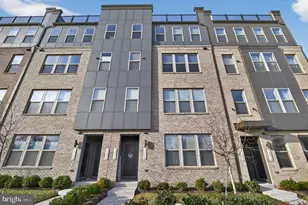
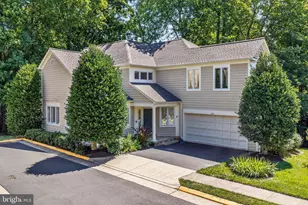
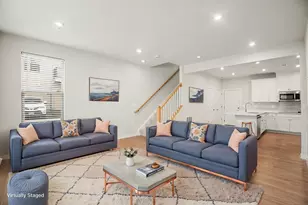
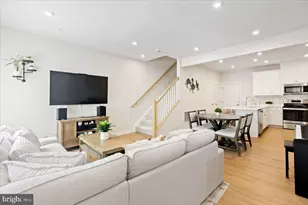
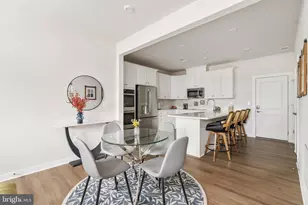
Immaculate and better than new, this light-filled, 3 Bedroom, 2.5 Bath, 2 Level condo offers a stylish open floor plan with modern finishes throughout. The main level features 9-foot ceilings, wide plank flooring, and a spacious living room with recessed lighting that flows seamlessly into the gourmet kitchen. Designed for both everyday living and entertaining, the kitchen boasts quartz countertops, 42-inch cabinetry, stainless steel appliances, refrigerator with ice maker and water dispenser, dishwasher, microwave, breakfast bar, a large walk-in pantry, and additional storage. A convenient powder room with pedestal sink completes the main level. Upstairs, you'll find 9-foot ceilings and a generously sized primary suite featuring recessed lighting, an oversized walk-in closet, and a luxurious en-suite bath with ceramic tile flooring, quartz countertops, and a walk-in shower with built-in seat. Two additional bedrooms offer custom lighting and dual closets, with one bedroom providing access to a maintenance-free deck. A second full bath with ceramic tile flooring and granite countertops, along with an upper-level washer and dryer, adds everyday convenience. Additional highlights include a 1-car garage, private driveway, and extra parking behind the unit. Ideally located just a 15-minute walk (or 2-3 minute drive) to the Silver Line Metro at Innovation Station, this home is directly across from Village Center shopping with restaurants, retail, and groceries. Enjoy easy access to Downtown Herndon, Route 28, Fairfax County Parkway, the Dulles Toll Road, and Dulles International Airport.
Full Property Details
Full Property Details for 13574 Innovation Station Loop #19A
General
- Sold For: $570,000
- HOA FEE: $275/month
- Taxes: $6,480 (2025)
- Status: Closed
- Type: Townhouse
- Source: BrightMLSMidAtlantic
- MLS ID: VAFX2295498
- Added to Site: 121 day(s) ago
Interior
- Number of Rooms: 8
- Rooms/Areas: Living Room, Dining Room, Primary Bedroom, Bedroom 2, Bedroom 3, Kitchen, Bathroom 2, Primary Bathroom
- Interior Features: Floor Plan - Open, Kitchen - Gourmet, Kitchen - Island, Pantry, Recessed Lighting, Walk-in Closet(s)
- Appliances: Built-In Microwave, Dishwasher, Disposal, Dryer, Icemaker, Refrigerator, Stainless Steel Appliances, Stove, Washer, Water Heater
- Flooring: Luxury Vinyl Plank
Rooms
Bathrooms
- Total Bathrooms: 3
- Full Bathrooms: 2
- Half Bathrooms: 1
- Upper Floor Baths: 3
- Upper - Full Baths: 2
- Upper - 1/2 Baths: 1
Bedrooms
- Total Bedrooms: 3
- Bedrooms Upper: 3
Other Rooms
- Laundry: Washer In Unit, Dryer In Unit
Additional Information
- Shared Amenities: Bike Trail, Jog/Walk Path, Tot Lots/Playground
Exterior
- Exterior Features: Sidewalks
- Porch/Patio/Deck: Deck(s)
Parking
- Garage: Yes
- Garage Spaces: 1
- Total Spaces: 1
- Parking Type: Attached Garage, Driveway
- Garage Description: Garage - Rear Entry
Location
- County: FAIRFAX
- Subdivision: DULLES TECHNOLOGY
- Driving Directions: Google map
School Information
- School District: Fairfax County Public Schools
- High School: Westfield
Community
- Assoc. Fees Include: Lawn Care Side, Sewer, Water
- Pets Allowed: Yes
- Pets: Cats OK, Dogs OK
Heating & Cooling
- Central air: Yes
- Cooling Type: Central A/C
- Cooling Fuel: Electric
- Heating Type: Forced Air
- Heating Fuel: Natural Gas
- Water Heater: Natural Gas
Utilities
- Sewer: Public Sewer
- Water: Public
- Utility Description: Under Ground
Structural Information
- Architectural Style: Colonial
- Structure Type: Interior Row/Townhouse
- Construction: Concrete
- Foundation: Slab
- Walls/Ceilings: 9'+ Ceilings
- Stories Description: Main, Upper 1
- Square Feet: 1,560
- Sq. Ft. Source: Assessor
- Living Area: 1,560 Sq. Ft.
- Finished Above Grnd: 1,560 Sq. Ft.
- Year Built: 2024
- Year Built Source: Assessor
- Property Condition: Very Good
Lot Features
- Zoning: 350
Financial Considerations
- Price Per Sq. Ft.: $371.15
- Condo Fee: $275
- Condo Fee Freq: Monthly
- Assessment Year: 2025
- City/TownTax Freq: Annually
- County Tax: $6,292
- County Tax Freq: Annually
- Tax w/Assessment: $560,500
- Tax Amount: $6,480
- Tax Year: 2025
- Terms: Standard Sale
- Tax Total Finished Sq. Ft.: 1560
Disclosures and Reports
- Ownership: Condominium
- Condo: Yes
Listed by RE/MAX Realty Group, Charles K Jones
Sold by Pearson Smith Realty, LLC, Wilvia Espinoza

Get Pre-Approved Today
Schools
Schools serving 13574 Innovation Station Loop #19A
School District:Fairfax County Public Schools
| Name | Grades | Distance |
|---|---|---|
Coates Elementary 2480 River Birch Road, Herndon, VA 20171 | K-6 | 0.3 mi |
Carson Middle School 13618 McLearen Road, Herndon, VA 20171 | 7-8 | 1.7 mi |
Westfield High School 4700 Stonecroft Boulevard, Chantilly, VA 20151 | 9-12 | 5.4 mi |
Disclaimer:
School attendance boundaries provided by ATTOM Data Solutions and are for reference only. Contact the school directly to verify enrollment eligibility.
Price & Sales History for 13574 Innovation Station Loop #19A
Date
Details
Price
Change
Source
6/03/2026
Sold
$570,000
-1.55%
MLS
4/15/2026
Price Reduced
$579,000
-1.85%
MLS
3/11/2026
Listed
$589,900
—
MLS
Disclaimer: Historical sales information is derived from public records provided by the county offices. Information is not guaranteed and should be independently verified.
13574 Innovation Station Loop #19A, Herndon, VA 20171 (MLS# VAFX2295498) is a Townhouse property that was sold at $570,000 on June 03, 2026. Want to learn more about 13574 Innovation Station Loop #19A? Do you have questions about finding other Townhouse real estate for sale in Herndon? You can browse all Herndon real estate or contact a Coldwell Banker agent to request more information.