This is a carousel with tiles that activate property listing cards. Use the previous and next buttons to navigate.
1/1
$575,000
This is a carousel with tiles that activate property listing cards. Use the previous and next buttons to navigate.
1/1
Property Description
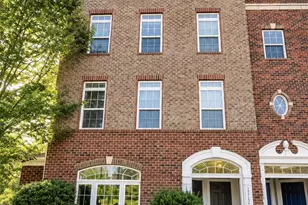
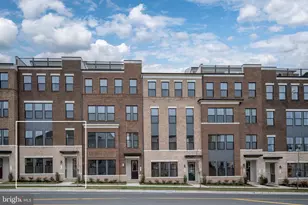
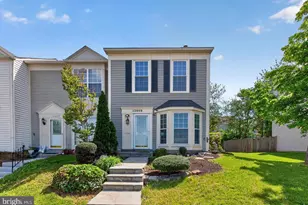
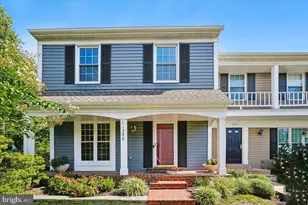
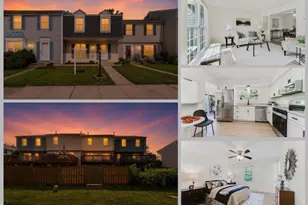
Welcome to this beautifully updated end-unit townhome in the highly desirable Discovery Square community, where modern finishes, abundant natural light, and an unbeatable location come together. Built in 2016 and offering approximately 2,516 square feet across three finished levels, this exceptionally well-maintained home features three spacious bedrooms, two and a half baths, and a one-car garage. As an end-unit, the home enjoys additional windows that flood every level with natural light, creating a bright and inviting atmosphere throughout. Freshly repainted from top to bottom and featuring brand-new carpeting, this home is truly turnkey and ready for its next owner. The open-concept main level is designed for both everyday living and entertaining. At the heart of the home is the updated gourmet kitchen, complete with granite countertops, stainless steel appliances, ample cabinetry, and generous prep space. The kitchen flows seamlessly into the spacious family room, while oversized windows brighten the adjoining living and dining areas. Upstairs, the expansive primary suite offers the perfect retreat with two walk-in closets, abundant natural light, and plenty of room for a sitting area or home workspace. Two additional generously sized bedrooms and a well-appointed full bath provide comfortable accommodations for family, guests, or a home office. Perfectly positioned for commuters, Discovery Square offers one of the area's most convenient locations. Just minutes from the Innovation Center Metro Station on the Silver Line, Route 28, the Dulles Toll Road, Fairfax County Parkway, and Washington Dulles International Airport, commuting throughout Northern Virginia and into Washington, D.C. is effortless. You'll also enjoy close proximity to the Steven F. Udvar-Hazy Center, the Washington & Old Dominion Trail, Reston Town Center, shopping, dining, parks, and everyday conveniences. With fresh paint throughout, brand-new carpet, modern finishes, an abundance of natural light, and a location that truly has it all, this move-in ready home offers the perfect blend of comfort, style, and convenience.
Full Property Details
Full Property Details for 13752 Earhart Cir
General
- Sold For: $575,000
- HOA FEE: $331/month
- Taxes: $6,639 (2025)
- Status: Closed
- Type: Townhouse
- Source: BrightMLSMidAtlantic
- MLS ID: VAFX2326358
- Added to Site: 90 day(s) ago
Rooms
Bathrooms
- Total Bathrooms: 3
- Full Bathrooms: 2
- Half Bathrooms: 1
- Upper Floor Baths: 2
- Upper - Full Baths: 2
- Main Floor Baths: 1
- Main - 1/2 Baths: 1
Bedrooms
- Total Bedrooms: 3
- Bedrooms Upper: 3
Additional Information
- Shared Amenities: Common Grounds, Jog/Walk Path, Tot Lots/Playground
- Shared Pool: Yes
- Pool: Yes
Parking
- Garage: Yes
- Garage Spaces: 1
- Total Spaces: 1
- Parking Type: Attached Garage
- Garage Description: Garage - Rear Entry
Location
- County: FAIRFAX
- Subdivision: DISCOVERY SQUARE
- Building Name: DISCOVERY SQUARE CONDO
- Driving Directions: From VA-267 (Dulles Toll Road), take Exit 10 for Centreville Rd/VA-657, head north on Centreville Rd, turn right onto McLearen Rd, left onto Coppermine Rd, right onto Earhart Cir, and continue to Building 10, Unit 10R at 13752 Earhart Cir, Herndon, VA 20171.
School Information
- School District: Fairfax County Public Schools
Community
- Assoc. Fees Include: Lawn Care Front, Snow Removal, Water, Trash
- Pets Allowed: Yes
- Pets: No Pet Restrictions
Heating & Cooling
- Central air: Yes
- Cooling Type: Central A/C
- Cooling Fuel: Electric
- Heating Type: Forced Air
- Heating Fuel: Electric
- Water Heater: Electric
Utilities
- Sewer: Other
- Water: Other
Structural Information
- Architectural Style: Traditional
- Structure Type: End of Row/Townhouse
- Construction: Other
- Foundation: Brick/Mortar
- Stories Description: Main, Upper 1
- Square Feet: 2,516
- Sq. Ft. Source: Assessor
- Living Area: 2,516 Sq. Ft.
- Finished Above Grnd: 2,516 Sq. Ft.
- Year Built: 2016
- Year Built Source: Assessor
Lot Features
- Zoning: 350
Financial Considerations
- Price Per Sq. Ft.: $228.54
- Condo Fee: $331
- Condo Fee Freq: Monthly
- Assessment Year: 2026
- City/TownTax Freq: Annually
- County Tax: $6,446
- County Tax Freq: Annually
- Tax w/Assessment: $575,580
- Tax Amount: $6,639
- Tax Year: 2025
- Terms: Standard Sale
- Tax Total Finished Sq. Ft.: 2516
Disclosures and Reports
- Ownership: Condominium
- Condo: Yes
Listed by Spring Hill Real Estate, LLC., Carolina Jocelyn Ampuero
Sold by National Realty, LLC, Sundar Nagarajan

Get Pre-Approved Today
Schools
Schools serving 13752 Earhart Cir
School District:Fairfax County Public Schools
| Name | Grades | Distance |
|---|---|---|
Floris Elementary School 2708 Centreville Road, Herndon, VA 20171 | K-6 | 1.1 mi |
Carson Middle School 13618 McLearen Road, Herndon, VA 20171 | 7-8 | 0.4 mi |
Westfield High School 4700 Stonecroft Boulevard, Chantilly, VA 20151 | 9-12 | 3.4 mi |
Disclaimer:
School attendance boundaries provided by ATTOM Data Solutions and are for reference only. Contact the school directly to verify enrollment eligibility.
Price & Sales History for 13752 Earhart Cir
Date
Details
Price
Change
Source
9/28/2026
Sold
$575,000
-2.54%
MLS
8/23/2026
Price Reduced
$590,000
-1.65%
MLS
7/28/2026
Price Reduced
$599,900
-4.02%
MLS
7/10/2026
Listed
$625,000
—
MLS
Disclaimer: Historical sales information is derived from public records provided by the county offices. Information is not guaranteed and should be independently verified.
13752 Earhart Circle, Herndon, VA 20171 (MLS# VAFX2326358) is a Townhouse property that was sold at $575,000 on September 28, 2026. Want to learn more about 13752 Earhart Circle? Do you have questions about finding other Townhouse real estate for sale in Herndon? You can browse all Herndon real estate or contact a Coldwell Banker agent to request more information.