This is a carousel with tiles that activate property listing cards. Use the previous and next buttons to navigate.
1/1
$599,900
This is a carousel with tiles that activate property listing cards. Use the previous and next buttons to navigate.
1/1
Property Description
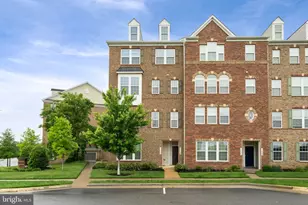
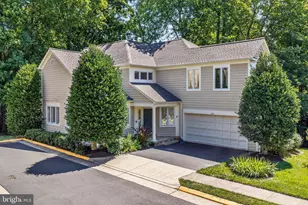
Own this exceptional, move-in ready upper-end corner unit featuring 3 bedrooms, 2.5 baths, and an expansive 2516 total square feet of meticulously designed living space. Bathed in abundant natural light from additional windows, this residence offers a bright, airy atmosphere and breathtaking sunset views from the comfort of your private balcony. Step into a world of sophistication with high-end hardwood flooring flowing throughout the spacious open floor plan. The gourmet kitchen is a chef's dream, equipped with stainless steel appliances, granite countertops, a stylish backsplash, and custom cabinetry. The luxurious primary suite features dual walk-in closets, while the upper-level laundry area adds unparalleled convenience. Every detail, from the upgraded bathroom tile and fixtures to the 9-foot ceilings, reflects superior craftsmanship. Ideally situated for the discerning buyer, this home is minutes from Dulles Airport, major highways, and the Silver Line Metro, ensuring seamless connectivity. Enjoy walkable access to parks, top-rated schools, and a vibrant selection of shopping, dining, and entertainment. The nearby Air and Space Museum adds to the cultural allure of this prime location. Experience resort-style living with a condo fee that covers water, sewer, trash, snow removal, lawn care, and common area maintenance. With guest parking available and a one-car garage plus driveway parking, convenience is built in. In today's market, finding such extensive amenities included in a low condo fee is truly rare.
Full Property Details
Full Property Details for 13748 Atlantis St
General
- Sold For: $599,900
- HOA FEE: $315/month
- Taxes: $6,523 (2025)
- Status: Closed
- Type: Townhouse
- Source: BrightMLSMidAtlantic
- MLS ID: VAFX2306278
- Added to Site: 46 day(s) ago
Interior
- Interior Features: Combination Dining/Living, Combination Kitchen/Dining, Combination Kitchen/Living, Family Room Off Kitchen, Floor Plan - Open, Kitchen - Eat-In, Kitchen - Gourmet, Kitchen - Island, Kitchen - Table Space, Pantry, Recessed Lighting, Walk-in Closet(s), Wood Floors
Rooms
Bathrooms
- Total Bathrooms: 3
- Full Bathrooms: 2
- Half Bathrooms: 1
- Upper Floor Baths: 2
- Upper - Full Baths: 2
- Main Floor Baths: 1
- Main - 1/2 Baths: 1
Bedrooms
- Total Bedrooms: 3
- Bedrooms Upper: 3
Additional Information
- Shared Amenities: Common Grounds, Other
Parking
- Garage: Yes
- Garage Spaces: 1
- Total Spaces: 2
- Parking Features: Asphalt Driveway
- Parking Type: Attached Garage, Driveway
- Garage Description: Garage Door Opener, Garage - Rear Entry
Location
- County: FAIRFAX
- Subdivision: DISCOVERY SQUARE
- Building Name: DISCOVERY SQUARE CONDO
- Driving Directions: GPS
School Information
- School District: Fairfax County Public Schools
- Elementary School: Floris
- Middle School: Carson
- High School: Westfield
Community
- Assoc. Fees Include: Lawn Care Front, Lawn Care Rear, Lawn Care Side, Lawn Maintenance, Management, Reserve Funds, Sewer, Trash, Water, Other
- Pets Allowed: Yes
- Pets: Number Limit
Heating & Cooling
- Central air: Yes
- Cooling Type: Central A/C
- Cooling Fuel: Electric
- Heating Type: Forced Air
- Heating Fuel: Natural Gas
- Water Heater: Electric
Utilities
- Sewer: No Septic System
- Water: Other
Structural Information
- Architectural Style: Contemporary
- Structure Type: End of Row/Townhouse
- Construction: Brick
- Foundation: Other
- Stories Description: Main, Upper 1
- Square Feet: 2,516
- Sq. Ft. Source: Assessor
- Living Area: 2,516 Sq. Ft.
- Finished Above Grnd: 2,516 Sq. Ft.
- Year Built: 2017
- Year Built Source: Assessor
- Property Condition: Excellent
Lot Features
- Zoning: 350
Financial Considerations
- Price Per Sq. Ft.: $238.43
- Condo Fee: $315
- Condo Fee Freq: Monthly
- Assessment Year: 2026
- County Tax: $6,334
- County Tax Freq: Annually
- Tax w/Assessment: $575,580
- Tax Amount: $6,523
- Tax Year: 2025
- Terms: Standard Sale
- Tax Total Finished Sq. Ft.: 2516
Disclosures and Reports
- Ownership: Condominium
- Condo: Yes
Listed by Pearson Smith Realty, LLC, Lisa B Ford
Sold by Samson Properties, Donald R Stewart

Get Pre-Approved Today
Schools
Schools serving 13748 Atlantis St
School District:Fairfax County Public Schools
| Name | Grades | Distance |
|---|---|---|
Floris Elementary School 2708 Centreville Road, Herndon, VA 20171 | K-6 | 1.3 mi |
Carson Middle School 13618 McLearen Road, Herndon, VA 20171 | 7-8 | 0.7 mi |
Westfield High School 4700 Stonecroft Boulevard, Chantilly, VA 20151 | 9-12 | 3.2 mi |
Disclaimer:
School attendance boundaries provided by ATTOM Data Solutions and are for reference only. Contact the school directly to verify enrollment eligibility.
Price & Sales History for 13748 Atlantis St
Date
Details
Price
Change
Source
7/17/2026
Sold
$599,900
—
MLS
6/05/2026
Listed
$599,900
—
MLS
Disclaimer: Historical sales information is derived from public records provided by the county offices. Information is not guaranteed and should be independently verified.
13748 Atlantis Street, Herndon, VA 20171 (MLS# VAFX2306278) is a Townhouse property that was sold at $599,900 on July 17, 2026. Want to learn more about 13748 Atlantis Street? Do you have questions about finding other Townhouse real estate for sale in Herndon? You can browse all Herndon real estate or contact a Coldwell Banker agent to request more information.