This is a carousel with tiles that activate property listing cards. Use the previous and next buttons to navigate.
1/1
$617,000
This is a carousel with tiles that activate property listing cards. Use the previous and next buttons to navigate.
1/1
Property Description
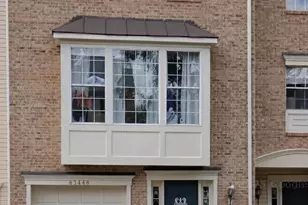
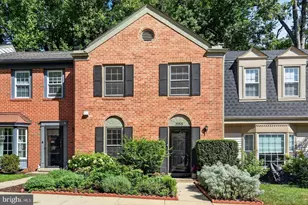
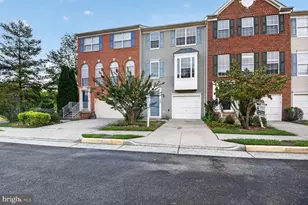
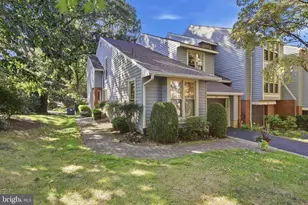
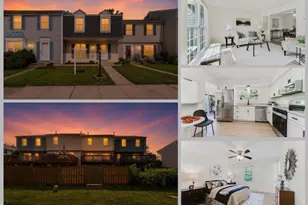
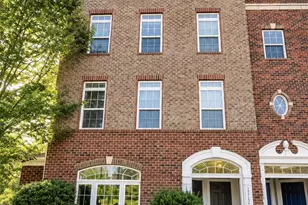
Open house canceled. EAST FACING, FULLY RENOVATED FROM TOP TO BOTTOM, this stunning BRICK FRONT 3-bedroom, 4-bathroom townhouse in the highly sought-after Franklin Farm community/CHANTILLY HIGH SCHOOL DISTRICT, truly shows like a BRAND-NEW home! . Thoughtfully redesigned with exceptional attention to detail, this beautiful residence offers MODERN ELEGANCE and designer finishes throughout all 3 levels. Freshly painted and beautifully updated, the home features brand-new LVP flooring, brand-new carpet, recessed lighting throughout, and all new modern light fixtures. The completely renovated gourmet kitchen showcases new custom cabinetry, new stainless steel appliances, stylish new backsplash, new countertops, and a bright dining area perfect for everyday living and entertaining. The sophisticated black and gold design theme flows seamlessly throughout the home, creating a luxurious and contemporary feel. WIFI enabled gadgets- Ring door bell, Nest thermostat, New ceiling fans, new door handles, new locks, and new door hinges, add to the home's modern appeal. The spacious living room is centered around a cozy fireplace and opens through a newer sliding glass door to a large deck overlooking mature greenery, offering exceptional privacy on a premium lot backing to trees. The upper level offers 3 spacious bedrooms and 2 beautifully renovated bathrooms. All 4 bathrooms throughout the home have been tastefully updated with new vanities, upgraded flooring and designer tile work, modern mirrors, contemporary lighting, and sleek black shower systems. The fully finished walkout lower level offers a huge recreation room ideal for entertaining, movie nights, a home office, or gym, along with additional storage space and washer/dryer area. A newer sliding glass door leads to the beautiful paver patio and fully fenced backyard, freshly landscaped and mulched, creating the perfect outdoor setting for socializing, gatherings, and grilling. Additional major updates include newer windows, HVAC, and a roof replaced in 2021 for added peace of mind. Enjoy modern living in an amazing location with access to Franklin Farm's outstanding amenities including pools, trails, parks, tennis courts, and tot lots, all while being conveniently located near Fairfax County Parkway, Route 28, Dulles Toll Road, shopping, dining, and major commuter routes. A rare move-in ready opportunity in one of Northern Virginia's most desirable communities! Highlights of the house: "¢ Fully renovated from top to bottom CHANTILLY HIGH SCHOOL DISTRICT "¢ Fully renovated gourmet kitchen "¢ New custom kitchen cabinets "¢ New stainless steel appliances "¢ New countertops "¢ New designer backsplash "¢ Modern black & gold designer theme throughout all 3 levels "¢ All 4 bathrooms fully renovated "¢ New vanities, mirrors, flooring, and designer tile work "¢ Modern black shower systems in all bathrooms "¢ East-facing premium lot backing to trees "¢ Freshly painted throughout "¢ Brand-new LVP flooring "¢ Brand-new carpet "¢ Recessed lighting throughout "¢ All new modern light fixtures "¢ New ceiling fans "¢ New door handles and locks "¢ Newer windows "¢ Newer sliding doors to deck and patio "¢ Large deck overlooking trees for added privacy "¢ Walkout basement with huge recreation room "¢ Paver patio perfect for entertaining "¢ Fully fenced backyard "¢ Fresh landscaping and new mulch "¢ HVAC updated "¢ Roof replaced in 2021 Location Location Location!
Full Property Details
Full Property Details for 13471 Higgs Ct
General
- Sold For: $617,000
- HOA FEE: $137/month
- HOA FEE FREQ.: Quarterly
- Taxes: $6,323 (2025)
- Status: Closed
- Type: Townhouse
- Source: BrightMLSMidAtlantic
- MLS ID: VAFX2311344
- Added to Site: 57 day(s) ago
Interior
- Fireplace: Yes
- Number of Fireplaces: 1
Rooms
Bathrooms
- Total Bathrooms: 4
- Full Bathrooms: 2
- Half Bathrooms: 2
- Upper Floor Baths: 2
- Upper - Full Baths: 2
- Main Floor Baths: 1
- Main - 1/2 Baths: 1
- Lower Floor Baths: 1
- Lower - 1/2 Baths: 1
Bedrooms
- Total Bedrooms: 3
- Bedrooms Upper: 3
Additional Information
- Shared Amenities: Pool - Outdoor, Tot Lots/Playground
- Shared Pool: Yes
- Pool: Yes
Parking
- Assigned Spaces: 2
- Parking Features: Assigned
- Parking Type: On Street
Location
- County: FAIRFAX
- Subdivision: FRANKLIN FARM
- Driving Directions: GPS
School Information
- School District: Fairfax County Public Schools
- Elementary School: Oak Hill
- Middle School: Franklin
- High School: Chantilly
Community
- Association: Yes
- Assoc. Name: FRANKLIN FARM FOUNDATION
- Assoc. Fees Include: Pool(s), Trash
- Pets Allowed: Yes
- Pets: Cats OK, Dogs OK
Heating & Cooling
- Central air: Yes
- Cooling Type: Central A/C
- Cooling Fuel: Electric
- Heating Type: Forced Air
- Heating Fuel: Natural Gas
- Water Heater: Natural Gas
Utilities
- Sewer: Other
- Water: Other
Structural Information
- Architectural Style: Colonial
- Structure Type: Interior Row/Townhouse
- Construction: Combination
- Basement: Yes
- Basement Entrance: Yes
- Basement Desc.: Fully Finished, Outside Entrance, Rear Entrance, Walkout Level
- Foundation: Slab
- Stories Description: Lower 1, Main, Upper 1
- Square Feet: 1,895
- Sq. Ft. Source: Estimated
- Living Area: 1,895 Sq. Ft.
- Finished Above Grnd: 1,895 Sq. Ft.
- Year Built: 1983
- Year Built Source: Assessor
Unit Information
Unit 1
- Bathrooms-Lower: 1
Lot Features
- Lot Size (Acres): 0.04
- Lot Size (Sq. Ft.): 1,650
- Lot Size Source: Assessor
- Zoning: 302
Financial Considerations
- Price Per Sq. Ft.: $329.82
- Association Fee: $410
- Assoc Fee Freq.: Quarterly
- Assessment Year: 2026
- County Tax: $6,139
- County Tax Freq: Annually
- Tax w/Assessment: $561,240
- Tax Amount: $6,323
- Tax Year: 2025
- Terms: Standard Sale
- Tax Total Finished Sq. Ft.: 1276
Disclosures and Reports
- Ownership: Fee Simple
- Section: 10B
- Lot Number: 44
Listed by Ikon Realty, Amit Nagpal
Sold by Samson Properties, FATEN AHMAD

Get Pre-Approved Today
Schools
Schools serving 13471 Higgs Ct
School District:Fairfax County Public Schools
| Name | Grades | Distance |
|---|---|---|
Oak Hill Elementary School, Herndon, VA 3210 Kinross Circle, Herndon, VA 20171 | PK-6 | 0.2 mi |
Franklin Middle School, Chantilly, VA 3300 Lees Corner Road, Chantilly, VA 20151 | 7-8 | 0.5 mi |
Chantilly High School 4201 Stringfellow Road, Chantilly, VA 20151 | 9-12 | 2.2 mi |
Disclaimer:
School attendance boundaries provided by ATTOM Data Solutions and are for reference only. Contact the school directly to verify enrollment eligibility.
Price & Sales History for 13471 Higgs Ct
Date
Details
Price
Change
Source
6/25/2026
Sold
$617,000
-1.28%
MLS
5/14/2026
Listed
$625,000
—
MLS
Disclaimer: Historical sales information is derived from public records provided by the county offices. Information is not guaranteed and should be independently verified.
13471 Higgs Court, Herndon, VA 20171 (MLS# VAFX2311344) is a Townhouse property that was sold at $617,000 on June 25, 2026. Want to learn more about 13471 Higgs Court? Do you have questions about finding other Townhouse real estate for sale in Herndon? You can browse all Herndon real estate or contact a Coldwell Banker agent to request more information.