This is a carousel with tiles that activate property listing cards. Use the previous and next buttons to navigate.
1/1
$590,000
This is a carousel with tiles that activate property listing cards. Use the previous and next buttons to navigate.
1/1
Property Description
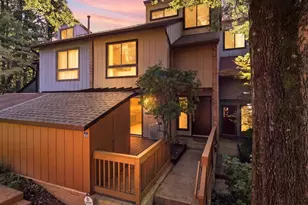
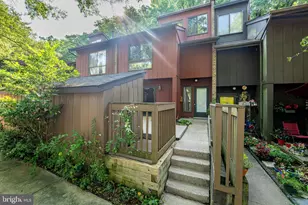
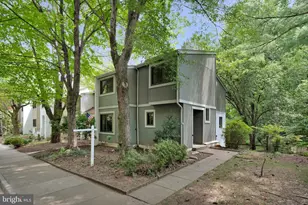
Welcome To This Beautifully Updated Franklin Farm Townhome, Where Classic Details, Thoughtful Updates, and Versatile Living Spaces Come Together. A Brick Walkway Framed By Landscaping and Stacked Stone Leads To The Front Porch, Creating A Welcoming Arrival. Step Inside To Hardwood Floors That Flow Through The Main Living Area and Create A Warm and Inviting First Impression. The Spacious Living Room Provides A Comfortable Place To Relax and Gather, While The Adjoining Eat-In Kitchen Offers Both Function and Style. The Kitchen Features Granite Countertops, Tile Backsplash, Abundant Cabinetry With Under-Cabinet Lighting, A Pantry, and Breakfast Bar. The Generous Dining Area Offers Plenty Of Space For Meals and Gatherings, With Sliding Glass Doors and Invisalign Screen That Open To The Custom Trex Deck. Step Outside To Grill, Dine Al Fresco, Or Simply Enjoy The Beautifully Landscaped Rear Yard. Upstairs, Newly Installed Neutral Carpeting On The Stairs With Hardwood in The Hallway Leads To The Primary Suite Which Offers Two Closets and Convenient Dual Access To The Renovated Full Bath From Both The Bedroom and Hallway. The Bath Features Tile Floors, A Vanity With Granite Countertop, and A Stand-Alone Shower With Bench. Two Additional Generously Sized Bedrooms, A Linen Closet, and A Pull-Down Attic With Stairs Complete This Level. The Lower Level Provides Even More Flexible Living Space With A Large Rec Room Featuring A Freestanding Gas Stove and French Doors With Invisalign Screen That Opens To A Second Deck Area. This Versatile Space Is Perfect For Entertaining, Movie Nights, A Hobby Area, Or Simply Having Room To Spread Out. Step Outside To The Lower Deck and Enjoy Another Outdoor Living Space, While A Custom Shed Provides Additional Storage. A Full Bath On This Level Features Tile Floors, A Vanity, and A Soaking Tub With Jets-A Wonderful Place To Relax After A Long Day. The Side-By-Side Washer and Dryer Are Also Conveniently Located On This Level, Along With Additional Storage Space. With Beautiful Landscaping, Two Levels Of Outdoor Living, An Updated Kitchen and Bathrooms, Newly Installed Carpeting On The Stairs, A Finished Lower Level, Freestanding Gas Stove, and Plenty Of Storage, This Franklin Farm Townhome Offers A Wonderful Blend Of Comfort and Functionality. Conveniently Located Within The Highly Desirable Franklin Farm Community, This Is One You Will Want To See! Approx Ages Of Hot Water Heater & A/C Is 5 Yrs, Trex On Ul Deck, 2022, Siding Was Also Upgraded At Approx This Time, The Windows On The Main Level Were Installed Around 2011. The Roof Was Replaced in 2012. The Retaining Wall in Front Of The House Is Approx 3Yrs Old.
Full Property Details
Full Property Details for 13479 Old Dairy Ct
General
- Sold For: $590,000
- HOA FEE: $137/month
- HOA FEE FREQ.: Quarterly
- Taxes: $6,329 (2025)
- Status: Closed
- Type: Townhouse
- Source: BrightMLSMidAtlantic
- MLS ID: VAFX2336726
- Added to Site: 46 day(s) ago
Interior
- Rooms/Areas: Living Room, Primary Bedroom, Bedroom 2, Bedroom 3, Kitchen, Foyer, Breakfast Room, Laundry, Recreation Room, Full Bath, Half Bath
- Interior Features: Bathroom - Jetted Tub, Bathroom - Stall Shower, Bathroom - Walk-In Shower, Breakfast Area, Carpet, Ceiling Fan(s), Chair Railings, Floor Plan - Open, Kitchen - Eat-In, Kitchen - Gourmet, Kitchen - Table Space, Pantry, Recessed Lighting, Upgraded Countertops, Wood Floors
- Appliances: Built-In Microwave, Dishwasher, Disposal, Dryer, Extra Refrigerator/Freezer, Icemaker, Refrigerator, Stove, Washer, Water Heater
- Flooring: Carpet, Ceramic Tile, Laminated, Hardwood
Rooms
Bathrooms
- Total Bathrooms: 3
- Full Bathrooms: 2
- Half Bathrooms: 1
- Upper Floor Baths: 1
- Upper - Full Baths: 1
- Main Floor Baths: 1
- Main - 1/2 Baths: 1
- Lower Floor Baths: 1
- Lower - Full Baths: 1
Bedrooms
- Total Bedrooms: 3
- Bedrooms Upper: 3
Other Rooms
- Laundry: Basement, Lower Floor
Additional Information
- Shared Amenities: Basketball Courts, Bike Trail, Jog/Walk Path, Pool - Outdoor, Tennis Courts, Tot Lots/Playground, Volleyball Courts
- Shared Pool: Yes
- Pool: Yes
- Security/Safety: Smoke Detector
Parking
- Assigned Spaces: 2
- Parking Features: Assigned
- Parking Type: On Street
Location
- County: FAIRFAX
- Subdivision: FRANKLIN FARM
- Driving Directions: GPS
School Information
- School District: Fairfax County Public Schools
- Elementary School: Oak Hill
- Middle School: Franklin
- High School: Chantilly
Community
- Association: Yes
- Assoc. Name: FRANKLIN FARM FOUNDATION
- Assoc. Fees Include: Pool(s), Trash
Heating & Cooling
- Central air: Yes
- Cooling Type: Ceiling Fan(s), Central A/C
- Cooling Fuel: Electric
- Heating Type: Forced Air
- Heating Fuel: Natural Gas
- Water Heater: Natural Gas
Utilities
- Sewer: Public Sewer
- Water: Public
Structural Information
- Architectural Style: Colonial
- Structure Type: End of Row/Townhouse
- Construction: Vinyl Siding
- Basement: Yes
- Basement Entrance: Yes
- Basement Desc.: Daylight, Full, Fully Finished, Interior Access, Outside Entrance, Rear Entrance, Walkout Level, Windows
- Foundation: Other
- Walls/Ceilings: Dry Wall
- Doors: Sliding Glass, Storm
- Stories Description: Lower 1, Main, Upper 1
- Square Feet: 1,561
- Sq. Ft. Source: Estimated
- Living Area: 1,561 Sq. Ft.
- Finished Above Grnd: 1,232 Sq. Ft.
- Finished Below Grnd: 329 Sq. Ft.
- Year Built: 1983
- Year Built Source: Assessor
- Property Condition: Very Good
Unit Information
Unit 1
- Bathrooms-Lower: 1
Additional Structures
- Other Structures: Shed
Lot Features
- Property View: Trees/Woods
- Lot Size (Acres): 0.06
- Lot Size (Sq. Ft.): 2,475
- Lot Size Source: Assessor
- Zoning: 302
- Lot Description: Backs to Trees, Landscaping, Rear Yard, SideYard(s), Trees/Wooded
Financial Considerations
- Price Per Sq. Ft.: $478.9
- Association Fee: $410
- Assoc Fee Freq.: Quarterly
- Assessment Year: 2026
- City/TownTax Freq: Annually
- County Tax: $6,145
- County Tax Freq: Annually
- Tax w/Assessment: $548,610
- Tax Amount: $6,329
- Tax Year: 2025
- Terms: Standard Sale
- Tax Total Finished Sq. Ft.: 1232
Disclosures and Reports
- Ownership: Fee Simple
- Inclusions: MICROWAVE IS AS-IS
- Section: 10A
- Lot Number: 20
Listed by Long & Foster Real Estate, Inc., Mary M Olympia
Sold by Jobin Realty, Kevin S Retcher

Get Pre-Approved Today
Schools
Schools serving 13479 Old Dairy Ct
School District:Fairfax County Public Schools
| Name | Grades | Distance |
|---|---|---|
Oak Hill Elementary School, Herndon, VA 3210 Kinross Circle, Herndon, VA 20171 | PK-6 | 0.1 mi |
Franklin Middle School, Chantilly, VA 3300 Lees Corner Road, Chantilly, VA 20151 | 7-8 | 0.6 mi |
Chantilly High School 4201 Stringfellow Road, Chantilly, VA 20151 | 9-12 | 2.3 mi |
Disclaimer:
School attendance boundaries provided by ATTOM Data Solutions and are for reference only. Contact the school directly to verify enrollment eligibility.
Price & Sales History for 13479 Old Dairy Ct
Date
Details
Price
Change
Source
9/17/2026
Sold
$590,000
—
MLS
8/23/2026
Listed
$590,000
—
MLS
Disclaimer: Historical sales information is derived from public records provided by the county offices. Information is not guaranteed and should be independently verified.
13479 Old Dairy Court, Herndon, VA 20171 (MLS# VAFX2336726) is a Townhouse property that was sold at $590,000 on September 17, 2026. Want to learn more about 13479 Old Dairy Court? Do you have questions about finding other Townhouse real estate for sale in Herndon? You can browse all Herndon real estate or contact a Coldwell Banker agent to request more information.