Full Property Details for 2519 James Monroe
General
- Rent: $3,200
- HOA FEE: $100/month
- Status: Active
- Type: Townhouse
- Source: BrightMLSMidAtlantic
- MLS ID: VAFX2339022
- Updated: 9/14/2026
- Added to Site: 16 day(s) ago
Rental Information
- Max. Lease (Mths): 24
- Min. Lease (Mths): 12
- Rent Includes: HOA/Condo Fee, Trash Removal
Interior
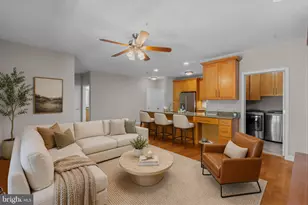
- Interior Features: Ceiling Fan(s), Combination Kitchen/Dining, Dining Area, Floor Plan - Open, Kitchen - Eat-In, Kitchen - Island, Recessed Lighting, Walk-in Closet(s), Wood Floors
- Fireplace: Yes
- Number of Fireplaces: 1
- Fireplace(s): Electric
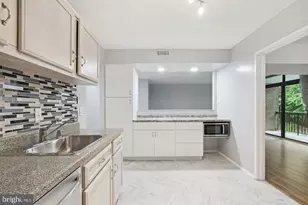
- Appliances: Built-In Microwave, Dishwasher, Disposal, Dryer, Exhaust Fan, Humidifier, Microwave, Oven/Range - Gas, Refrigerator, Stainless Steel Appliances, Washer
- Flooring: Hardwood
Rooms
- Total Bathrooms: 4
- Full Bathrooms: 2
- Half Bathrooms: 2
- Upper Floor Baths: 2
- Upper - Full Baths: 2
- Main Floor Baths: 1
- Main - 1/2 Baths: 1
- Lower Floor Baths: 1
- Lower - 1/2 Baths: 1
- Total Bedrooms: 4
- Bedrooms Upper: 3
- Bedrooms Lower: 1
Additional Information
- Shared Amenities: Basketball Courts, Common Grounds, Dining Rooms, Fitness Center, Jog/Walk Path, Pickleball Courts, Pool - Outdoor, Recreational Center, Swimming Pool, Tennis Courts, Tot Lots/Playground
- Shared Pool: Yes
- Pool: Yes
Exterior
- Exterior Features: Sidewalks, Tennis Court(s)
- Porch/Patio/Deck: Deck(s)
Parking
- Garage: Yes
- Garage Spaces: 1
- Total Spaces: 1
- Parking Type: Attached Garage
- Garage Description: Garage - Front Entry
Location
- County: FAIRFAX
- Subdivision: MCNAIR FARMS LANDBAY 11
- Cross Streets: 20630 Piney Branch Way
- Driving Directions: 2519 JAMES MONROE
School Information
- School District: Fairfax County Public Schools
- Elementary School: McNair
- Middle School: Carson
- High School: Westfield
Community
- Association: Yes
- Assoc. Name: MCNAIR FARMS HOA
- Assoc. Fees Include: Common Area Maintenance, Pier/Dock Maintenance, Pool(s), Reserve Funds, Snow Removal, Trash
Heating & Cooling
- Central air: Yes
- Cooling Type: Ceiling Fan(s), Central A/C
- Cooling Fuel: Electric
- Heating Type: Forced Air, Central
- Heating Fuel: Central, Natural Gas
- Water Heater: Natural Gas
Utilities
- Sewer: Public Sewer
- Water: Public
- Utility Description: Natural Gas Available, Electric Available
Structural Information
- Architectural Style: Colonial, Transitional
- Structure Type: End of Row/Townhouse
- Construction: Aluminum Siding
- Basement: Yes
- Basement Entrance: Yes
- Basement Desc.: Fully Finished, Garage Access, Improved, Outside Entrance, Walkout Level
- Foundation: Slab
- Roof: Architectural Shingle
- Walls/Ceilings: 9'+ Ceilings
- Stories Description: Lower 1, Main, Upper 1
- Square Feet: 2,110
- Sq. Ft. Source: Estimated
- Living Area: 2,110 Sq. Ft.
- Finished Above Grnd: 1,610 Sq. Ft.
- Finished Below Grnd: 500 Sq. Ft.
- Year Built: 1995
- Year Built Source: Assessor
- Property Condition: Excellent
Unit Information
- Bathrooms-Lower: 1
- Bedrooms-Lower: 1
Lot Features
- Lot Size (Acres): 0.03
- Lot Size (Sq. Ft.): 1,470
- Lot Size Source: Assessor
- Zoning: 316
Financial Considerations
- Price Per Sq. Ft.: $1.99
- Association Fee: $100
- Assoc Fee Freq.: Monthly
- Security Deposit: $2,900
- Tax w/Assessment: $633,100
- Owner Pays: Taxes - Real Estate
- Tenant Pays: Internet, Utilities - All
- Tax Total Finished Sq. Ft.: 1610
Disclosures and Reports
- Ownership: Other
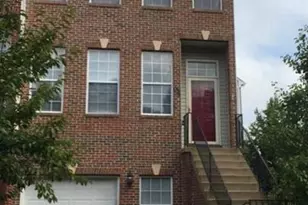
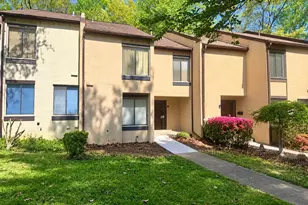
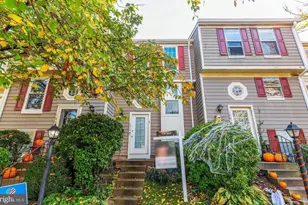
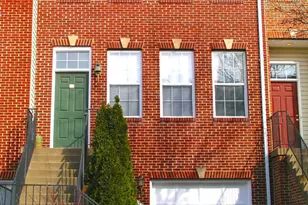
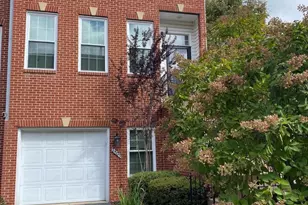
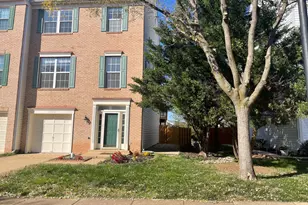
- Inclusions: Beautifully maintained end-unit, brick-front townhome in the desirable McNair Farms community. Step into a bright and sunny home with an open layout and abundant natural light coming through three sides. The home has been completely new paint, new LVP flooring, hardwood floors on the main level, and new stainless steel appliances in kitchen. The spacious main level offers a great open living area with plenty of room for entertaining and everyday living. Upstairs, you’ll find three spacious bed
Listed by Fairfax Realty of Tysons, Touqeer Malik