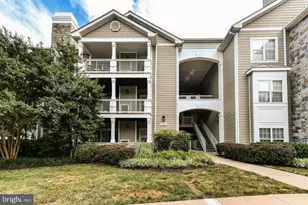
Full Property Details for 1704 Lake Shore Crest Dr #32
General
- Rent: $2,400
- Status: Active
- Type: Condo
- Source: BrightMLSMidAtlantic
- MLS ID: VAFX2328950
- Updated: 9/12/2026
- Added to Site: 72 day(s) ago
Rental Information
- Max. Lease (Mths): 24
- Min. Lease (Mths): 12
- Rent Includes: Water, Snow Removal, Parking, HOA/Condo Fee
Interior
- Fireplace: Yes
- Number of Fireplaces: 1
- Fireplace(s): Fireplace - Glass Doors
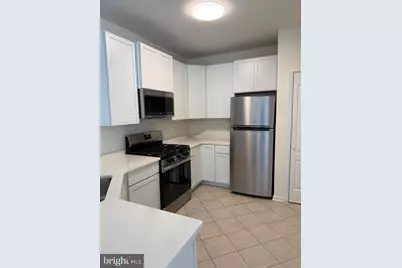
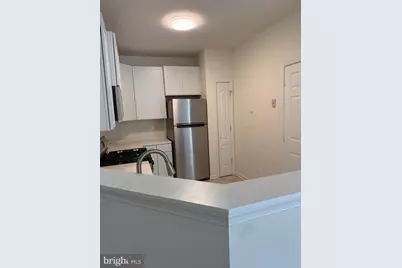
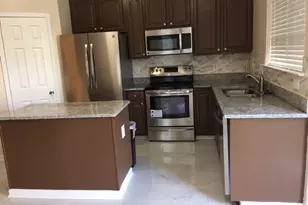
- Appliances: Built-In Microwave, Dishwasher, Disposal, Dryer, Exhaust Fan, Icemaker, Refrigerator, Stove, Washer
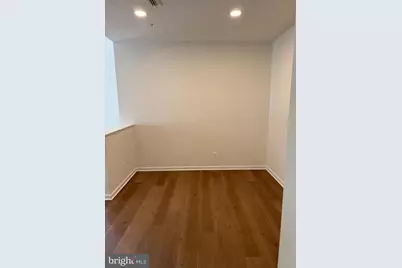
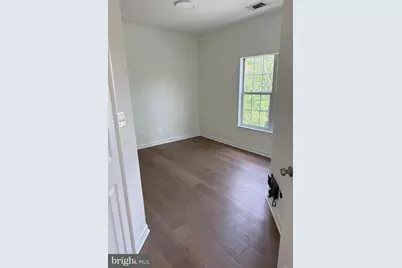
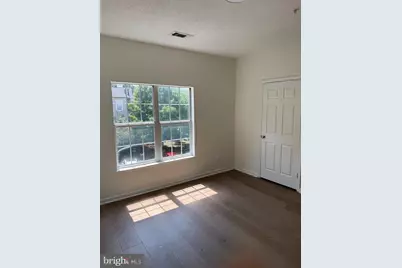
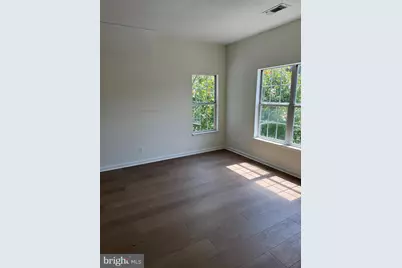
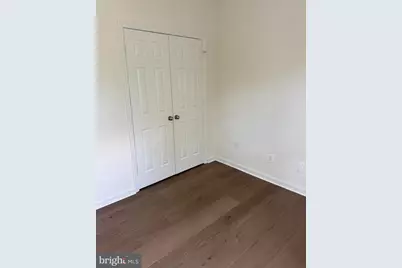
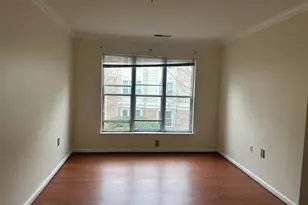
- Flooring: Hardwood
Rooms
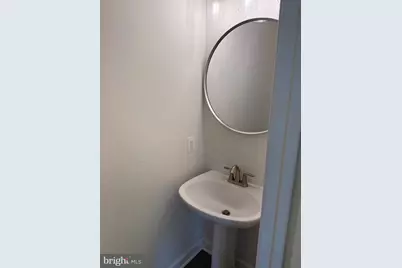
- Total Bathrooms: 2
- Full Bathrooms: 1
- Half Bathrooms: 1
- Main Floor Baths: 2
- Main - Full Baths: 1
- Main - 1/2 Baths: 1
- Total Bedrooms: 2
- Bedrooms Main & Up: 2
Additional Information
- Shared Amenities: Pool - Outdoor
- Shared Pool: Yes
- Pool: Yes
Exterior
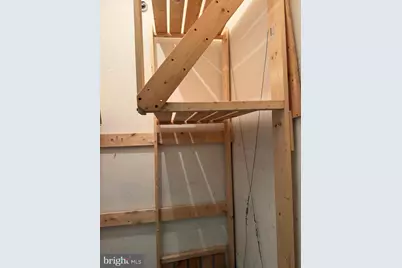
- Exterior Features: Secure Storage
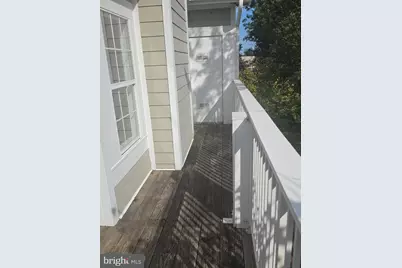
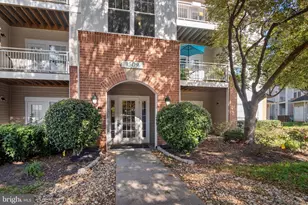
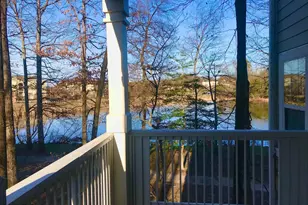
- Porch/Patio/Deck: Balcony, Deck(s)
Parking
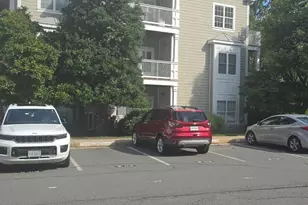
- Parking Type: Parking Lot
Location
- County: FAIRFAX
- Subdivision: EDGEWATER AT TOWN CENTER
- Building Name: EDGEWATER AT TOWN CENTER
- Driving Directions: FROM 267W EXIT RESSTON PARKWAY, RIGHT ONTO PARKWAY, NORTH TO BOWMAN TOWNE DR, LEFT ONTO BOWMAN, RIGHT ONTO TOWN CENTER DR, TO LEFT ONTO EDGEWATER POND DR, TO RIGHT ONTO LAKE SHORE CREST DR TO UNIT 32, IT'S GORGEOUS!!
School Information
- School District: Fairfax County Public Schools
Community
- Pets Allowed: Yes
- Pets: Case by Case Basis
Heating & Cooling
- Cooling Type: Heat Pump(s)
- Cooling Fuel: Electric
- Heating Type: Forced Air
- Heating Fuel: Natural Gas
- Water Heater: Natural Gas
Utilities
- Sewer: Public Sewer
- Water: Public
Structural Information
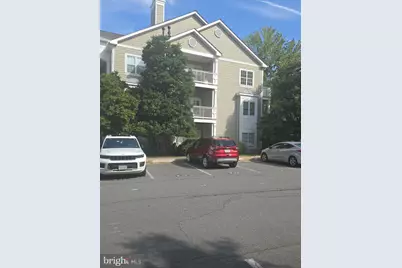
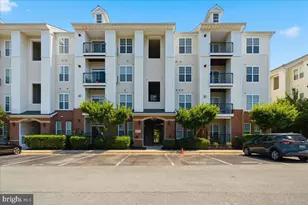
- Architectural Style: Colonial
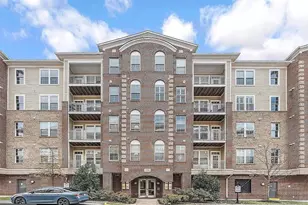
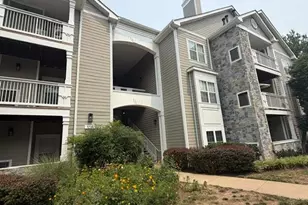
- Structure Type: Garden 1 - 4 Floors
- Construction: Aluminum Siding
- Entry Floor Number: 3
- Stories Description: Main
- Square Feet: 966
- Sq. Ft. Source: Estimated
- Living Area: 966 Sq. Ft.
- Finished Above Grnd: 966 Sq. Ft.
- Year Built: 1994
- Year Built Source: Estimated
- Property Condition: Very Good
Lot Features
- Lot Size Source: Estimated
- Zoning: 372
Financial Considerations
- Price Per Sq. Ft.: $2.48
- Security Deposit: $2,575
- Pet Deposit: $250
- Tenant Pays: Light Bulbs/Filters/Fuses/Alarm Care, Water
Disclosures and Reports
Listed by Samson Properties, Kimberly T Campbell