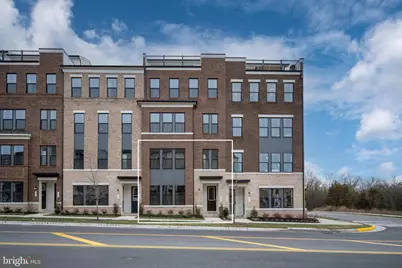
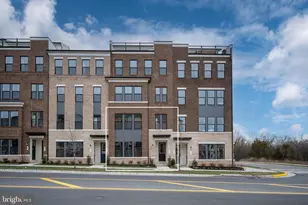
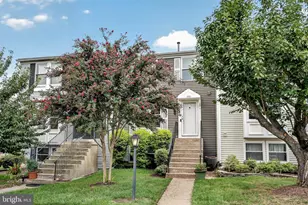
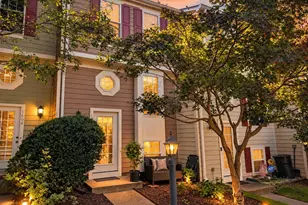
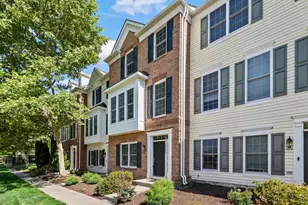
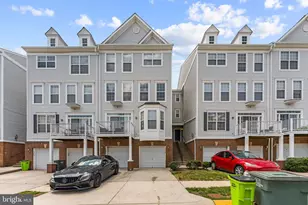
Full Property Details for 2625 River Birch Rd
General
- Sold For: $549,900
- HOA FEE: $189/month
- Taxes: $3,831 (2026)
- Status: Closed
- Type: Townhouse
- Source: BrightMLSMidAtlantic
- MLS ID: VAFX2324010
- Added to Site: 103 day(s) ago
Interior
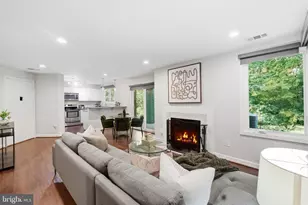
- Interior Features: Bathroom - Tub Shower, Bathroom - Stall Shower, Carpet, Combination Dining/Living, Combination Kitchen/Dining, Family Room Off Kitchen, Floor Plan - Open, Kitchen - Island, Primary Bath(s), Walk-in Closet(s), Pantry, Upgraded Countertops
- Appliances: Built-In Microwave, Dishwasher, Disposal, Energy Efficient Appliances, Oven/Range - Electric, Refrigerator, Stainless Steel Appliances, Washer/Dryer Hookups Only, Water Heater
- Flooring: Carpet, Ceramic Tile, Luxury Vinyl Plank, Partially Carpeted
Rooms
- Total Bathrooms: 3
- Full Bathrooms: 2
- Half Bathrooms: 1
- Upper Floor Baths: 2
- Upper - Full Baths: 2
- Main Floor Baths: 1
- Main - 1/2 Baths: 1
- Total Bedrooms: 2
- Bedrooms Upper: 2
- Laundry: Hookup, Upper Floor
Additional Information
- Shared Amenities: Common Grounds
- Security/Safety: Main Entrance Lock, Non-Monitored, Smoke Detector, Carbon Monoxide Detector(s), Sprinkler System - Indoor
Exterior
- Exterior Features: Exterior Lighting, Sidewalks, Street Lights
Parking
- Garage: Yes
- Garage Spaces: 1
- Total Spaces: 1
- Parking Features: Concrete Driveway
- Parking Type: Attached Garage, On Street
- Garage Description: Garage - Rear Entry, Garage Door Opener, Inside Access
Location
- County: FAIRFAX
- Subdivision: ARPINA VALLEY
- Cross Streets: Sunrise Valley
- Driving Directions: Take I-66 E. Take Exit 53 and merge onto VA-28 N for 6.7 miles. Take 28N to Frying Pan Rd exit. Take exit and follow to River Birch Rd. Stay left and then make a left at the light and follow River Birch Rd to Model on right. For parking turn right at model onto Aviation, make left and follow signs for parking.
- Location Details: Suburban
School Information
- School District: Fairfax County Public Schools
- Elementary School: Lutie Lewis Coates
- Middle School: Carson
- High School: Westfield
Community
- Association: Yes
- Assoc. Fees Include: Common Area Maintenance, Ext Bldg Maint, Lawn Care Front, Snow Removal, Trash, Water
- Pets Allowed: Yes
- Pets: Cats OK, Dogs OK
Heating & Cooling
- Central air: Yes
- Cooling Type: Central A/C, Energy Star Cooling System, Programmable Thermostat
- Cooling Fuel: Electric
- Heating Type: Central, Energy Star Heating System, Heat Pump(s), Programmable Thermostat
- Heating Fuel: Electric
- Water Heater: 60+ Gallon Tank, Electric
Utilities
- Sewer: No Septic System, Public Sewer
- Water: Public
- Utility Description: Cable TV Available, Electric Available, Phone Available, Sewer Available, Water Available
Structural Information
- Architectural Style: Contemporary
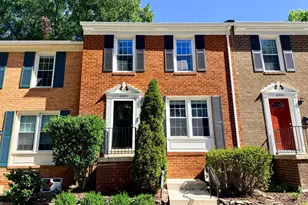
- Structure Type: Interior Row/Townhouse
- Builder: DREES HOMES OF DC., INC.
- Model: HARRIDAN
- Construction: Asphalt, Batts Insulation, Blown-In Insulation, Brick, Combination, CPVC/PVC, HardiPlank Type
- Foundation: Slab
- Roof: Architectural Shingle
- Walls/Ceilings: 9'+ Ceilings, Dry Wall
- Windows: Double Pane, Energy Efficient, Low-E, Screens, Vinyl Clad
- Stories/Levels: 4
- Stories Description: Main, Upper 1
- Square Feet: 1,576
- Sq. Ft. Source: Estimated
- Living Area: 1,576 Sq. Ft.
- Finished Above Grnd: 1,576 Sq. Ft.
- Year Built: 2026
- Year Built Source: Estimated
- Property Condition: Excellent
Unit Information
Lot Features
- Zoning: PDH-20
- Lot Description: Landscaping
Financial Considerations
- Price Per Sq. Ft.: $367.96
- Association Fee: $189
- Assoc Fee Freq.: Monthly
- Condo Fee: $222
- Condo Fee Freq: Monthly
- Assessment Year: 2026
- Tax w/Assessment: $332,150
- Tax Amount: $3,831
- Tax Year: 2026
- Terms: Standard Sale
Disclosures and Reports
- Ownership: Condominium
- Condo: Yes
- Lot Number: 161
Listed by Samson Properties, Tracy Lynn Davis
Sold by Weichert, REALTORS, Matthew J Whitmore