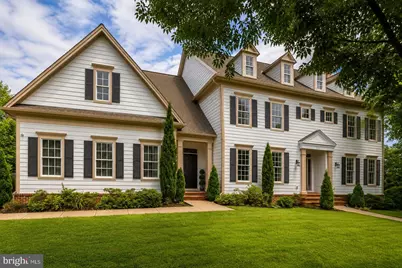
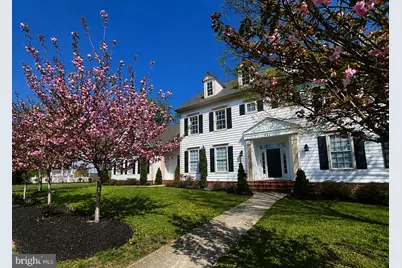
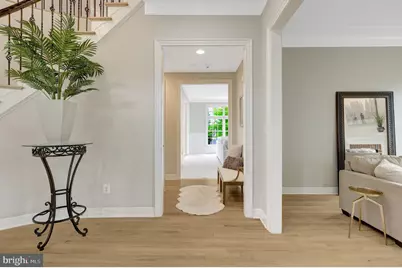
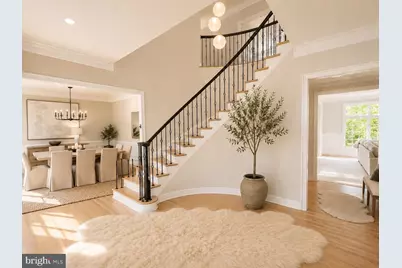
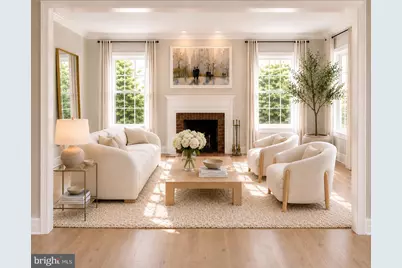
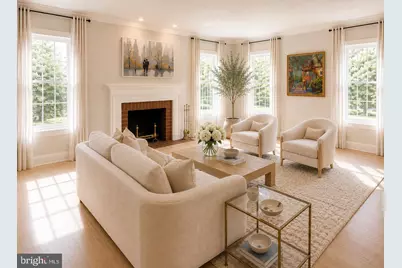
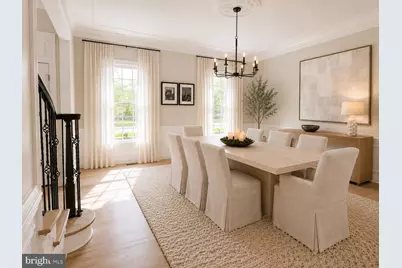
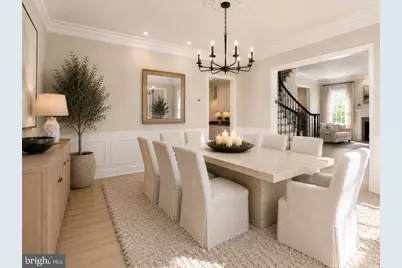
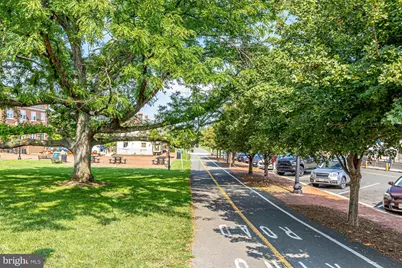
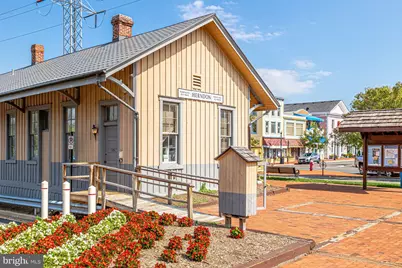
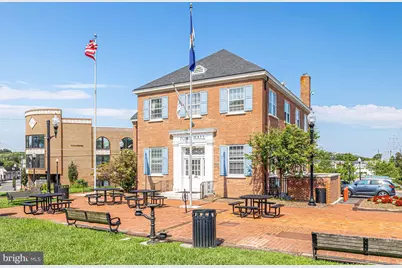
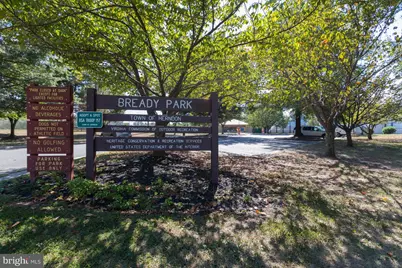
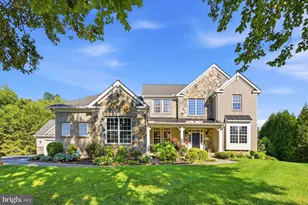
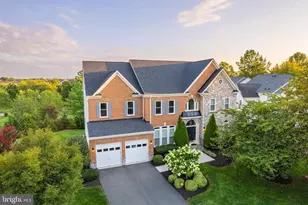
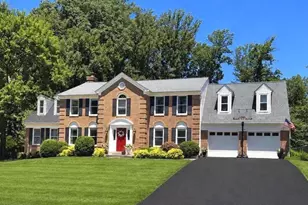
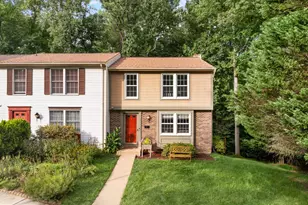
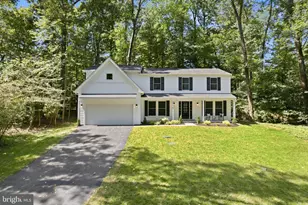
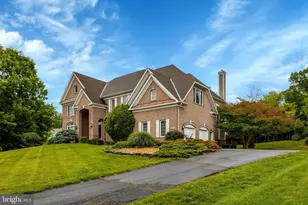
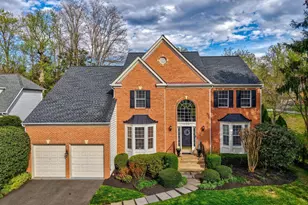
Full Property Details for 904 Locust St
General
- Price: $1,500,000
- Taxes: $18,999 (2025)
- Status: Active
- Type: Single Family
- Source: BrightMLSMidAtlantic
- MLS ID: VAFX2324186
- Updated: 9/9/2026
- Added to Site: 54 day(s) ago
Interior
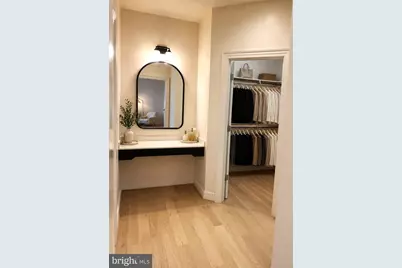
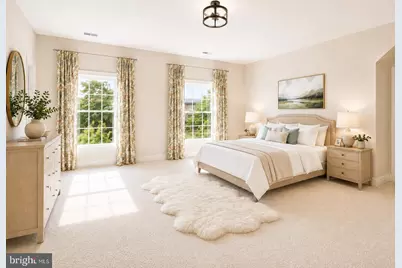
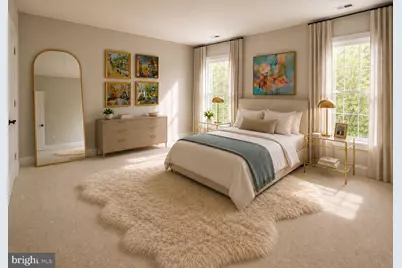
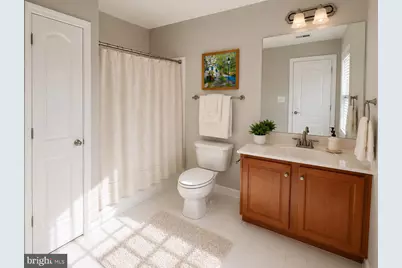
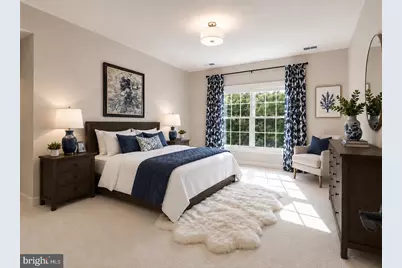
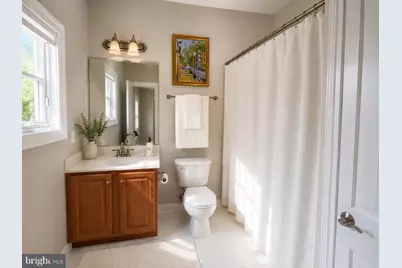
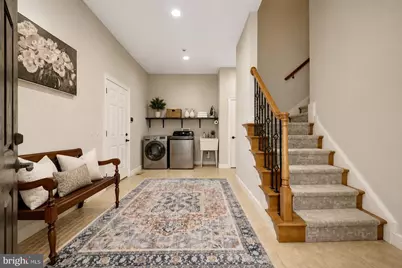
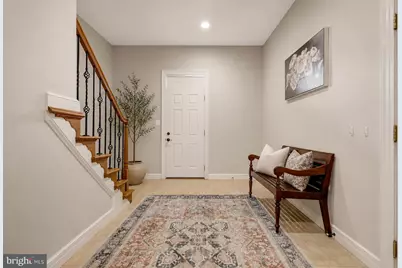
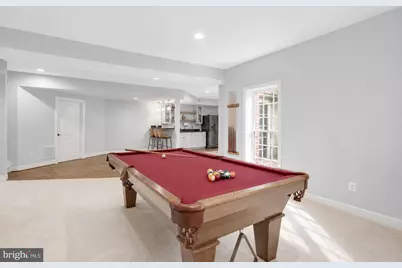
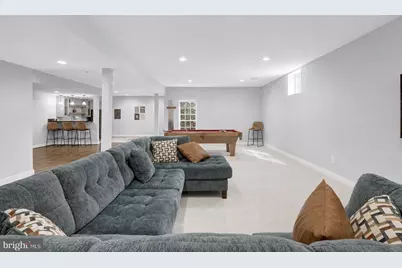
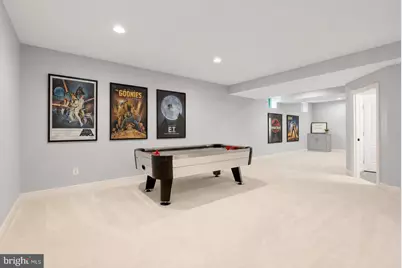
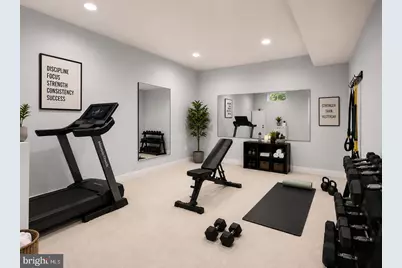
- Rooms/Areas: Living Room, Dining Room, Primary Bedroom, Bedroom 2, Bedroom 3, Bedroom 4, Kitchen, Game Room, Family Room, Foyer, Breakfast Room, Mud Room, Other, Recreation Room, Bathroom 2, Bathroom 3, Bonus Room, Primary Bathroom
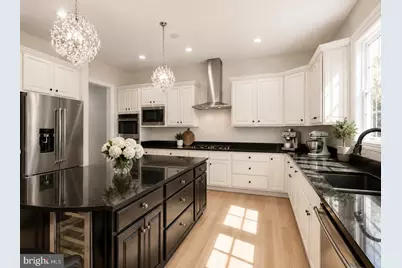
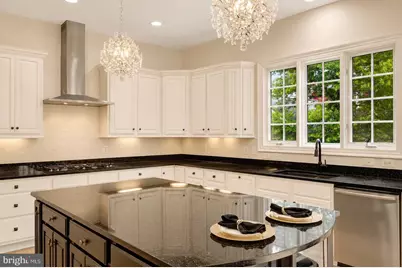
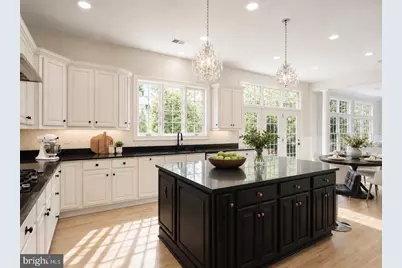
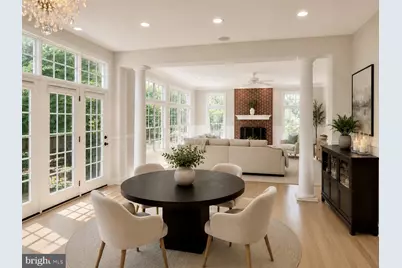
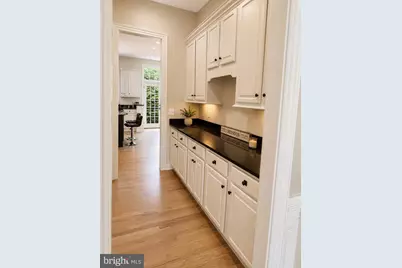
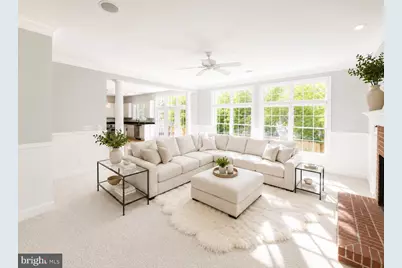
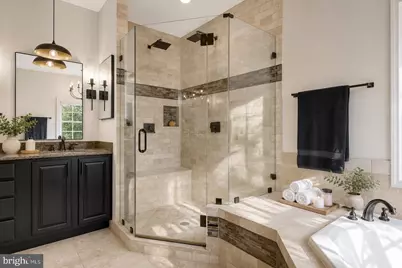
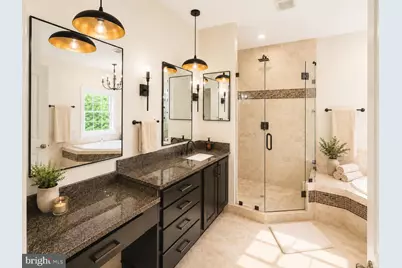
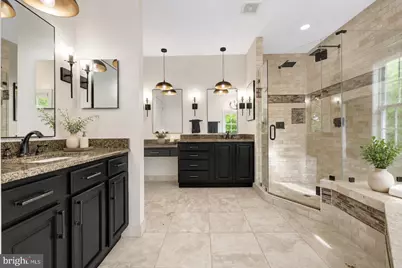
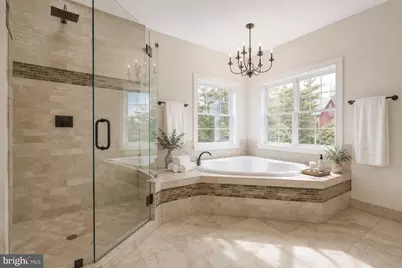
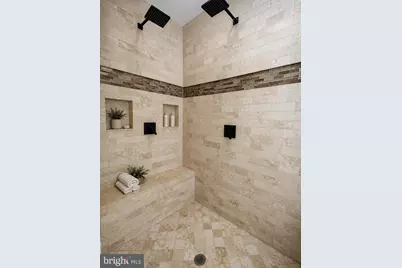
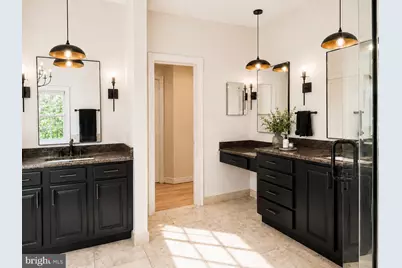
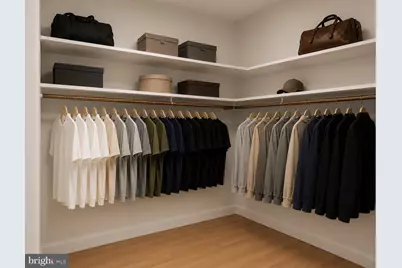
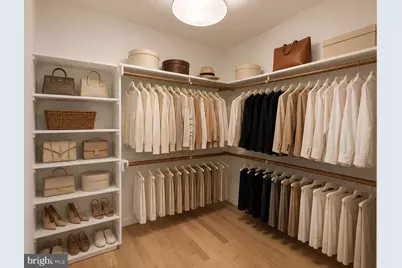
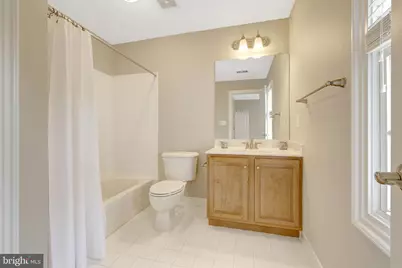
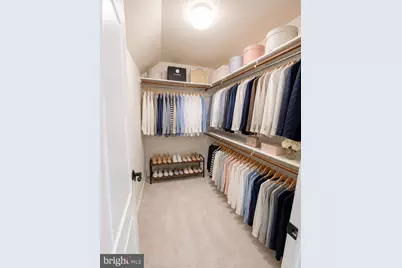
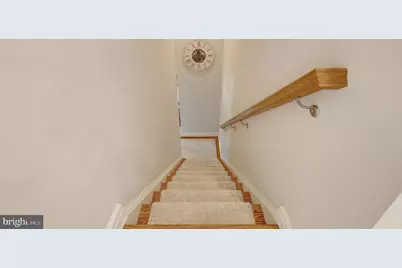
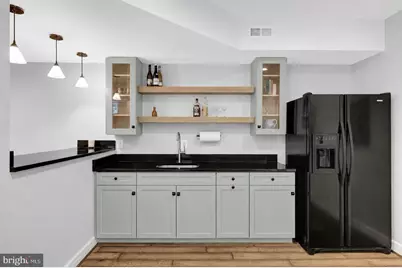
- Interior Features: 2nd Kitchen, Additional Stairway, Bathroom - Soaking Tub, Bathroom - Tub Shower, Bathroom - Walk-In Shower, Breakfast Area, Butlers Pantry, Carpet, Ceiling Fan(s), Crown Moldings, Curved Staircase, Chair Railings, Family Room Off Kitchen, Floor Plan - Open, Formal/Separate Dining Room, Kitchen - Eat-In, Kitchen - Gourmet, Kitchen - Island, Kitchen - Table Space, Kitchenette, Pantry, Primary Bath(s), Recessed Lighting, Sound System, Sprinkler System, Upgraded Countertops, Walk-in Closet(s), Wet/Dry Bar, Window Treatments, Wine Storage, Wood Floors
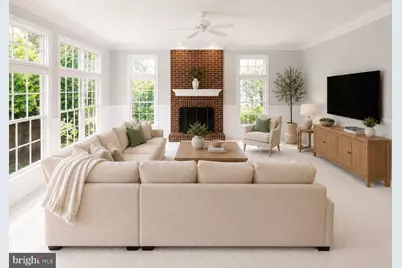
- Fireplace: Yes
- Number of Fireplaces: 2
- Fireplace(s): Brick, Mantel(s), Wood
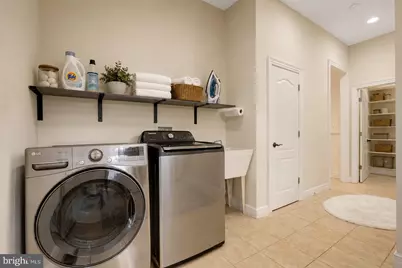
- Appliances: Built-In Microwave, Cooktop, Dishwasher, Disposal, Dryer - Front Loading, Energy Efficient Appliances, Exhaust Fan, Extra Refrigerator/Freezer, Humidifier, Icemaker, Oven - Double, Oven - Wall, Stainless Steel Appliances, Washer, Water Heater, Water Heater - High-Efficiency
- Flooring: Carpet, Hardwood, Laminate Plank
Rooms
- Total Bathrooms: 6
- Full Bathrooms: 5
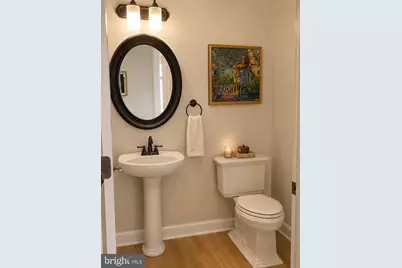
- Half Bathrooms: 1
- Upper Floor Baths: 4
- Upper - Full Baths: 4
- Main Floor Baths: 1
- Main - 1/2 Baths: 1
- Lower Floor Baths: 1
- Lower - Full Baths: 1
- Total Bedrooms: 4
- Bedrooms Upper: 4
Additional Information
- Security/Safety: Carbon Monoxide Detector(s), Security System, Smoke Detector
Exterior
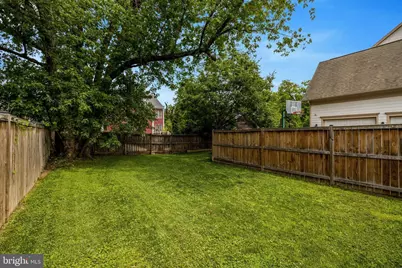
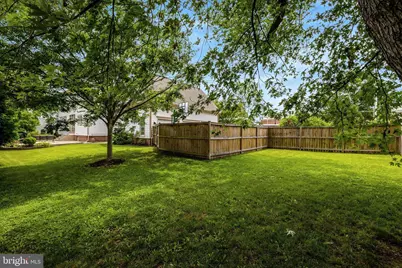
- Exterior Features: Lawn Sprinkler
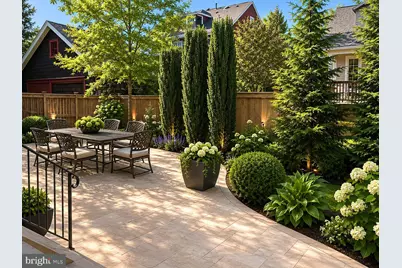
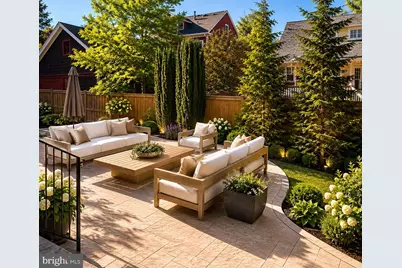
- Porch/Patio/Deck: Patio(s)
Parking
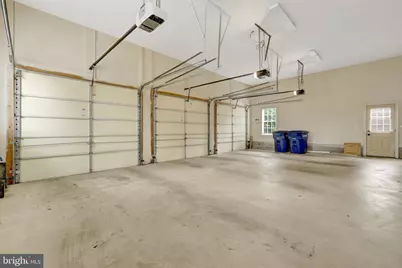
- Garage: Yes
- Garage Spaces: 3
- Total Spaces: 3
- Parking Features: Asphalt Driveway, Paved Driveway
- Parking Type: Attached Garage
- Garage Description: Garage - Side Entry, Garage Door Opener, Inside Access, Oversized
Location
- County: FAIRFAX
- Cross Streets: Elden Street
- Driving Directions: From Tysons Corner: 7 West, Left on Dranesville Rd- bear right at the curve where it becomes Park Avenue, Right on Elden Street (take note of all the fun things in Downtown) Left on Grace Street, Right on Locust Street to house on Right! Park in the Driveway
- Direction Faces: South
- City Limits: Yes
School Information
- School District: Fairfax County Public Schools
- Elementary School: Herndon
- Middle School: Herndon
- High School: Herndon
Heating & Cooling
- Central air: Yes
- Cooling Type: Central A/C, Ceiling Fan(s)
- Cooling Fuel: Electric
- Heating Type: Zoned, Forced Air
- Heating Fuel: Natural Gas
- Water Heater: Natural Gas
Utilities
- Sewer: Public Sewer
- Water: Public
Structural Information
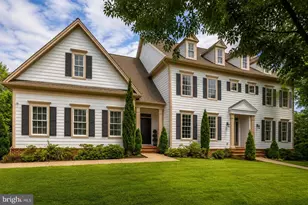
- Architectural Style: Colonial
- Structure Type: Detached
- Builder: Doll Homes
- Model: Emerson
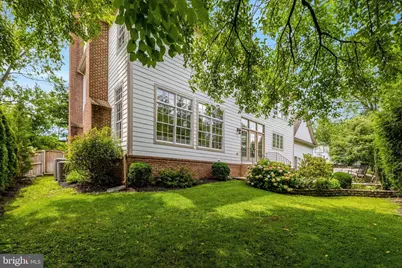
- Construction: Brick, HardiPlank Type
- Basement: Yes
- Basement Entrance: Yes
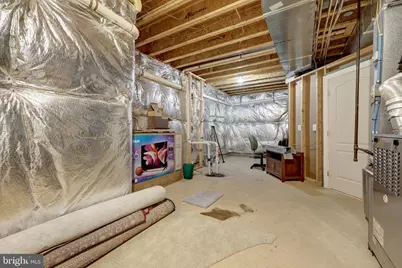
- Basement Desc.: Connecting Stairway, Daylight, Partial, Full, Fully Finished, Heated, Interior Access, Outside Entrance, Rear Entrance, Space For Rooms, Sump Pump, Walkout Stairs, Windows
- Foundation: Slab
- Roof: Architectural Shingle
- Walls/Ceilings: 9'+ Ceilings, Dry Wall, Tray Ceilings
- Windows: Transom, Vinyl Clad, Casement
- Doors: French, Six Panel, Double Entry
- Stories Description: Lower 1, Main, Upper 1
- Square Feet: 6,698
- Sq. Ft. Source: Estimated
- Living Area: 6,341 Sq. Ft.
- Finished Above Grnd: 4,473 Sq. Ft.
- Finished Below Grnd: 1,868 Sq. Ft.
- Year Built: 2007
- Year Built Source: Assessor
- Property Condition: Excellent
Unit Information
Lot Features
- Lot Size (Acres): 0.37
- Lot Size (Sq. Ft.): 15,909
- Lot Size Source: Assessor
- Zoning: 804
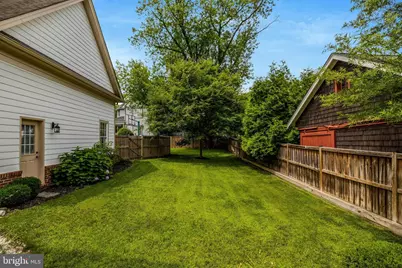
- Lot Description: Front Yard, Landscaping, Level, Premium, Rear Yard, SideYard(s)
- Fencing (Description): Board
Financial Considerations
- Price Per Sq. Ft.: $335.35
- Assessment Year: 2026
- City/TownTax: $3,604
- City/TownTax Freq: Annually
- County Tax: $14,948
- County Tax Freq: Annually
- Tax w/Assessment: $1,334,610
- Tax Amount: $18,999
- Tax Year: 2025
- Tax Total Finished Sq. Ft.: 4473
Disclosures and Reports
- Ownership: Fee Simple
- Lot Number: 14A
Listed by RE/MAX Allegiance, Mindy Thunman