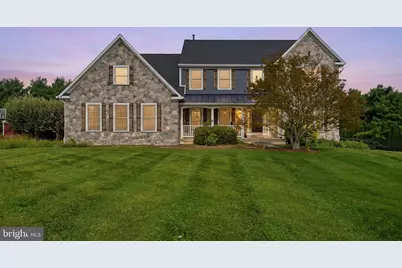
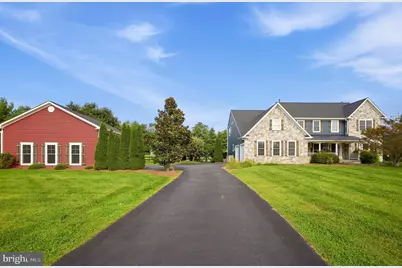
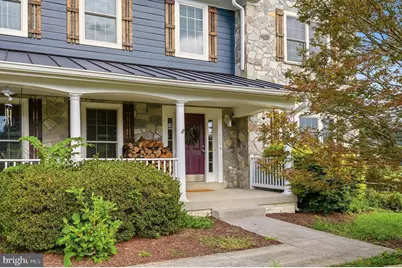
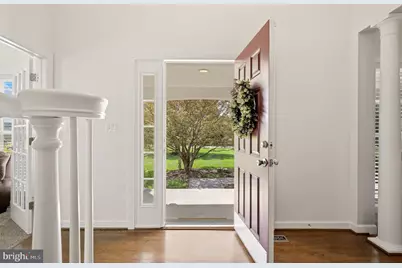
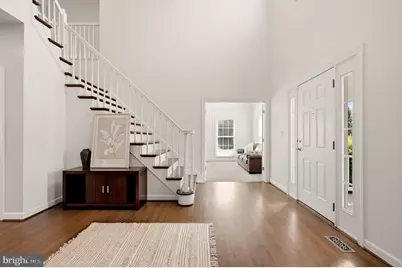
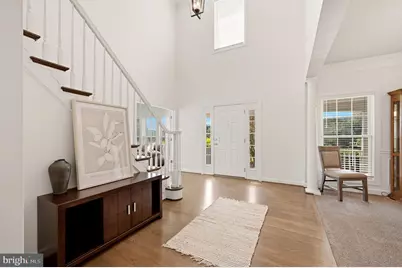
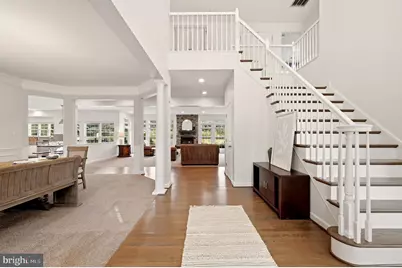
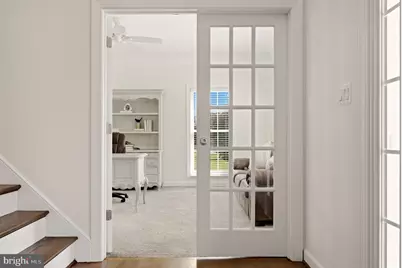
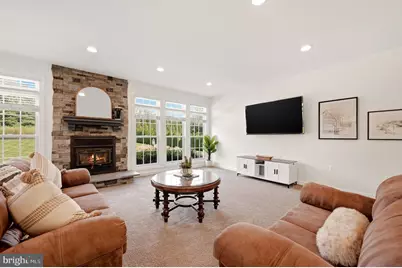
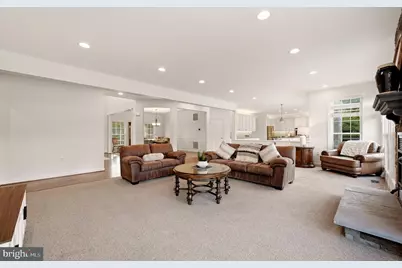
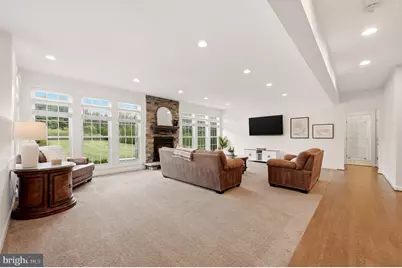
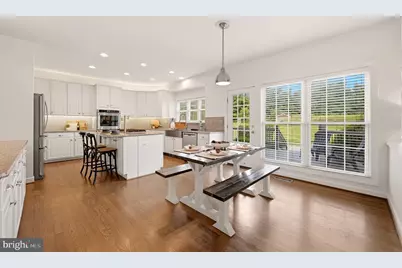
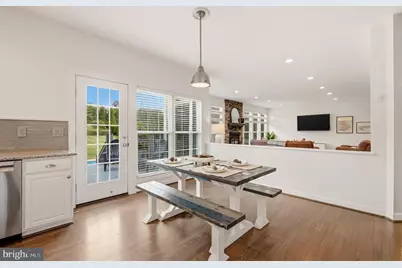
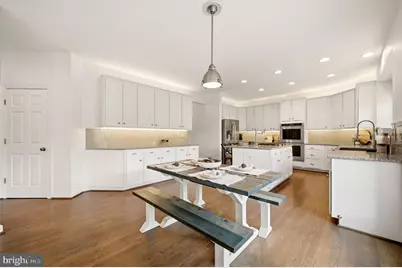
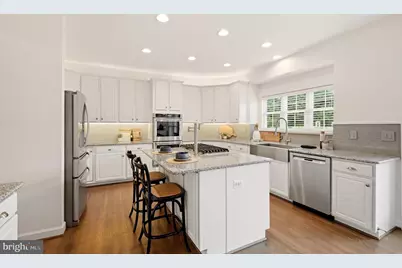
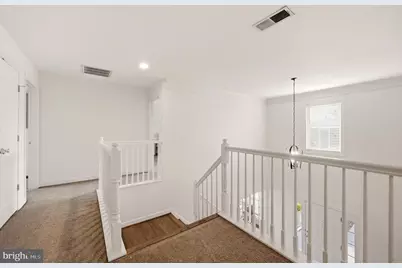
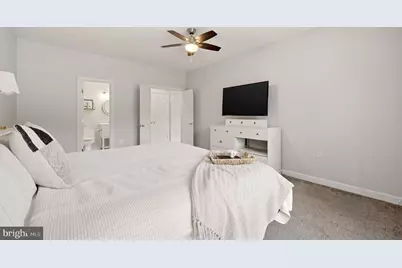
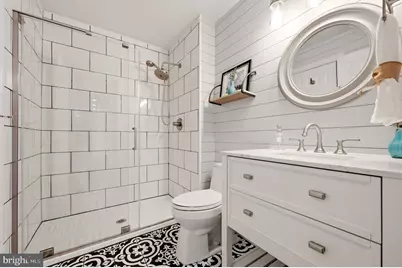
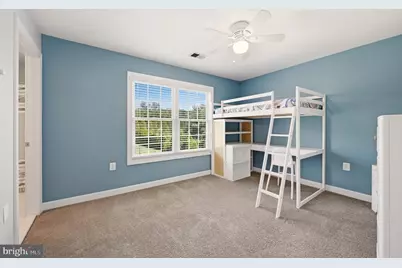
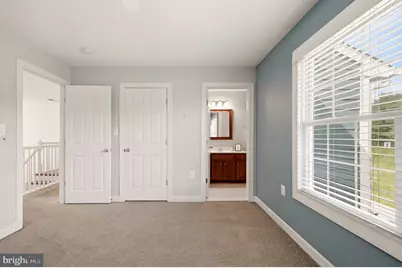
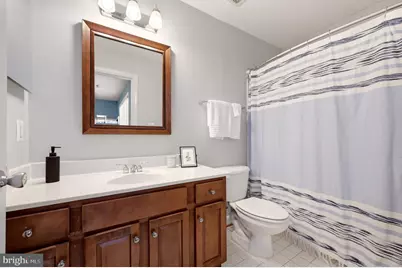
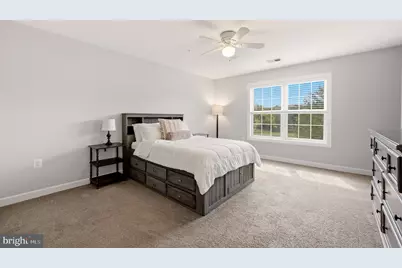
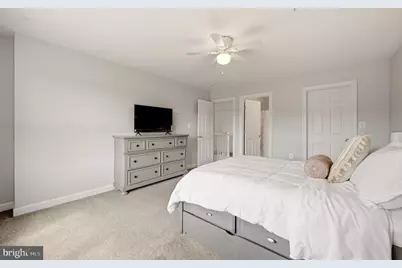
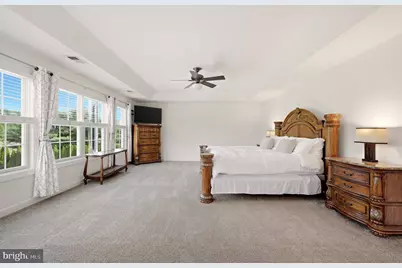
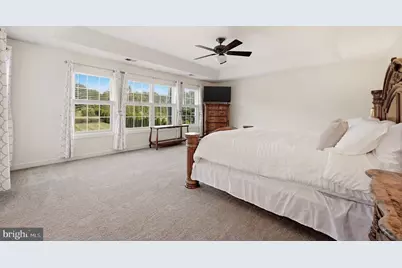
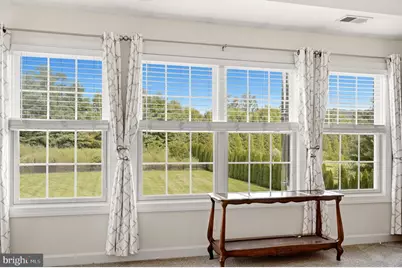
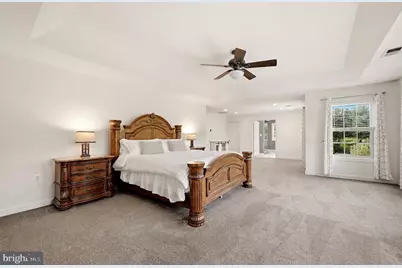
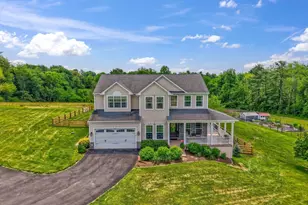
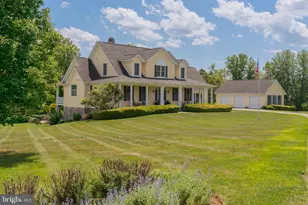
Full Property Details for 14254 Bookcliff Ct
General
- Price: $1,395,000
- Taxes: $9,019 (2026)
- Status: Active
- Type: Single Family
- Source: BrightMLSMidAtlantic
- MLS ID: VALO2135050
- Updated: 9/11/2026
- Added to Site: 6 day(s) ago
Interior
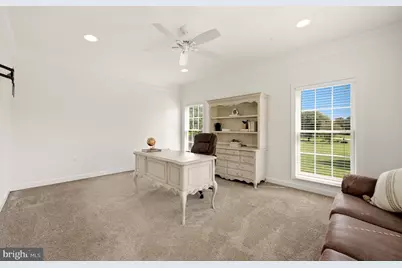
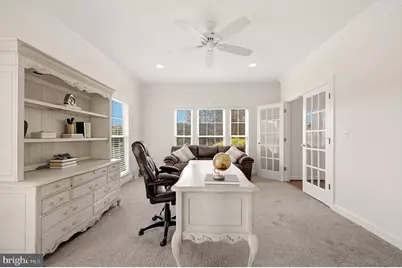
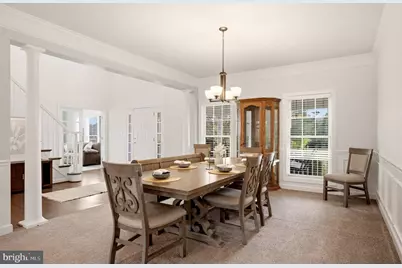
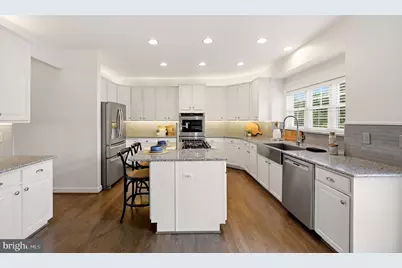
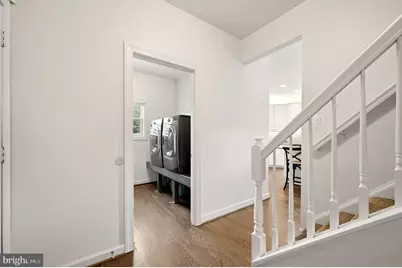
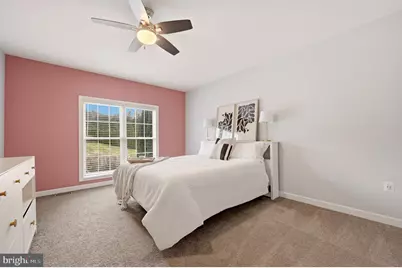
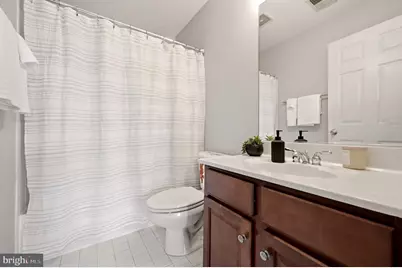
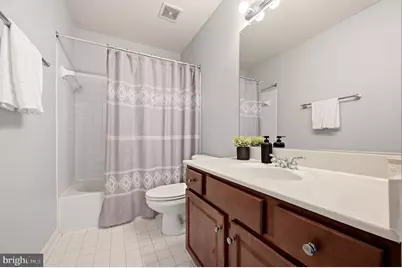
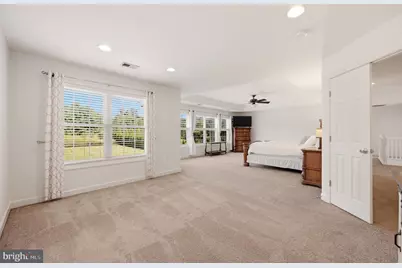
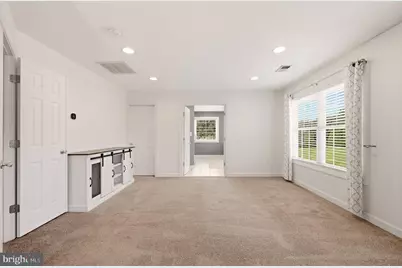
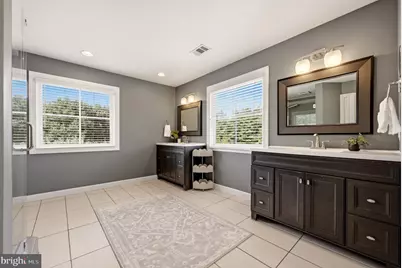
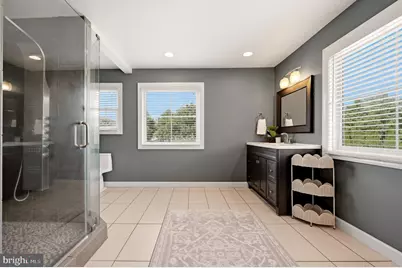
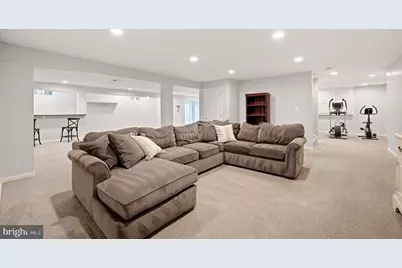
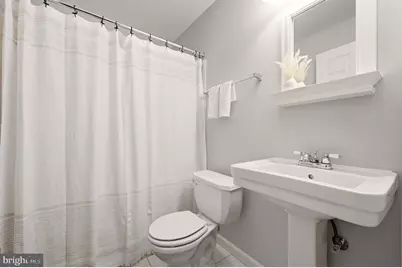
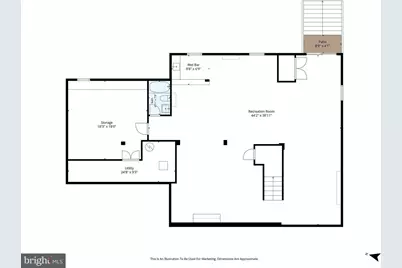
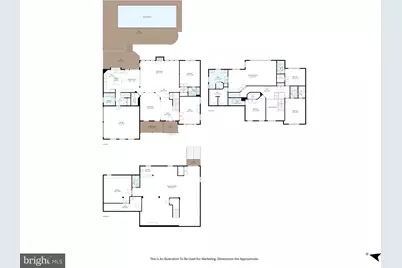
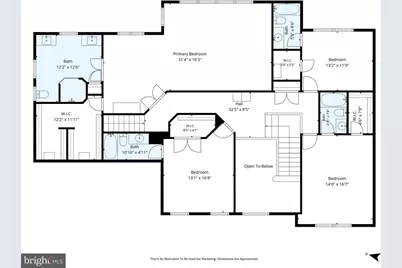
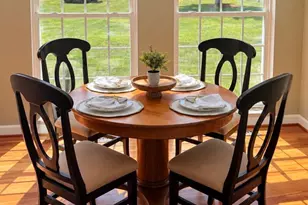
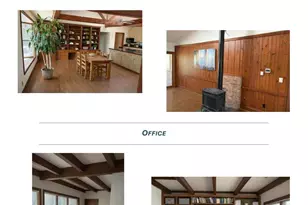
- Rooms/Areas: Living Room, Dining Room, Primary Bedroom, Bedroom 2, Bedroom 3, Bedroom 4, Bedroom 5, Kitchen, Breakfast Room, Office, Recreation Room, Storage Room, Utility Room, Primary Bathroom
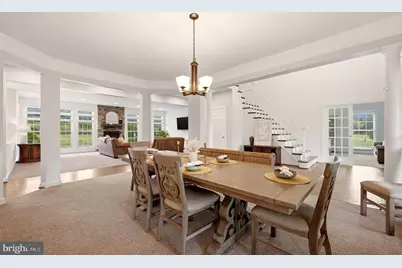
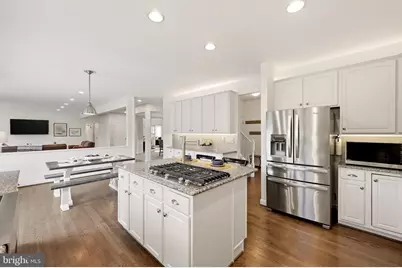
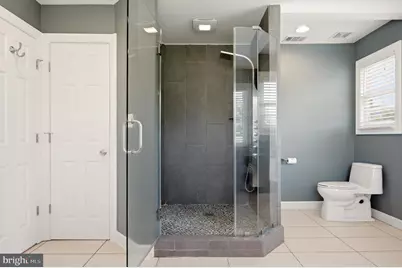
- Interior Features: Additional Stairway, Bathroom - Walk-In Shower, Carpet, Ceiling Fan(s), Combination Kitchen/Dining, Crown Moldings, Double/Dual Staircase, Efficiency, Family Room Off Kitchen, Kitchen - Island, Pantry, Recessed Lighting, Stove - Wood, Walk-in Closet(s), Water Treat System, Wet/Dry Bar, Window Treatments, Wood Floors, Entry Level Bedroom
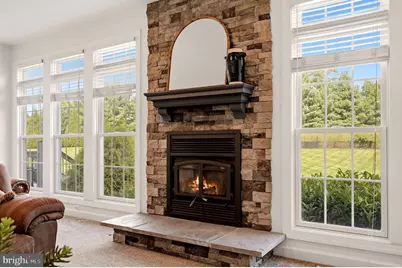
- Fireplace: Yes
- Number of Fireplaces: 1
- Fireplace(s): Wood
- Appliances: Dishwasher, Disposal, ENERGY STAR Clothes Washer, ENERGY STAR Refrigerator, Energy Efficient Appliances, Oven - Double, Oven/Range - Gas, Stainless Steel Appliances, Stove, Water Heater - High-Efficiency, Built-In Microwave, Cooktop, Refrigerator, Icemaker, Oven - Wall, Oven - Self Cleaning
- Flooring: Carpet, Hardwood
Rooms
- Total Bathrooms: 5
- Full Bathrooms: 5
- Upper Floor Baths: 4
- Upper - Full Baths: 4
- Lower Floor Baths: 1
- Lower - Full Baths: 1
- Total Bedrooms: 5
- Bedrooms Upper: 4
- Bedrooms Main & Up: 1
Additional Information
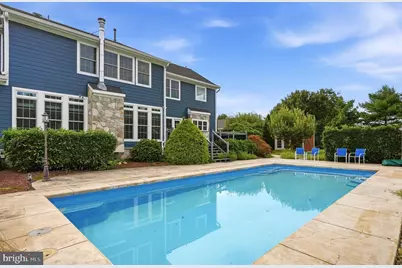
- Pool: Yes
- Private Pool: Yes
- Pool Description: In Ground
- Security/Safety: Electric Alarm, Exterior Cameras, Fire Detection System, Motion Detectors, Security System
Exterior
- Exterior Features: Exterior Lighting, Flood Lights, Other, Outbuilding(s)
- Porch/Patio/Deck: Deck(s), Patio(s), Roof
Parking
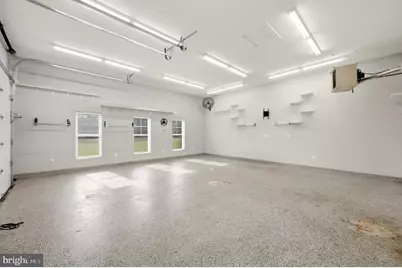
- Garage: Yes
- Garage Spaces: 4
- Total Spaces: 10
- Parking Features: Electric Vehicle Charging Station(s), Paved Driveway
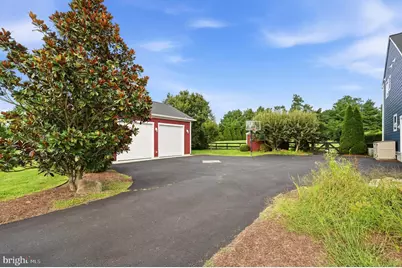
- Parking Type: Attached Garage, Detached Garage, Driveway
- Garage Description: Garage - Side Entry, Garage Door Opener
Location
- County: LOUDOUN
- Subdivision: WINDING CREEK
- Driving Directions: From Leesburg, take Route 7 West to Route 9 West. Continue through Hillsboro, pass Harpers Ferry Rd, turn left onto Creamer Ln, then left onto Bookcliff Ct. Home is on the left.
- Direction Faces: West
- Location Details: Corner Lot/Unit
School Information
- School District: Loudoun County Public Schools
- Elementary School: Mountain View
- Middle School: Harmony
- High School: Woodgrove
Heating & Cooling
- Central air: Yes
- Cooling Type: Ceiling Fan(s), Central A/C, Zoned
- Cooling Fuel: Electric
- Heating Type: Central, Heat Pump(s), Zoned
- Heating Fuel: Electric, Propane - Owned
- Water Heater: Electric
Utilities
- Sewer: Septic = # of BR
- Water: Well
Structural Information
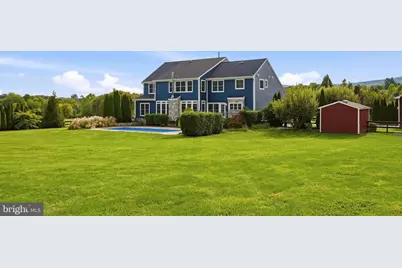
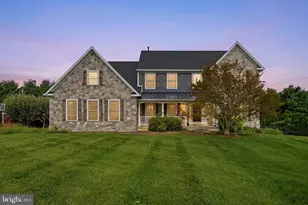
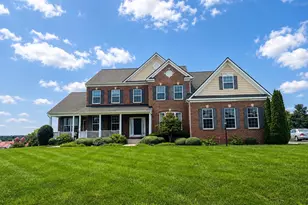
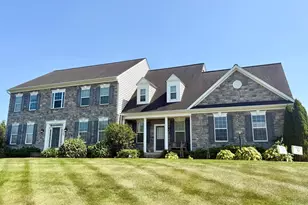
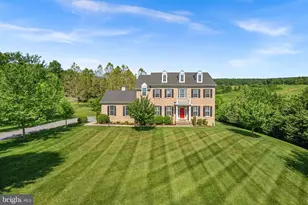
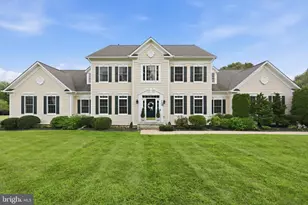
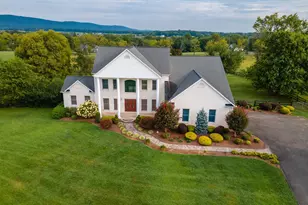
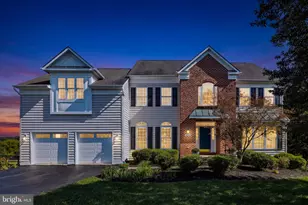
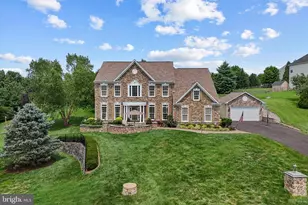
- Architectural Style: Colonial
- Structure Type: Detached
- Construction: HardiPlank Type, Brick
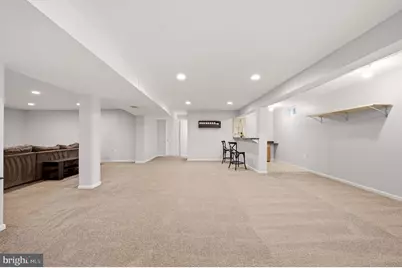
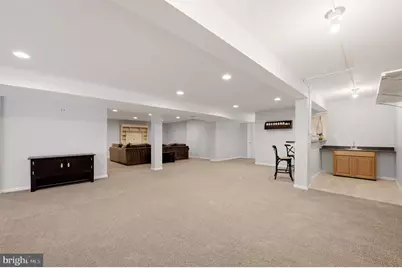
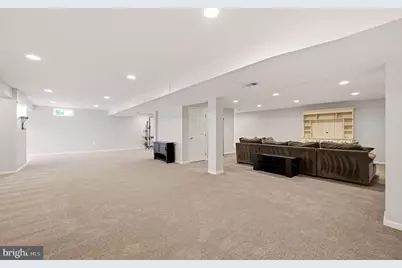
- Basement: Yes
- Basement Entrance: Yes
- Basement Desc.: Daylight, Partial, Fully Finished, Outside Entrance, Space For Rooms, Sump Pump, Walkout Stairs, Windows
- Foundation: Block
- Roof: Architectural Shingle
- Walls/Ceilings: 9'+ Ceilings, Tray Ceilings
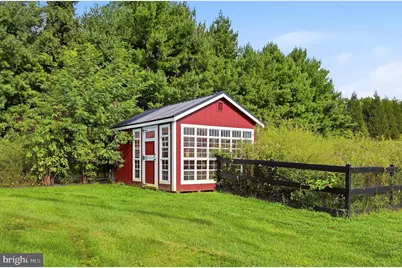
- Windows: Energy Efficient, Green House
- Doors: Six Panel
- Stories Description: Lower 1, Main, Upper 1
- Square Feet: 6,144
- Sq. Ft. Source: Assessor
- Living Area: 6,144 Sq. Ft.
- Finished Above Grnd: 4,144 Sq. Ft.
- Finished Below Grnd: 2,000 Sq. Ft.
- Year Built: 2003
- Year Built Source: Estimated
- Property Condition: Excellent
Unit Information
Additional Structures
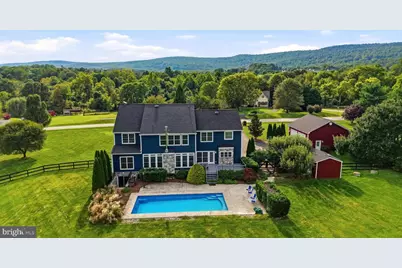
- Other Structures: 2nd Garage, Greenhouse, Shed
Lot Features
- Property View: Mountain, Street, Trees/Woods
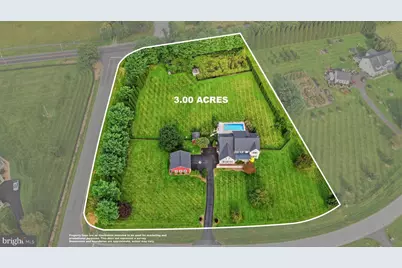
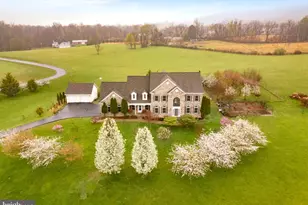
- Lot Size (Acres): 3
- Lot Size (Sq. Ft.): 130,680
- Lot Size Source: Estimated
- Street/Road Desc.: Black Top
- Zoning: AR1
- Lot Description: Backs to Trees, Corner, Cul-de-sac
- Fencing (Description): Partially
Financial Considerations
- Price Per Sq. Ft.: $336.63
- Assessment Year: 2026
- City/TownTax Freq: Annually
- County Tax: $9,019
- County Tax Freq: Annually
- Tax w/Assessment: $1,120,400
- Tax Amount: $9,019
- Tax Year: 2026
- Tax Total Finished Sq. Ft.: 6144
Disclosures and Reports
- Ownership: Fee Simple
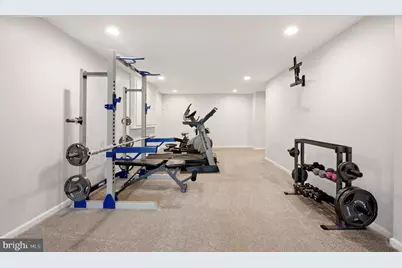
- Inclusions: Greenhouse, Shed, Rabbit Hutches, Chicken Coop, Storage Containers, exercise equipment, pool equipment.
- Lot Number: 1
Listed by EXP Realty, LLC, Robin B Gebhardt