
This is a carousel with tiles that activate property listing cards. Use the previous and next buttons to navigate.
1/1
$1,260,000
This is a carousel with tiles that activate property listing cards. Use the previous and next buttons to navigate.
1/1
Property Description
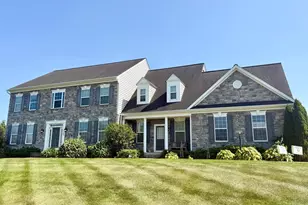
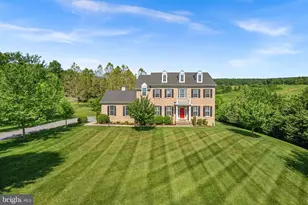
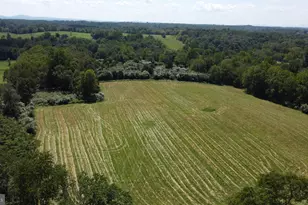
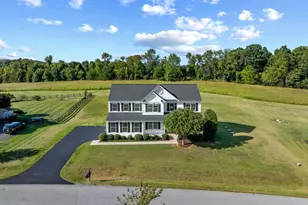
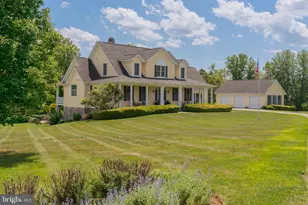
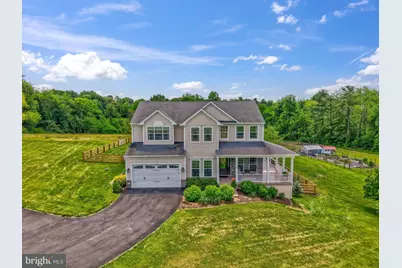
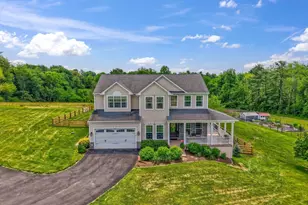
SELLERS ARE ACCEPTING BACKUP OFFERS -CURRENT BUYERS NEED TO SELL THEIR HOME. Welcome to country elegance in the heart of Western Loudoun. Situated on 3 picturesque acres in Hillsboro, Virginia, this stunning Colonial offers more than 4,500 square feet of beautifully finished living space across three levels - blending upscale comfort with the peaceful lifestyle so many Buyers are searching for today. Built in 2019, this exceptional property enjoys the rare combination of privacy, open space, and walkability to the charming historic town of Hillsboro - one of Loudoun County's true hidden gems. A welcoming covered front porch sets the tone as you step into a bright, inviting foyer filled with natural light. The thoughtfully designed main level features hardwood floors, vaulted ceilings, elegant formal spaces, a versatile bonus room, and grand family room anchored by a stunning gas fireplace with expansive countryside views. You're welcomed by a brightly filled foyer anchored by the formal dining room and bonus room. The front facing office affords the user pristine country views of rolling hayfields backed against the gorgeous Short Hill Mountains, while working from home. At the heart of the home is a truly impressive custom designed Gourmet Kitchen designed for gathering and entertaining. The kitchen showcases an oversized center island, stainless steel appliances, upgraded cabinetry, premium countertops, and a sun-filled morning room with seamless access to the outdoor living spaces. A private study, mudroom, and convenient half bath complete the main level. Upstairs, the luxurious primary suite offers a peaceful retreat with vaulted ceilings, a spacious walk-in closet, and a beautifully redesigned spa-like bath featuring dual vanities, custom cabinetry, and a massive glass-enclosed shower. Four additional bedrooms and two additional full baths provide abundant flexibility for family, guests, hobbies, or multigenerational living. The finished walk-out lower level with full-bath adds an entirely new dimension to the home, ideal for recreation, entertaining, fitness, or extended guest space. And for peace of mind, know the entire home is on a 2024 whole home generator, 2024 water softener system, and 2019 water purification system. Outside, the property truly shines. Imagine evenings around the fire pit, mornings collecting eggs from your chickens, flourishing flower and vegetable gardens, and peaceful views of neighboring pastures. A large shed and green house provide ample storage for gardening tools, outdoor equipment, or future hobby spaces. Whether you're searching for room to grow, a quieter lifestyle connected to nature, or an elegant countryside retreat with modern conveniences, this property offers the best of all worlds. Enjoy walks into downtown Hillsboro, visits to nearby wineries (closest is Doukenie Winery) and breweries, and unforgettable Fourth of July fireworks viewed right from your own front porch. This is the Loudoun County lifestyle Buyers dream about - refined country living with space, beauty, and convenience all in one extraordinary property. SCHEDULE YOUR TOUR TODAY!
Full Property Details
Full Property Details for 15002 Mountain Rd
General
- Sold For: $1,260,000
- Taxes: $7,799 (2026)
- Status: Closed
- Type: Single Family
- Source: BrightMLSMidAtlantic
- MLS ID: VALO2126090
- Added to Site: 134 day(s) ago
Interior
- Interior Features: Attic, Bathroom - Walk-In Shower, Breakfast Area, Carpet, Dining Area, Floor Plan - Open, Floor Plan - Traditional, Formal/Separate Dining Room, Kitchen - Eat-In, Kitchen - Gourmet, Kitchen - Island, Kitchen - Table Space, Pantry, Recessed Lighting, Store/Office, Upgraded Countertops, Walk-in Closet(s), Water Treat System, Wood Floors
- Fireplace: Yes
- Number of Fireplaces: 1
- Fireplace(s): Gas/Propane, Mantel(s)
- Appliances: Built-In Microwave, Dishwasher, Dryer - Electric, Exhaust Fan, Oven - Double, Range Hood, Stainless Steel Appliances, Washer, Water Conditioner - Owned, Water Heater, Water Heater - High-Efficiency
- Flooring: Carpet, Ceramic Tile, Hardwood
Rooms
Bathrooms
- Total Bathrooms: 5
- Full Bathrooms: 4
- Half Bathrooms: 1
- Upper Floor Baths: 3
- Upper - Full Baths: 3
- Main Floor Baths: 1
- Main - 1/2 Baths: 1
- Lower Floor Baths: 1
- Lower - Full Baths: 1
Bedrooms
- Total Bedrooms: 5
- Bedrooms Upper: 5
Other Rooms
- Laundry: Upper Floor
Exterior
- Exterior Features: Extensive Hardscape, Exterior Lighting, Hot Tub, Outbuilding(s), Secure Storage, Sidewalks, Stone Retaining Walls
- Porch/Patio/Deck: Deck(s), Patio(s), Porch(es)
Parking
- Garage: Yes
- Garage Spaces: 2
- Total Spaces: 10
- Parking Features: Asphalt Driveway, Paved Driveway, Paved Parking
- Parking Type: Attached Garage, Driveway, Off Street
- Garage Description: Garage - Front Entry, Garage Door Opener, Inside Access
Location
- County: LOUDOUN
- Subdivision: LEGARD
- Driving Directions: Leesburg: Leesburg Pike (Rt 7) west, right on Charles Town Pike (Rt 9) west, right on Mountain Road just before the Town of Hillsboro, follow to #15002 on the right with sign
- Location Details: Creek/Stream
School Information
- School District: Loudoun County Public Schools
Heating & Cooling
- Central air: Yes
- Cooling Type: Central A/C, Ceiling Fan(s)
- Cooling Fuel: Electric
- Heating Type: Central, Forced Air
- Heating Fuel: Propane - Leased
- Water Heater: Bottled Gas
Utilities
- Sewer: On Site Septic, Septic < # of BR
- Water: Well
Structural Information
- Architectural Style: Colonial
- Structure Type: Detached
- Construction: Vinyl Siding
- Basement: Yes
- Basement Entrance: Yes
- Basement Desc.: Connecting Stairway, Daylight, Partial, Full, Interior Access, Outside Entrance, Partially Finished, Side Entrance, Walkout Level, Windows
- Foundation: Concrete Perimeter
- Roof: Asphalt, Shingle
- Walls/Ceilings: 2 Story Ceilings, 9'+ Ceilings, Cathedral Ceilings
- Windows: Energy Efficient
- Doors: Insulated, Sliding Glass
- Stories Description: Lower 1, Main, Upper 1
- Square Feet: 4,530
- Sq. Ft. Source: Assessor
- Living Area: 4,530 Sq. Ft.
- Finished Above Grnd: 3,408 Sq. Ft.
- Finished Below Grnd: 1,122 Sq. Ft.
- Year Built: 2019
- Year Built Source: Estimated
- Property Condition: Excellent
Unit Information
Unit 1
- Bathrooms-Lower: 1
Additional Structures
- Other Structures: Poultry House, Shed Shop, Storage Barn/Shed, Utility Building, Wood/Metal Shed, Machine Shed, Shed, Greenhouse
Lot Features
- Property View: Creek/Stream, Garden/Lawn, Mountain, Panoramic, Pasture, Scenic Vista
- Lot Size (Acres): 3
- Lot Size (Sq. Ft.): 130,680
- Lot Size Source: Assessor
- Street/Road Desc.: Black Top, Paved
- Zoning: AR1
- Lot Description: Backs to Trees, Front Yard, Landscaping, Open, Premium, Rear Yard, Road Frontage, SideYard(s), Stream/Creek
- Fencing (Description): Board, Partially, Rear, Wood
Water Features
- Water View: Yes
Financial Considerations
- Price Per Sq. Ft.: $366.78
- Assessment Year: 2026
- City/TownTax Freq: Annually
- County Tax: $7,799
- County Tax Freq: Annually
- Tax w/Assessment: $977,840
- Tax Amount: $7,799
- Tax Year: 2026
- Terms: Standard Sale
- Tax Total Finished Sq. Ft.: 4530
Disclosures and Reports
- Ownership: Fee Simple
- Lot Number: B3
Get Pre-Approved Today
Schools
Schools serving 15002 Mountain Rd
School District:Loudoun County Public Schools
| Name | Grades | Distance |
|---|---|---|
Woodgrove High School 36811 Allder School Road, Purcellville, VA 20132 | 9-12 | 3.3 mi |
Harmony Middle School 38174 West Colonial Highway, Hamilton, VA 20158 | 6-8 | 4.7 mi |
Disclaimer:
School attendance boundaries provided by ATTOM Data Solutions and are for reference only. Contact the school directly to verify enrollment eligibility.
Price & Sales History for 15002 Mountain Rd
Date
Details
Price
Change
Source
9/02/2026
Sold
$1,260,000
0.8%
MLS
7/01/2026
Price Reduced
$1,250,000
-2.72%
MLS
6/05/2026
Listed
$1,285,000
—
MLS
Disclaimer: Historical sales information is derived from public records provided by the county offices. Information is not guaranteed and should be independently verified.
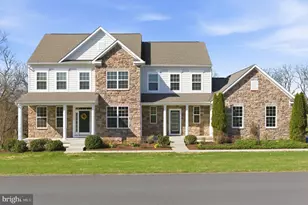
15002 Mountain Road, Hillsboro, VA 20132 (MLS# VALO2126090) is a Single Family property that was sold at $1,260,000 on September 02, 2026. This property was listed by Denise Fuller from our Loudoun County Regional Office Office.Want to learn more about 15002 Mountain Road? Do you have questions about finding other Single Family real estate for sale in Hillsboro? You can browse all Hillsboro real estate or contact a Coldwell Banker agent to request more information.