This is a carousel with tiles that activate property listing cards. Use the previous and next buttons to navigate.
1/1
$1,125,000
This is a carousel with tiles that activate property listing cards. Use the previous and next buttons to navigate.
1/1
Property Description
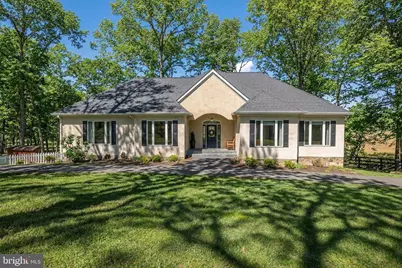
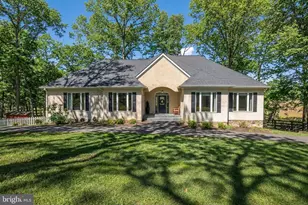
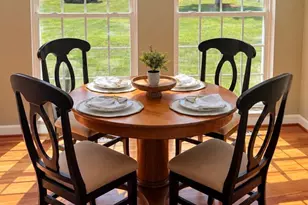
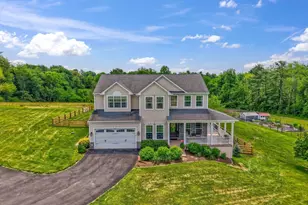
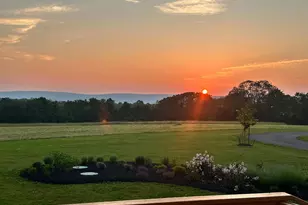
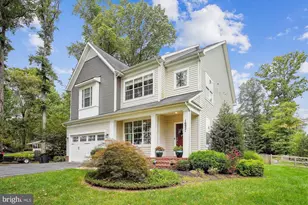
An exceptional countryside retreat offering the ease of main-level living, thoughtfully designed to harmonize elegance, comfort, and nature . A private, tree-lined driveway welcomes you to this serene property, set against the backdrop of open farmland and offering sweeping pastoral views and unforgettable sunsets. Inside, the main level showcases a sophisticated open-concept design anchored by a dramatic vaulted ceiling, custom board and batten detailing, skylights, and recessed lighting. Hardwood floors extend throughout, creating a warm yet elevated aesthetic. The kitchen is both striking and functional, featuring floor-to-ceiling cabinetry designed to maximize space while maintaining a clean, elegant look, complemented by a custom backsplash and under-cabinet lighting. Just off the kitchen, a sun-filled breakfast room provides the perfect setting for casual dining and morning light. The primary suite is a tranquil escape, complete with built-in sconce lighting, private deck access, and an elegantly appointed spa-like bath. The walk-out lower level offers direct access to a paved patio. This versatile space includes a spacious recreation room, a fifth bedroom, a full bathroom, and an oversized mudroom conveniently located off the garage. Outdoors, the backyard is a dream! Backing to a farm, the grounds have been thoughtfully cleared and curated for maximum enjoyment and is fully fenced-ideal for pets or play. Enjoy breathtaking sunset views from the deck or unwind by the cozy firepit. Recognized as a Certified Wildlife Sanctuary, the landscape is enriched with native plantings and a vibrant butterfly garden that attracts Monarchs, Zebra Swallowtails, and other pollinators-creating a truly enchanting natural setting. Recent Upgrades include: a new roof, a new HVAC system (AC and furnace), a new deck, and updated appliances throughout.
Full Property Details
Full Property Details for 15657 Purcellville Rd
General
- Sold For: $1,125,000
- Taxes: $7,882 (2026)
- Status: Closed
- Type: Single Family
- Source: BrightMLSMidAtlantic
- MLS ID: VALO2119600
- Added to Site: 46 day(s) ago
Interior
- Interior Features: Ceiling Fan(s), Window Treatments, Water Treat System
- Appliances: Built-In Microwave, Freezer, Refrigerator, Dishwasher, Disposal, Cooktop, Stove, Washer, Dryer
Rooms
Bathrooms
- Total Bathrooms: 5
- Full Bathrooms: 4
- Half Bathrooms: 1
- Main Floor Baths: 3
- Main - Full Baths: 3
- Lower Floor Baths: 2
- Lower - Full Baths: 1
- Lower - 1/2 Baths: 1
Bedrooms
- Total Bedrooms: 5
- Bedrooms Lower: 1
- Bedrooms Main & Up: 4
Parking
- Garage: Yes
- Garage Spaces: 2
- Total Spaces: 2
- Parking Type: Attached Garage, Driveway
- Garage Description: Garage - Side Entry, Garage Door Opener
Location
- County: LOUDOUN
- Subdivision: SCHMIDT
- Driving Directions: Follow VA-7 W and WV-9 to State Rte 611
School Information
- School District: Loudoun County Public Schools
- Elementary School: Mountain View
- Middle School: Harmony
- High School: Woodgrove
Heating & Cooling
- Central air: Yes
- Cooling Type: Central A/C
- Cooling Fuel: Electric
- Heating Type: Central
- Heating Fuel: Propane - Owned
- Water Heater: Propane
Utilities
- Sewer: Septic = # of BR
- Water: Well, Private
Structural Information
- Architectural Style: Traditional
- Structure Type: Detached
- Construction: Stucco
- Basement: Yes
- Basement Desc.: Partial
- Foundation: Other
- Stories Description: Lower 1, Main
- Square Feet: 4,356
- Sq. Ft. Source: Assessor
- Living Area: 4,356 Sq. Ft.
- Finished Above Grnd: 2,796 Sq. Ft.
- Finished Below Grnd: 1,560 Sq. Ft.
- Year Built: 1999
- Year Built Source: Assessor
Unit Information
Unit 1
- Bathrooms-Lower: 2
- Bedrooms-Lower: 1
Additional Structures
- Other Structures: Shed
Lot Features
- Lot Size (Acres): 4.08
- Lot Size (Sq. Ft.): 177,725
- Lot Size Source: Assessor
- Zoning: AR1
Financial Considerations
- Price Per Sq. Ft.: $398.78
- Assessment Year: 2026
- City/TownTax Freq: Annually
- County Tax: $7,882
- County Tax Freq: Annually
- Tax w/Assessment: $1,039,040
- Tax Amount: $7,882
- Tax Year: 2026
- Terms: Standard Sale
- Tax Total Finished Sq. Ft.: 4356
Disclosures and Reports
- Ownership: Fee Simple
Listed by Redfin Corporation, Linh T Aquino
Sold by Keller Williams Realty, Jennette Taylor

Get Pre-Approved Today
Schools
Schools serving 15657 Purcellville Rd
School District:Loudoun County Public Schools
| Name | Grades | Distance |
|---|---|---|
Woodgrove High School 36811 Allder School Road, Purcellville, VA 20132 | 9-12 | 2.5 mi |
Harmony Middle School 38174 West Colonial Highway, Hamilton, VA 20158 | 6-8 | 3.3 mi |
Disclaimer:
School attendance boundaries provided by ATTOM Data Solutions and are for reference only. Contact the school directly to verify enrollment eligibility.
Price & Sales History for 15657 Purcellville Rd
Date
Details
Price
Change
Source
5/11/2026
Sold
$1,125,000
0.9%
MLS
4/10/2026
Listed
$1,115,000
—
MLS
Disclaimer: Historical sales information is derived from public records provided by the county offices. Information is not guaranteed and should be independently verified.
15657 Purcellville Road, Hillsboro, VA 20132 (MLS# VALO2119600) is a Single Family property that was sold at $1,125,000 on May 11, 2026. Want to learn more about 15657 Purcellville Road? Do you have questions about finding other Single Family real estate for sale in Hillsboro? You can browse all Hillsboro real estate or contact a Coldwell Banker agent to request more information.