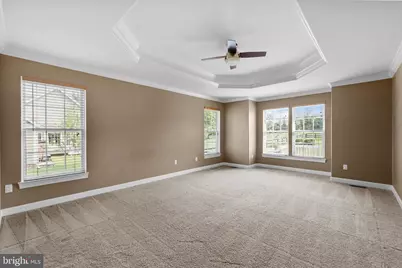
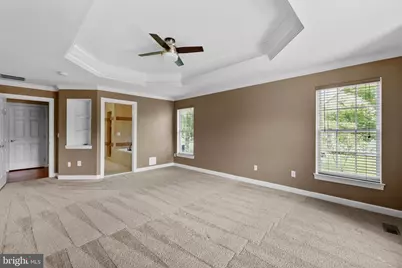
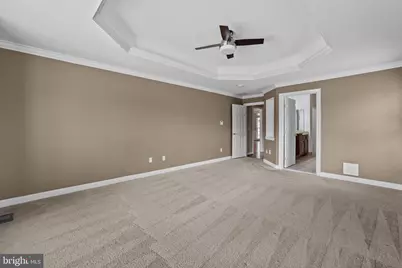
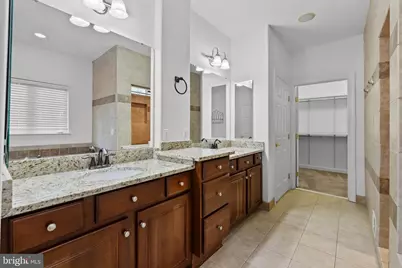
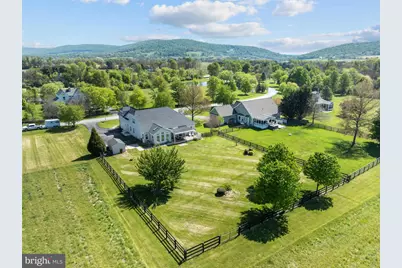
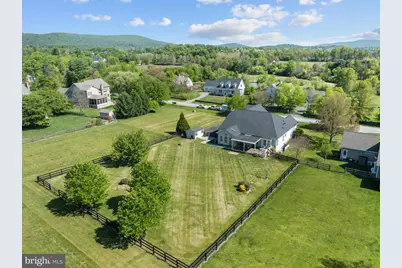
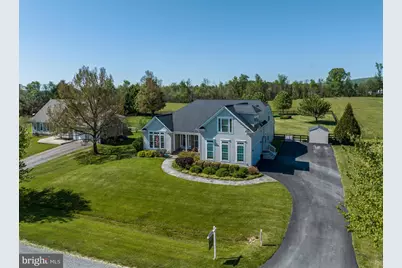
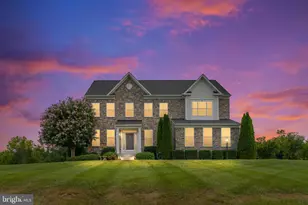
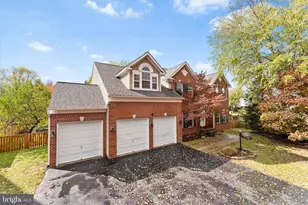
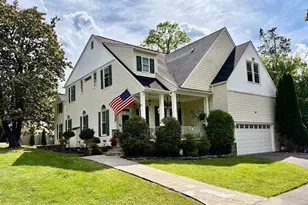
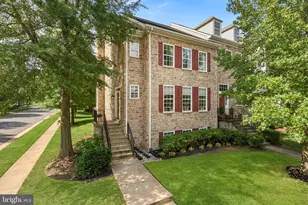
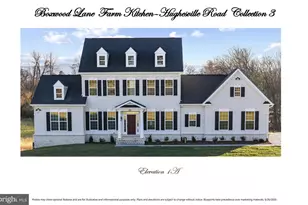
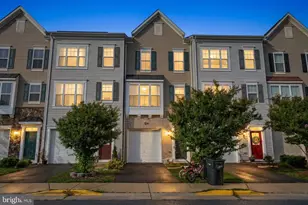
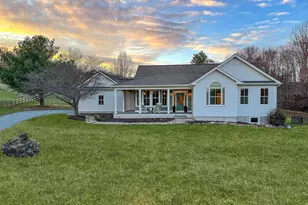
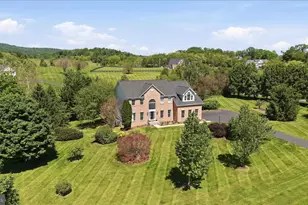
Full Property Details for 35987 Birch Hollow Ln
General
- Price: $1,099,900
- HOA FEE: $125/month
- HOA FEE FREQ.: Quarterly
- Taxes: $4,112 (2026)
- Status: Active
- Type: Single Family
- Source: BrightMLSMidAtlantic
- MLS ID: VALO2131238
- Updated: 8/31/2026
- Added to Site: 48 day(s) ago
Interior
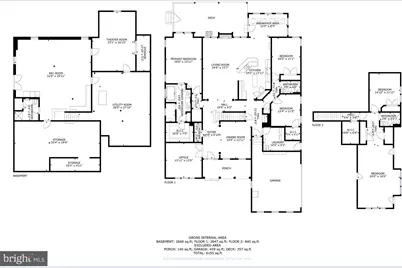
- Number of Rooms: 19
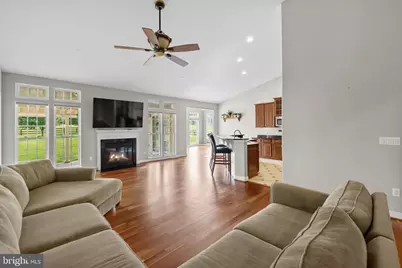
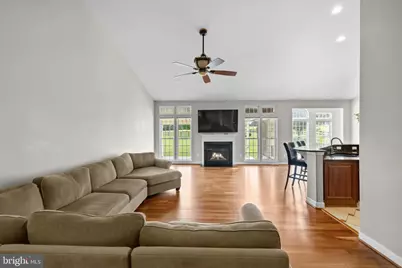
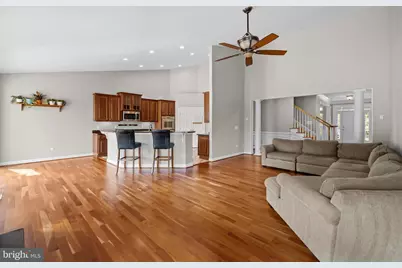
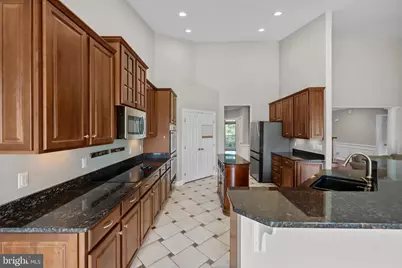
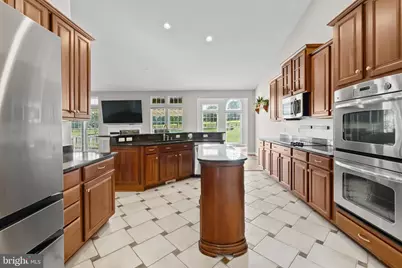
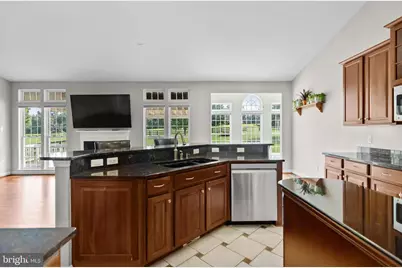
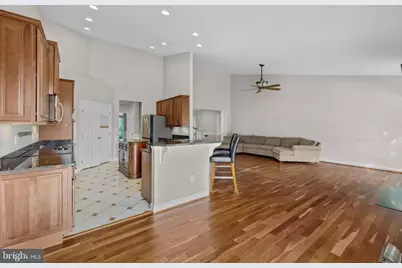
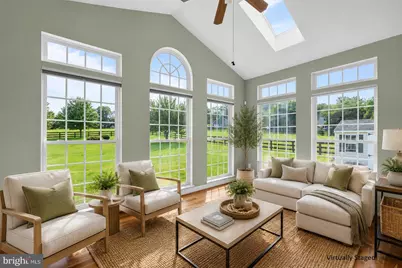
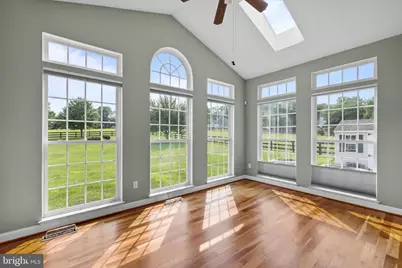
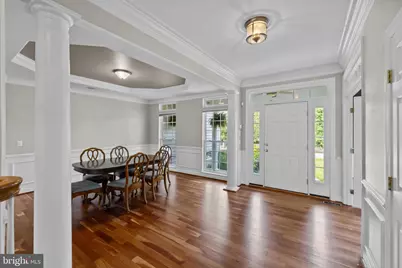
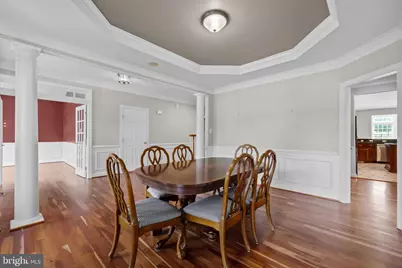
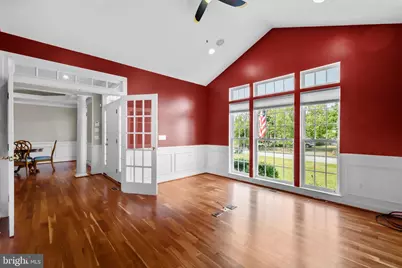
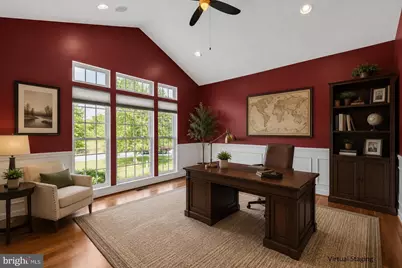
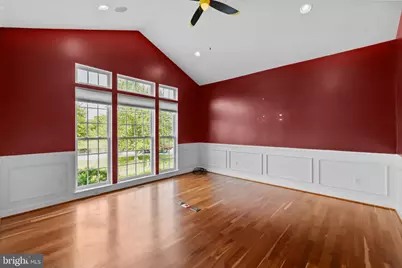
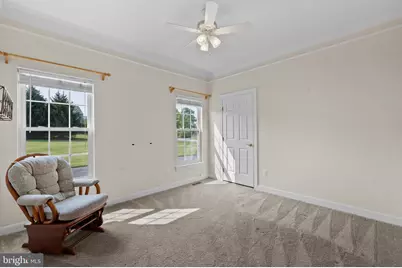
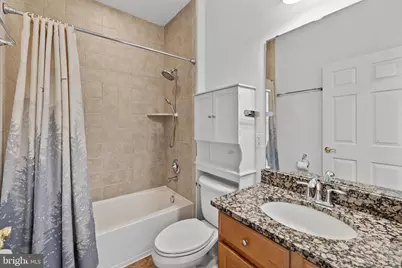
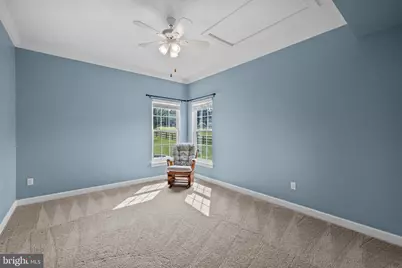
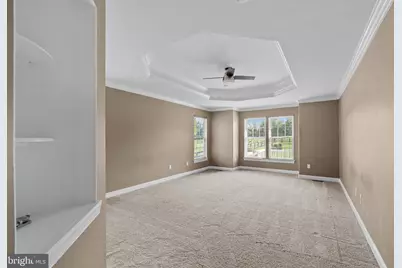
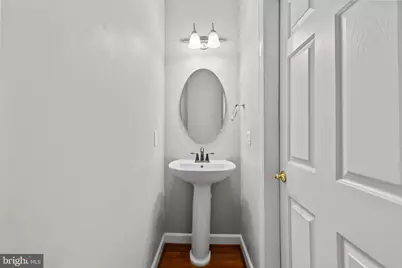
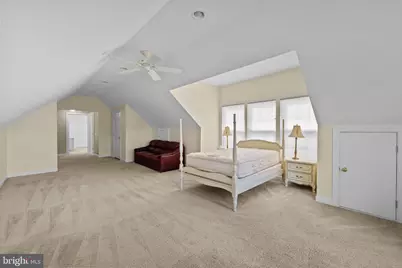
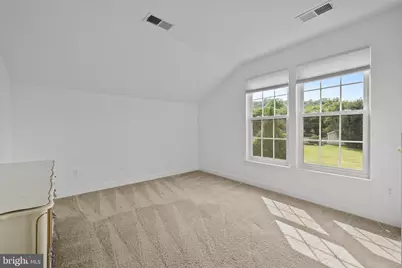
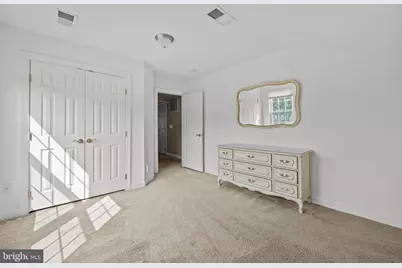
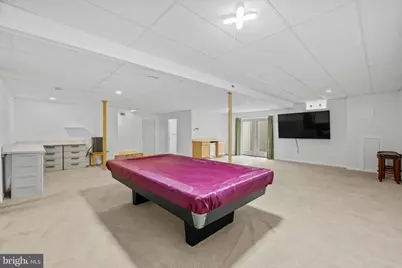
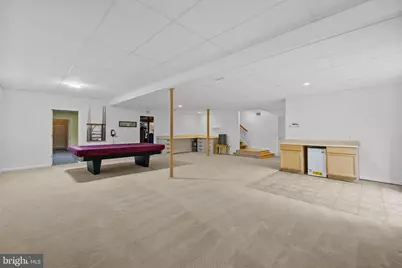
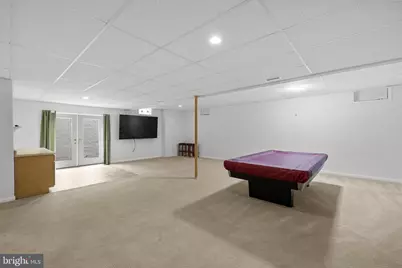
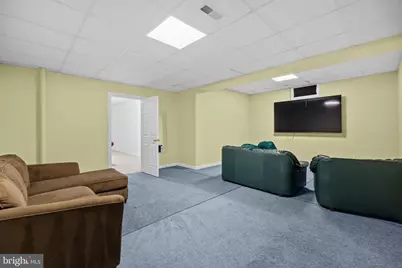
- Rooms/Areas: Dining Room, Primary Bedroom, Bedroom 2, Bedroom 3, Bedroom 4, Bedroom 5, Kitchen, Sun/Florida Room, Great Room, Office, Recreation Room, Storage Room, Utility Room, Bathroom 2, Bathroom 3, Hobby Room, Primary Bathroom, Full Bath, Half Bath
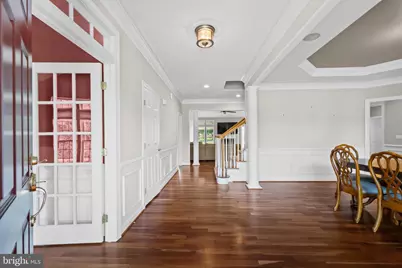
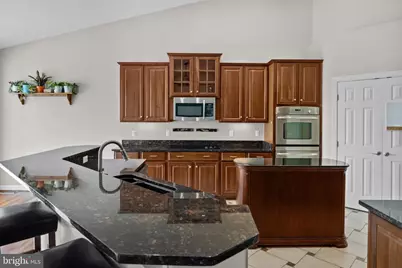
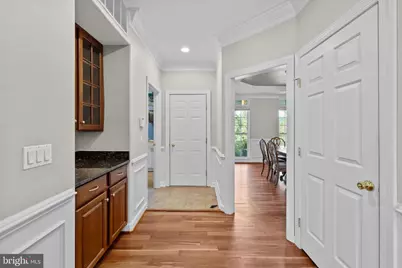
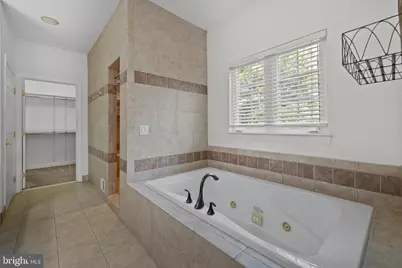
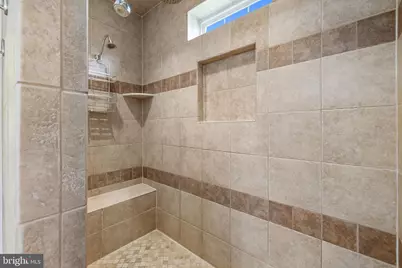
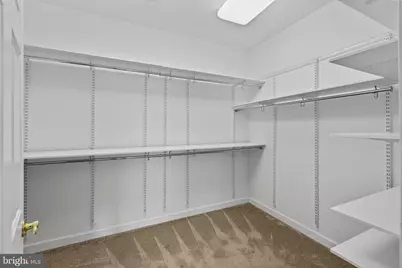
- Interior Features: Bathroom - Jetted Tub, Bathroom - Walk-In Shower, Breakfast Area, Built-Ins, Butlers Pantry, Ceiling Fan(s), Chair Railings, Crown Moldings, Entry Level Bedroom, Family Room Off Kitchen, Floor Plan - Open, Formal/Separate Dining Room, Kitchen - Island, Primary Bath(s), Recessed Lighting, Skylight(s), Wainscotting, Walk-in Closet(s), Wood Floors, Water Treat System
- Fireplace: Yes
- Number of Fireplaces: 1
- Fireplace(s): Gas/Propane, Mantel(s)
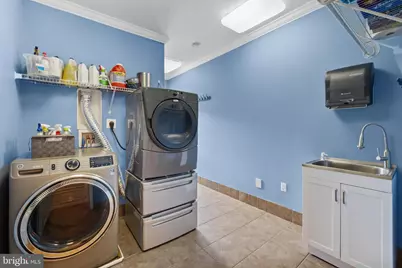
- Appliances: Built-In Microwave, Cooktop, Dishwasher, Dryer, Oven - Wall, Washer, Oven - Double, Refrigerator, Icemaker, Oven/Range - Electric, Central Vacuum
- Flooring: Hardwood, Ceramic Tile, Carpet
Rooms
- Total Bathrooms: 5
- Full Bathrooms: 4
- Half Bathrooms: 1
- Upper Floor Baths: 1
- Upper - Full Baths: 1
- Main Floor Baths: 3
- Main - Full Baths: 2
- Main - 1/2 Baths: 1
- Lower Floor Baths: 1
- Lower - Full Baths: 1
- Total Bedrooms: 5
- Bedrooms Upper: 2
- Bedrooms Main & Up: 3
Additional Information
- Security/Safety: Electric Alarm
Exterior
- Exterior Features: Gutter System, Exterior Lighting
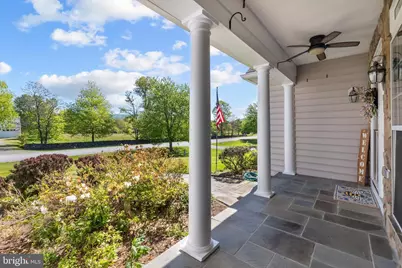
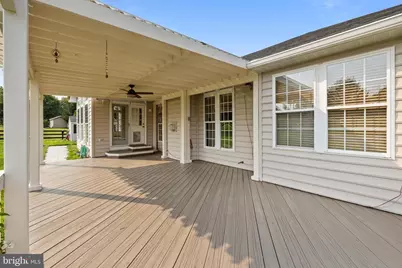
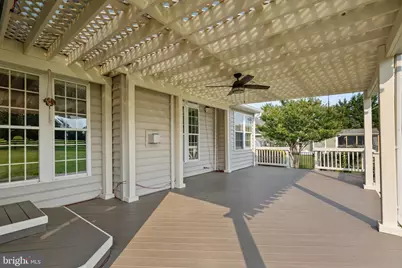
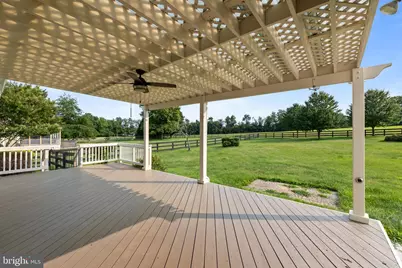
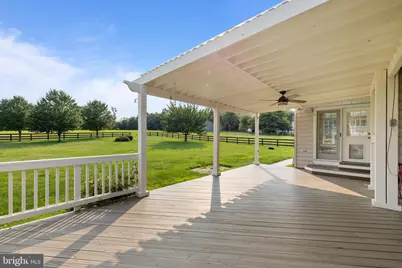
- Porch/Patio/Deck: Deck(s), Porch(es)
Parking
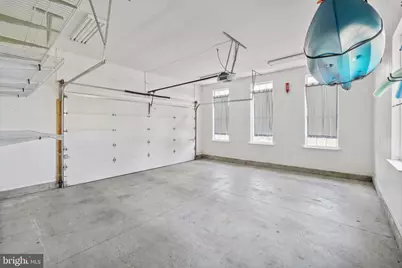
- Garage: Yes
- Garage Spaces: 2
- Total Spaces: 2
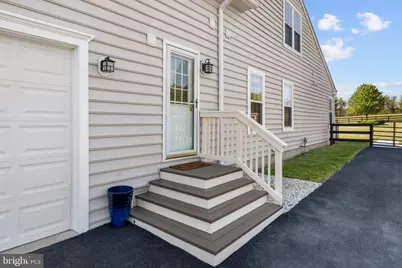
- Parking Type: Attached Garage, Driveway
- Garage Description: Garage Door Opener, Garage - Side Entry, Inside Access
Location
- County: LOUDOUN
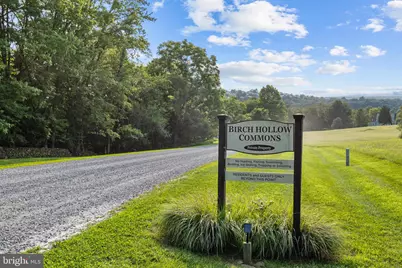
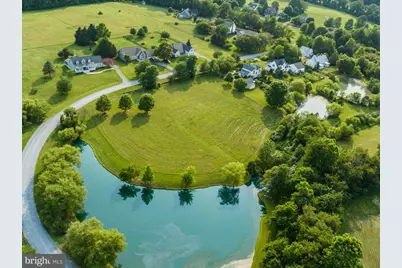
- Subdivision: BIRCH HOLLOW HAMLET
- Driving Directions: Start in downtown Leesburg and head west on Market St (VA-7 Business / VA-7 W). Continue on VA-7 W (Harry Byrd Hwy) for about 3–4 miles. Take the exit for US-15 N toward Harpers Ferry. Merge onto US-15 N and continue for about 5 miles. Turn left onto VA-9 W (Charles Town Pike) toward Hillsboro. Drive about 2 miles, then turn right onto Berlin Turnpike (VA-287 N). Continue about 1.5 miles and turn left onto Birch Hollow Ln. Follow the road to 35987 Birch Hollow Ln, which will be on your left.
School Information
- School District: Loudoun County Public Schools
- Elementary School: Mountain View
- Middle School: Harmony
- High School: Woodgrove
Community
Heating & Cooling
- Central air: Yes
- Cooling Type: Central A/C
- Cooling Fuel: Electric
- Heating Type: Forced Air
- Heating Fuel: Electric, Central, Natural Gas
- Water Heater: Electric
Utilities
- Sewer: Septic = # of BR
- Water: Well, Private
Structural Information
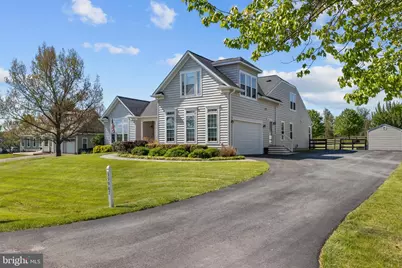
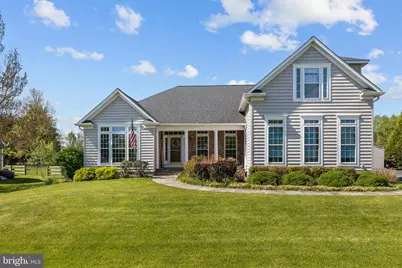
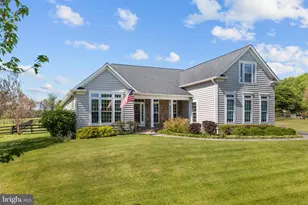
- Architectural Style: Colonial
- Structure Type: Detached
- Construction: Combination
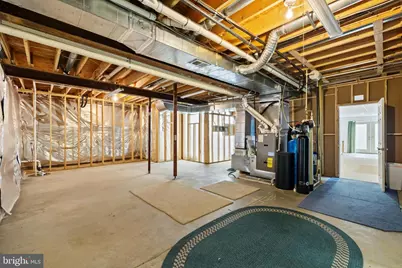
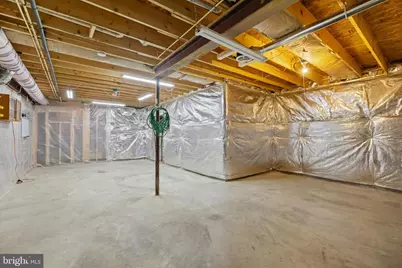
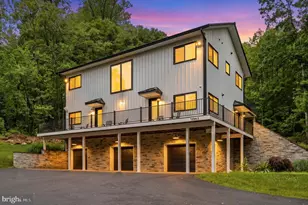
- Basement: Yes
- Basement Entrance: Yes
- Basement Desc.: Full, Partially Finished, Daylight, Partial, Interior Access, Outside Entrance
- Foundation: Concrete Perimeter
- Walls/Ceilings: 9'+ Ceilings, Tray Ceilings, Vaulted Ceilings
- Windows: Transom, Palladian, Skylights
- Doors: Storm, French
- Stories Description: Lower 1, Main, Upper 1
- Square Feet: 6,155
- Sq. Ft. Source: Estimated
- Living Area: 6,155 Sq. Ft.
- Finished Above Grnd: 3,487 Sq. Ft.
- Finished Below Grnd: 2,668 Sq. Ft.
- Year Built: 2006
- Year Built Source: Assessor
Unit Information
Additional Structures
Lot Features
- Property View: Garden/Lawn
- Lot Size (Acres): 0.65
- Lot Size (Sq. Ft.): 28,314
- Lot Size Source: Assessor
- Zoning: AR1
- Lot Description: Front Yard, Landscaping, Private, Rear Yard, SideYard(s)
- Fencing (Description): Rear, Split Rail
Financial Considerations
- Price Per Sq. Ft.: $315.43
- Association Fee: $375
- Assoc Fee Freq.: Quarterly
- Assessment Year: 2026
- Tax w/Assessment: $1,021,640
- Tax Amount: $4,112
- Tax Year: 2026
Disclosures and Reports
Listed by Redfin Corporation, Albert D Pasquali