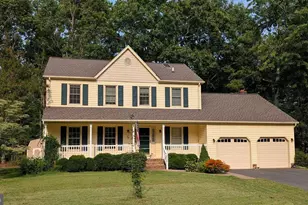
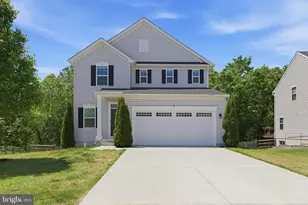
Full Property Details for 5785 Coakley Drive
General
- Price: $498,000
- HOA FEE: $116/month
- HOA FEE FREQ.: Quarterly
- Taxes: $2,783 (2025)
- Status: Active
- Type: Single Family
- Source: BrightMLSMidAtlantic
- MLS ID: VAKG2009016
- Updated: 10/26/2026
- Added to Site: 7 day(s) ago
Rooms
- Total Bathrooms: 4
- Full Bathrooms: 3
- Half Bathrooms: 1
- Upper Floor Baths: 2
- Upper - Full Baths: 2
- Main Floor Baths: 1
- Main - 1/2 Baths: 1
- Lower Floor Baths: 1
- Lower - Full Baths: 1
- Total Bedrooms: 4
- Bedrooms Upper: 4
Additional Information
- Shared Amenities: Billiard Room, Club House, Common Grounds, Exercise Room, Fitness Center, Jog/Walk Path, Pickleball Courts, Pier/Dock, Pool - Outdoor, Swimming Pool, Tennis Courts, Tot Lots/Playground
Parking
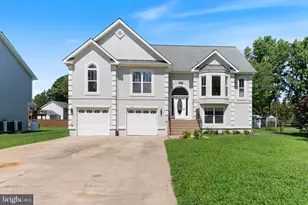
- Garage: Yes
- Garage Spaces: 2
- Total Spaces: 2
- Parking Type: Attached Garage
- Garage Description: Garage - Front Entry
Location
- County: KING GEORGE
- Subdivision: HOPYARD FARM
- Driving Directions: From Rt 3 South - Right on 607 Port Conway Rd, Right on Hopeyard Dr, Right on Weems Dr, Left on Coakley Dr, home is on the left.
School Information
- School District: King George County Public Schools
Community
- Association: Yes
- Assoc. Fees Include: Common Area Maintenance, Pool(s), Road Maintenance, Snow Removal
Heating & Cooling
- Cooling Type: Heat Pump(s)
- Cooling Fuel: Electric
- Heating Type: Heat Pump(s)
- Heating Fuel: Electric
- Water Heater: Electric
Utilities
- Sewer: Public Sewer
- Water: Public
Structural Information
- Architectural Style: Colonial
- Structure Type: Detached
- Construction: Vinyl Siding
- Basement: Yes
- Basement Desc.: Other, Walkout Stairs
- Foundation: Concrete Perimeter
- Stories Description: Lower 1, Main, Upper 1
- Square Feet: 3,784
- Sq. Ft. Source: Assessor
- Living Area: 3,178 Sq. Ft.
- Finished Above Grnd: 2,572 Sq. Ft.
- Finished Below Grnd: 606 Sq. Ft.
- Year Built: 2012
- Year Built Source: Assessor
Unit Information
Lot Features
- Lot Size (Acres): 0.19
- Lot Size (Sq. Ft.): 8,477
- Lot Size Source: Assessor
- Zoning: RESIDENTIAL
- Fencing (Description): Split Rail
Water Features
Financial Considerations
- Price Per Sq. Ft.: $193.62
- Association Fee: $349
- Assoc Fee Freq.: Quarterly
- Assessment Year: 2025
- City/TownTax Freq: Annually
- County Tax: $2,783
- County Tax Freq: Annually
- Tax w/Assessment: $409,200
- Tax Amount: $2,783
- Tax Year: 2025
- Tax Total Finished Sq. Ft.: 3178
Disclosures and Reports
- Ownership: Fee Simple
- Lot Number: 176
Listed by RE/MAX Gateway, Anthony James Constable