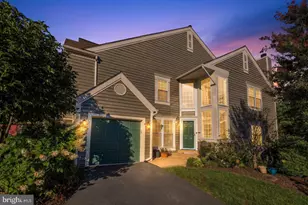
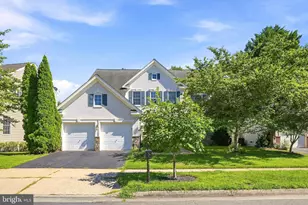
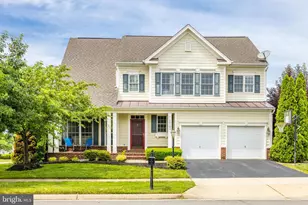
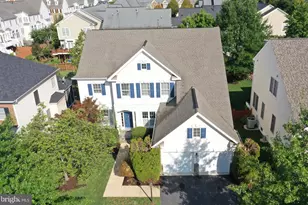
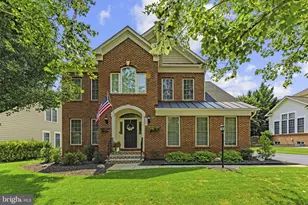
Full Property Details for 43852 Goshen Farm Ct
General
- Rent: $5,000
- HOA FEE: $250/month
- Status: Closed
- Type: Single Family
- Source: BrightMLSMidAtlantic
- MLS ID: VALO2129118
- Added to Site: 113 day(s) ago
Rental Information
- Max. Lease (Mths): 24
- Min. Lease (Mths): 12
- Rent Includes: Cable TV, HOA/Condo Fee, Internet, Lawn Service, Trash Removal
Interior
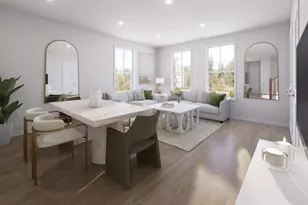
- Interior Features: Breakfast Area, Chair Railings, Crown Moldings, Dining Area, Family Room Off Kitchen, Floor Plan - Open, Kitchen - Gourmet, Kitchen - Island, Primary Bath(s), Recessed Lighting, Upgraded Countertops, WhirlPool/HotTub, Window Treatments, Wood Floors
- Fireplace: Yes
- Number of Fireplaces: 1
- Fireplace(s): Mantel(s)
- Appliances: Central Vacuum, Cooktop, Cooktop - Down Draft, Dishwasher, Disposal, Exhaust Fan, Icemaker, Intercom, Microwave, Oven - Double, Oven - Self Cleaning, Oven - Wall, Oven/Range - Electric, Refrigerator, Washer, Extra Refrigerator/Freezer, Washer - Front Loading, Dryer - Front Loading
Rooms
- Total Bathrooms: 5
- Full Bathrooms: 4
- Half Bathrooms: 1
- Upper Floor Baths: 3
- Upper - Full Baths: 3
- Main Floor Baths: 1
- Main - 1/2 Baths: 1
- Lower Floor Baths: 1
- Lower - Full Baths: 1
- Total Bedrooms: 4
- Bedrooms Upper: 4
Additional Information
- Shared Amenities: Baseball Field, Basketball Courts, Bike Trail, Club House, Common Grounds, Community Center, Exercise Room, Golf Course Membership Available, Hot tub, Jog/Walk Path, Picnic Area, Pool - Indoor, Pool - Outdoor, Soccer Field, Tennis Courts, Tot Lots/Playground, Volleyball Courts
- Shared Pool: Yes
- Pool: Yes
- Security/Safety: Electric Alarm
Parking
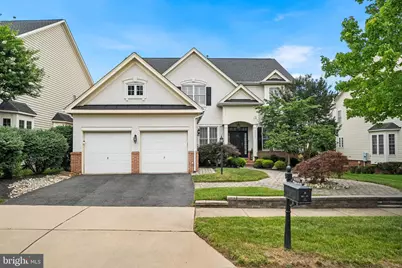
- Garage: Yes
- Garage Spaces: 2
- Total Spaces: 2
- Parking Type: Attached Garage
- Garage Description: Garage - Front Entry, Garage Door Opener
Location
- County: LOUDOUN
- Subdivision: LANSDOWNE ON THE POTOMAC
- Driving Directions: Route 7 West towards Leesburg. Turn right on Lansdowne Blvd Exit. Turn left on Riverpoint Drive. Turn left on Kittiwake Drive. Turn left on Goshen Farm Court. Home will be on your left. 43852 Goshen Farm Court Leesburg, VA 20176
School Information
- School District: Loudoun County Public Schools
- Elementary School: Steuart W. Weller
- Middle School: Belmont Ridge
- High School: Riverside
Community
- Association: Yes
- Assoc. Fees Include: Broadband, Cable TV, Common Area Maintenance, High Speed Internet, Insurance, Pool(s), Recreation Facility, Sauna, Snow Removal, Standard Phone Service, Trash
- Pets Allowed: Yes
- Pets: Case by Case Basis
Heating & Cooling
- Central air: Yes
- Cooling Type: Ceiling Fan(s), Central A/C, Zoned
- Cooling Fuel: Electric
- Heating Type: Forced Air, Humidifier, Zoned
- Heating Fuel: Natural Gas
- Water Heater: 60+ Gallon Tank, Natural Gas
Utilities
- Sewer: Public Sewer
- Water: Public
Structural Information
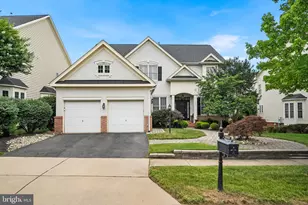
- Architectural Style: Colonial
- Structure Type: Detached
- Builder: BEAZER
- Model: FARNHAM MODEL HOME
- Construction: Brick, Stucco
- Basement: Yes
- Basement Entrance: Yes
- Basement Desc.: Rear Entrance, Sump Pump, Walkout Stairs
- Foundation: Other
- Roof: Shingle
- Walls/Ceilings: 2 Story Ceilings, 9'+ Ceilings, Tray Ceilings
- Windows: Bay/Bow, Insulated
- Doors: French, Insulated
- Stories Description: Lower 1, Main, Upper 1
- Square Feet: 4,722
- Sq. Ft. Source: Assessor
- Living Area: 4,722 Sq. Ft.
- Finished Above Grnd: 3,082 Sq. Ft.
- Finished Below Grnd: 1,640 Sq. Ft.
- Year Built: 2004
- Year Built Source: Estimated
- Property Condition: Very Good
Unit Information
Lot Features
- Lot Size (Acres): 0.17
- Lot Size (Sq. Ft.): 7,405
- Lot Size Source: Estimated
- Zoning: PDH3
Financial Considerations
- Price Per Sq. Ft.: $1.78
- Association Fee: $250
- Assoc Fee Freq.: Monthly
- Security Deposit: $5,500
- Tax w/Assessment: $1,087,200
- Owner Pays: Electricity, Gas, Water
- Tenant Pays: Electricity, Gas, Water, Repair Deductible - 100
- Tax Total Finished Sq. Ft.: 4582
Disclosures and Reports
- Ownership: Other
- Inclusions: Parking Included In ListPrice, Parking Included In SalePrice
Listed by Creating Legacy Wealth Real Estate, Valencia Lawrence
Sold by Non Subscribing Office, Non Subscribing Member