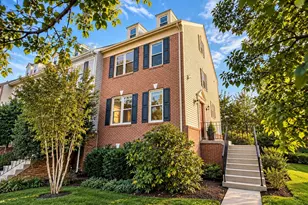
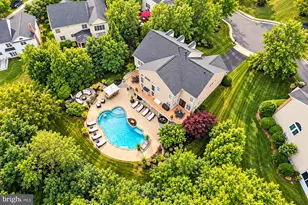
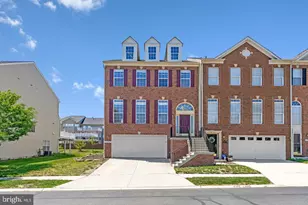
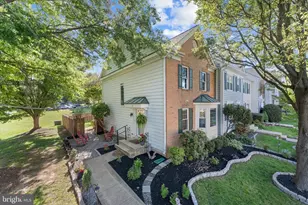
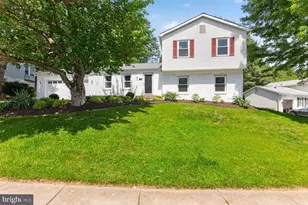
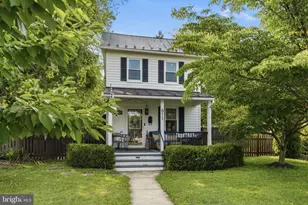
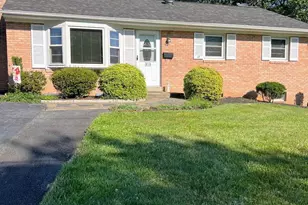
This is a carousel with tiles that activate property listing cards. Use the previous and next buttons to navigate.
1/1
$3,245
This is a carousel with tiles that activate property listing cards. Use the previous and next buttons to navigate.
1/1
Property Description
Save hundreds annually on electric bills with included solar panels. Beautifully updated Greenway Farm 3 bedrooms with 3.5 bathrooms townhome with lower electric bills thanks to solar panels, fenced backyard, finished basement, community pool, and minutes to Downtown Leesburg, Routes 7 & 15, and the Dulles Greenway. Step inside to a bright, open-concept main level where the living room, dining area, and completely renovated kitchen (2026) flow seamlessly together-perfect for both everyday living and entertaining. The stunning new kitchen features modern finishes, a cozy breakfast nook, and easy access to the backyard. A conveniently located updated powder room (2023) completes the main level. Sliding glass doors lead to a newly fenced backyard (2026), providing the perfect outdoor space for relaxing, grilling, or entertaining. Upstairs, the spacious primary suite offers 2 walk-in closets and a beautifully renovated en-suite bathroom (2026). Two additional bedrooms and an updated full hall bathroom (2023) complete this level. The fully finished lower level (2023) expands your living space with a large recreation room featuring beautiful hardwood floors, a full bathroom, a laundry area, and a versatile bonus room that can serve as a home office, fitness room, playroom, or even a fourth bedroom. Living in Greenway Farm means access to outstanding community amenities, including a swimming pool, playgrounds, walking trails, tennis courts, and beautifully maintained green spaces. Available for immediate occupancy. Pets considered on a case-by-case basis with landlord approval. Don't miss this opportunity to lease a beautifully updated home in one of Leesburg's most sought-after communities. Schedule your private tour today!
Full Property Details
Full Property Details for 111 Connery Terrace SW
General
- Rent: $3,245
- HOA FEE: $25/month
- HOA FEE FREQ.: Quarterly
- Status: Closed
- Type: Townhouse
- Source: BrightMLSMidAtlantic
- MLS ID: VALO2126858
- Added to Site: 85 day(s) ago
Rental Information
- Max. Lease (Mths): 24
- Min. Lease (Mths): 12
Rooms
Bathrooms
- Total Bathrooms: 4
- Full Bathrooms: 3
- Half Bathrooms: 1
- Upper Floor Baths: 2
- Upper - Full Baths: 2
- Main Floor Baths: 1
- Main - 1/2 Baths: 1
- Lower Floor Baths: 1
- Lower - Full Baths: 1
Bedrooms
- Total Bedrooms: 3
- Bedrooms Upper: 3
Additional Information
- Shared Pool: Yes
- Pool: Yes
Parking
- Parking Type: Off Street
Location
- County: LOUDOUN
- Subdivision: GREENWAY FARM
- Driving Directions: Use GPS
School Information
- School District: Loudoun County Public Schools
Community
- Association: Yes
- Pets Allowed: Yes
- Pets: Case by Case Basis
Heating & Cooling
- Central air: Yes
- Cooling Type: Central A/C
- Cooling Fuel: Electric
- Heating Type: 90% Forced Air
- Heating Fuel: Electric
- Water Heater: Electric
Utilities
- Sewer: Public Sewer
- Water: Community
Structural Information
- Architectural Style: Colonial
- Structure Type: Interior Row/Townhouse
- Construction: Masonry
- Basement: Yes
- Basement Desc.: Fully Finished
- Foundation: Other
- Stories Description: Lower 1, Main, Upper 1
- Square Feet: 1,700
- Sq. Ft. Source: Assessor
- Living Area: 1,700 Sq. Ft.
- Finished Above Grnd: 1,360 Sq. Ft.
- Finished Below Grnd: 340 Sq. Ft.
- Year Built: 1993
- Year Built Source: Estimated
Unit Information
Unit 1
- Bathrooms-Lower: 1
Lot Features
- Lot Size (Acres): 0.05
- Lot Size (Sq. Ft.): 2,178
- Lot Size Source: Estimated
- Zoning: LB:PRN
Financial Considerations
- Price Per Sq. Ft.: $2.42
- Association Fee: $74
- Assoc Fee Freq.: Quarterly
- Application Fee: $50
- Security Deposit: $3,295
- Tax w/Assessment: $500,900
- Tenant Pays: Utilities - All, Repair Deductible - 75
- Tax Total Finished Sq. Ft.: 1700
Disclosures and Reports
- Ownership: Other
Listed by Fathom Realty, Lebogang Eunice Johnson
Sold by Unrepresented, Unrepresented

Schools
Schools serving 111 Connery Terrace SW
School District:Loudoun County Public Schools
| Name | Grades | Distance |
|---|---|---|
Catoctin Elementary School 311 Catoctin Circle Southwest, Leesburg, VA 20175 | PK-5 | 1.1 mi |
J. Lupton Simpson Middle School 490 Evergreen Mills Road, Leesburg, VA 20175 | 6-8 | 0.9 mi |
Loudoun County High School 415 Dry Mill Road Southwest, Leesburg, VA 20175 | 9-12 | 1.2 mi |
Disclaimer:
School attendance boundaries provided by ATTOM Data Solutions and are for reference only. Contact the school directly to verify enrollment eligibility.
Price History for 111 Connery Terrace SW
Date
Details
Price
Change
Source
7/06/2026
Sold
$3,245
-1.52%
MLS
6/01/2026
Listed
$3,295
—
MLS
Disclaimer: Historical sales information is derived from public records provided by the county offices. Information is not guaranteed and should be independently verified.
111 Connery Terrace SW, Leesburg, VA 20175 (MLS# VALO2126858) is a Townhouse property that was sold at $3,245 on July 06, 2026. Want to learn more about 111 Connery Terrace SW? Do you have questions about finding other real estate for sale or rent in Leesburg? You can browse all Leesburg rentals or contact a Coldwell Banker agent to request more information.