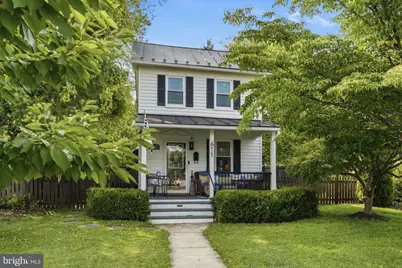
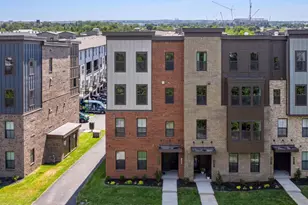
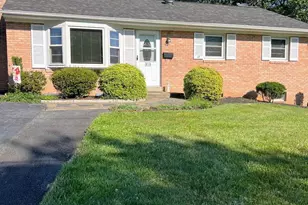
Full Property Details for 611 S King St
General
- Rent: $3,200
- Status: Closed
- Type: Single Family
- Source: BrightMLSMidAtlantic
- MLS ID: VALO2130740
- Added to Site: 95 day(s) ago
Rental Information
- Max. Lease (Mths): 24
- Min. Lease (Mths): 12
- Rent Includes: Parking
Interior
- Rooms/Areas: Living Room, Dining Room, Bedroom 2, Bedroom 3, Kitchen, Foyer, Bedroom 1, Bathroom 1, Bathroom 2
- Interior Features: Bathroom - Walk-In Shower, Built-Ins, Ceiling Fan(s), Chair Railings, Dining Area, Entry Level Bedroom, Kitchen - Galley, Recessed Lighting, Upgraded Countertops, Wood Floors
- Appliances: Built-In Microwave, Dishwasher, Disposal, Dryer - Front Loading, Washer - Front Loading, Washer/Dryer Stacked, Refrigerator
Rooms
- Total Bathrooms: 2
- Full Bathrooms: 2
- Upper Floor Baths: 1
- Upper - Full Baths: 1
- Main Floor Baths: 1
- Main - Full Baths: 1
- Total Bedrooms: 3
- Bedrooms Upper: 2
- Bedrooms Main & Up: 1
- Laundry: Has Laundry, Main Floor
Additional Information
- Security/Safety: Main Entrance Lock, Smoke Detector
Exterior
- Exterior Features: Exterior Lighting, Gutter System, Chimney Cap(s)
- Porch/Patio/Deck: Patio(s), Brick, Porch(es)
Parking
- Total Spaces: 2
- Parking Features: Asphalt Driveway, Fenced
- Parking Type: Driveway, On Street
Location
- County: LOUDOUN
- Subdivision: WAVERLEY HEIGHTS
- Cross Streets: Second Street
- Driving Directions: Consult your GPS.
- Direction Faces: East
- Location Details: Corner Lot/Unit
School Information
- School District: Loudoun County Public Schools
- Elementary School: Catoctin
- Middle School: J. L. Simpson
- High School: Loudoun County
Community
- Pets Allowed: Yes
- Pets: Dogs OK, Case by Case Basis, Number Limit, Pet Addend
Heating & Cooling
- Central air: Yes
- Cooling Type: Central A/C
- Cooling Fuel: Electric
- Heating Type: Forced Air
- Heating Fuel: Natural Gas
- Water Heater: Natural Gas
Utilities
- Sewer: Public Sewer
- Water: Public
- Utility Description: Cable TV Available, Electric Available, Natural Gas Available, Water Available, Sewer Available
Structural Information
- Architectural Style: Cottage
- Structure Type: Detached
- Construction: Other
- Foundation: Block, Crawl Space
- Stories Description: Main, Upper 1
- Square Feet: 1,392
- Sq. Ft. Source: Assessor
- Living Area: 1,392 Sq. Ft.
- Finished Above Grnd: 1,392 Sq. Ft.
- Year Built: 1925
- Year Built Source: Assessor
Lot Features
- Property View: City, Garden/Lawn, Street
- Lot Size (Acres): 0.16
- Lot Size (Sq. Ft.): 6,970
- Lot Size Source: Assessor
- Zoning: LB:R6
- Lot Description: Front Yard, Rear Yard, SideYard(s), Trees/Wooded
- Fencing (Description): Fully
Financial Considerations
- Price Per Sq. Ft.: $2.3
- Application Fee: $50
- Security Deposit: $3,200
- Pet Deposit: $500
- Tenant Pays: Trash Removal, Utilities - All, Repair Deductible - 150
- Tax Total Finished Sq. Ft.: 1392
Disclosures and Reports
Listed by Keller Williams Realty Dulles, Margaret L Halseth
Sold by Pearson Smith Realty, LLC, Zanne Barber