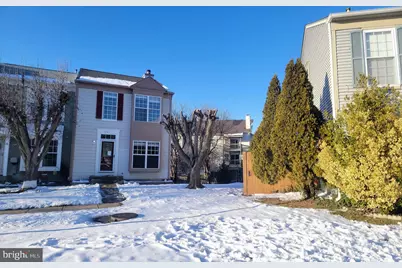
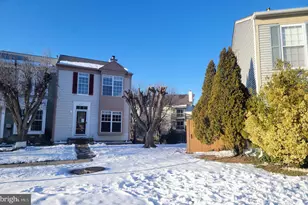
This is a carousel with tiles that activate property listing cards. Use the previous and next buttons to navigate.
1/1
$3,000
This is a carousel with tiles that activate property listing cards. Use the previous and next buttons to navigate.
1/1
Property Description
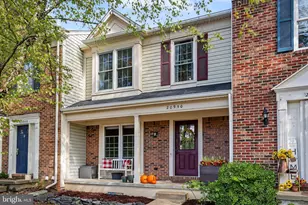
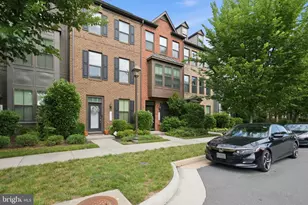
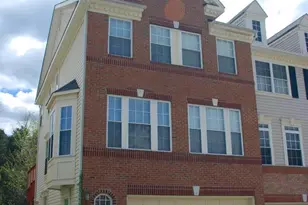
Welcome to this stunning home that offers a bright and spacious living environment, perfect for creating beautiful memories. As you enter, you will be greeted by a granite kitchen complete with an island and a gas stove, ideal for preparing delicious meals. The breakfast area seamlessly opens up to a gorgeous deck that overlooks a picturesque common area, allowing you to enjoy the tranquility of nature. This home also boasts a generously sized basement, providing ample space for both play and entertaining. The master bedroom is flooded with natural light, creating a bright and airy atmosphere. The master bathroom features new tile and upgraded fixtures, adding a touch of luxury to your daily routine. Additionally, the hall full bathroom also showcases newer tile both on the floor and in the tub/shower, ensuring a modern and stylish aesthetic. Step outside into the large fenced-in backyard, which has been thoughtfully bricked in for easy maintenance, allowing you to spend more time enjoying the space. It is a perfect area for children to play and explore. Conveniently, there are two assigned parking spaces right in front of the front door, providing ease and accessibility. This home is a great place to live, offering a comfortable and stylish sanctuary. To apply for this wonderful home, please visit our online application. Please note that smoking, and vaping are not permitted. Don't miss out on this incredible opportunity to make this house your home. Call today to schedule a showing and start envisioning your future in this remarkable space.
Full Property Details
Full Property Details for 121 Paddington Way NE
General
- Rent: $3,000
- Status: Closed
- Type: Townhouse
- Source: BrightMLSMidAtlantic
- MLS ID: VALO2118386
- Added to Site: 58 day(s) ago
Rental Information
- Max. Lease (Mths): 24
- Min. Lease (Mths): 12
- Rent Includes: Trash Removal, Taxes, HOA/Condo Fee
Interior
- Rooms/Areas: Kitchen, Breakfast Room, Laundry
- Interior Features: Breakfast Area, Kitchen - Eat-In, Kitchen - Island, Upgraded Countertops, Window Treatments, Wood Floors
- Fireplace: Yes
- Number of Fireplaces: 1
- Appliances: Built-In Microwave, Dryer, Washer, Dishwasher, Refrigerator, Icemaker, Stove
- Flooring: Hardwood, Carpet
Rooms
Bathrooms
- Total Bathrooms: 3
- Full Bathrooms: 2
- Half Bathrooms: 1
- Upper Floor Baths: 2
- Upper - Full Baths: 2
- Main Floor Baths: 1
- Main - 1/2 Baths: 1
Bedrooms
- Total Bedrooms: 3
- Bedrooms Upper: 3
Other Rooms
- Laundry: Washer In Unit, Dryer In Unit
Additional Information
- Shared Amenities: Pool - Outdoor
- Shared Pool: Yes
- Pool: Yes
Exterior
- Porch/Patio/Deck: Deck(s), Patio(s)
Parking
- Assigned Spaces: 2
- Parking Features: Assigned
- Parking Type: Parking Lot
Location
- County: LOUDOUN
- Subdivision: CARNABY SQUARE
- Driving Directions: Please use your gps system including Waze, Google Maps or Apple.
- Direction Faces: East
School Information
- School District: Loudoun County Public Schools
- Elementary School: Ball's Bluff
- Middle School: Smart's Mill
- High School: Tuscarora
Community
- Assoc. Fees Include: Pool(s), Snow Removal, Trash
- Pets Allowed: Yes
- Pets: Cats OK, Dogs OK, Case by Case Basis, Pet Addendum/De
Heating & Cooling
- Central air: Yes
- Cooling Type: Central A/C
- Cooling Fuel: Electric
- Heating Type: Forced Air
- Heating Fuel: Natural Gas
- Water Heater: Natural Gas
Utilities
- Sewer: Public Sewer
- Water: Public
- Utility Description: Cable TV Available, Electric Available, Natural Gas Available
Structural Information
- Architectural Style: Other
- Structure Type: End of Row/Townhouse
- Construction: Vinyl Siding
- Basement: Yes
- Basement Desc.: Full
- Foundation: Slab
- Roof: Asphalt
- Stories Description: Main, Upper 1
- Square Feet: 1,734
- Sq. Ft. Source: Assessor
- Living Area: 1,734 Sq. Ft.
- Finished Above Grnd: 1,214 Sq. Ft.
- Finished Below Grnd: 520 Sq. Ft.
- Basement Finished: 100%
- Year Built: 1987
- Year Built Source: Assessor
Lot Features
- Lot Size (Acres): 0.06
- Lot Size (Sq. Ft.): 2,614
- Lot Size Source: Assessor
- Zoning: LB:R8
Financial Considerations
- Price Per Sq. Ft.: $2.47
- Security Deposit: $3,000
- Owner Pays: Taxes - Real Estate, Trash Collection
- Tenant Pays: Electricity, Gas, Water, Utilities - All, Repair Deductible - 100
- Tax Total Finished Sq. Ft.: 1734
Disclosures and Reports
- Ownership: Other
Listed by CENTURY 21 New Millennium, Faraz Behvandi
Sold by Samson Properties, Clark R Smith

Schools
Schools serving 121 Paddington Way NE
School District:Loudoun County Public Schools
| Name | Grades | Distance |
|---|---|---|
Ball's Bluff Elementary School 821 Battlefield Parkway Northeast, Leesburg, VA 20176 | PK-5 | 0.9 mi |
Tuscarora High School, Leesburg, VA 801 North King Street, Leesburg, VA 20176 | 9-12 | 1.8 mi |
Smart's Mill Middle School 850 North King Street, Leesburg, VA 20176 | 6-8 | 1.6 mi |
Disclaimer:
School attendance boundaries provided by ATTOM Data Solutions and are for reference only. Contact the school directly to verify enrollment eligibility.
Price History for 121 Paddington Way NE
Date
Details
Price
Change
Source
5/01/2026
Sold
$3,000
—
MLS
4/01/2026
Listed
$3,000
—
MLS
Disclaimer: Historical sales information is derived from public records provided by the county offices. Information is not guaranteed and should be independently verified.
121 Paddington Way NE, Leesburg, VA 20176 (MLS# VALO2118386) is a Townhouse property that was sold at $3,000 on May 01, 2026. Want to learn more about 121 Paddington Way NE? Do you have questions about finding other real estate for sale or rent in Leesburg? You can browse all Leesburg rentals or contact a Coldwell Banker agent to request more information.