This is a carousel with tiles that activate property listing cards. Use the previous and next buttons to navigate.
1/1
$1,430,000
This is a carousel with tiles that activate property listing cards. Use the previous and next buttons to navigate.
1/1
Property Description
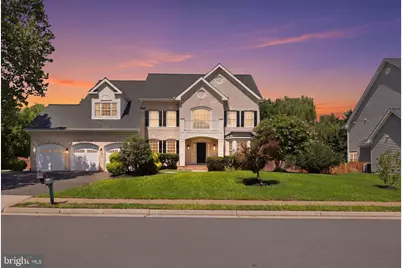
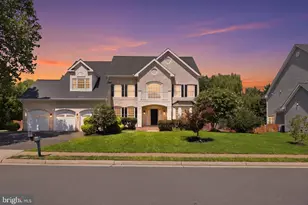
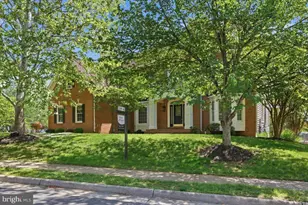
Multiple offers received. no more showings. Robert Jordan built home with three finished levels. Nestled in the charming Northlake community, this exquisite Colonial-style residence offers a perfect blend of luxury and comfort, ideal for those seeking an elevated lifestyle. Spanning over 5,300 square feet, this home is designed for both entertaining and everyday living, featuring an open floor plan that seamlessly connects the living spaces. Step inside to discover a warm and inviting atmosphere, highlighted by rich wood floors and abundant natural light. The gourmet kitchen is a chef's dream, equipped with high-end stainless steel appliances, including a six-burner stove and double ovens, perfect for crafting culinary masterpieces. The spacious island provides ample prep space, while the adjoining eat-in area invites casual dining. A generous pantry ensures that all your essentials are within reach. The family room, conveniently located off the kitchen, is the heart of the home, featuring a cozy fireplace that adds warmth and charm. For more formal gatherings, the separate dining room offers an elegant setting, enhanced by recessed lighting and thoughtful design. Retreat to the luxurious primary suite, complete with a walk-in closet and a spa-like bathroom featuring both a walk-in shower and a relaxing tub. Each of the additional three bedrooms is generously sized, ensuring comfort for all. With a total of 5 full bathrooms and one half-bath, convenience is paramount. The fully finished basement extends your living space, offering a versatile area for recreation or relaxation, complete with a walkout entrance that leads to your personal outdoor oasis. The expansive backyard is perfect for summer gatherings, while the private pool invites you to unwind on warm days. Additional features include energy-efficient appliances, ceiling fans throughout, and a three-car attached garage for ample parking and storage. The community amenities enhance your lifestyle with access to outdoor pools, tennis courts, and scenic jogging paths, all while enjoying the tranquility of common grounds. This home is not just a residence; it's a lifestyle choice that embodies luxury, comfort, and community. Experience the perfect blend of elegance and warmth in this stunning property, where every detail has been thoughtfully curated for your enjoyment.
Full Property Details
Full Property Details for 18426 Rim Rock Cir
General
- Sold For: $1,430,000
- HOA FEE: $140/month
- Taxes: $9,646 (2026)
- Status: Closed
- Type: Single Family
- Source: BrightMLSMidAtlantic
- MLS ID: VALO2133746
- Added to Site: 15 day(s) ago
Interior
- Interior Features: Bathroom - Tub Shower, Bathroom - Walk-In Shower, Ceiling Fan(s), Dining Area, Family Room Off Kitchen, Floor Plan - Open, Formal/Separate Dining Room, Kitchen - Eat-In, Kitchen - Gourmet, Kitchen - Island, Pantry, Recessed Lighting, Walk-in Closet(s), Wood Floors
- Fireplace: Yes
- Number of Fireplaces: 1
- Appliances: Dishwasher, Disposal, Dryer - Front Loading, Dryer - Electric, Energy Efficient Appliances, Icemaker, Oven - Double, Range Hood, Refrigerator, Six Burner Stove, Stainless Steel Appliances, Washer - Front Loading, Water Heater
Rooms
Bathrooms
- Total Bathrooms: 6
- Full Bathrooms: 5
- Half Bathrooms: 1
- Main Floor Baths: 6
- Main - Full Baths: 5
- Main - 1/2 Baths: 1
Bedrooms
- Total Bedrooms: 4
- Bedrooms Main & Up: 4
Additional Information
- Shared Amenities: Common Grounds, Jog/Walk Path, Pool - Outdoor, Tennis Courts, Tot Lots/Playground
- Pool: Yes
- Private Pool: Yes
Parking
- Garage: Yes
- Garage Spaces: 3
- Total Spaces: 3
- Parking Type: Attached Garage
- Garage Description: Garage - Front Entry
Location
- County: LOUDOUN
- Subdivision: NORTHLAKE
- Driving Directions: From Ashburn West on Rt 7, R on River Creek Pkwy, L on Northlake, L on Rim Rock
School Information
- School District: Loudoun County Public Schools
- Elementary School: Ball's Bluff
- Middle School: Harper Park
- High School: Heritage
Community
- Association: Yes
- Assoc. Name: THE LAKES AT RED ROCK HOA
- Assoc. Fees Include: Pool(s), Reserve Funds, Road Maintenance, Snow Removal, Trash
Heating & Cooling
- Central air: Yes
- Cooling Type: Central A/C
- Cooling Fuel: Electric
- Heating Type: 90% Forced Air
- Heating Fuel: Natural Gas
- Water Heater: 60+ Gallon Tank, Natural Gas
Utilities
- Sewer: Public Septic, Public Sewer
- Water: Public
Structural Information
- Architectural Style: Colonial
- Structure Type: Detached
- Construction: Masonry, Vinyl Siding
- Basement: Yes
- Basement Entrance: Yes
- Basement Desc.: Connecting Stairway, Fully Finished, Heated, Improved, Outside Entrance, Sump Pump, Walkout Stairs
- Foundation: Concrete Perimeter
- Stories Description: Main
- Square Feet: 5,734
- Sq. Ft. Source: Estimated
- Living Area: 5,734 Sq. Ft.
- Finished Above Grnd: 3,834 Sq. Ft.
- Finished Below Grnd: 1,900 Sq. Ft.
- Year Built: 2001
- Year Built Source: Estimated
Lot Features
- Lot Size (Acres): 0.35
- Lot Size (Sq. Ft.): 15,246
- Lot Size Source: Estimated
- Zoning: PDH3
Financial Considerations
- Price Per Sq. Ft.: $365.15
- Association Fee: $140
- Assoc Fee Freq.: Monthly
- Assessment Year: 2026
- County Tax: $9,646
- County Tax Freq: Annually
- Tax w/Assessment: $1,198,230
- Tax Amount: $9,646
- Tax Year: 2026
- Terms: Standard Sale
- Tax Total Finished Sq. Ft.: 5334
Disclosures and Reports
- Ownership: Fee Simple
- Lot Number: 110
Listed by Samson Properties, Shabbir Ahmed
Sold by Smart Realty, LLC, Ashley Dior Jeffries

Get Pre-Approved Today
Schools
Schools serving 18426 Rim Rock Cir
School District:Loudoun County Public Schools
| Name | Grades | Distance |
|---|---|---|
Ball's Bluff Elementary School 821 Battlefield Parkway Northeast, Leesburg, VA 20176 | PK-5 | 1.6 mi |
Heritage High School, Leesburg, VA 520 Evergreen Mills Road, Leesburg, VA 20175 | 9-12 | 3.3 mi |
Harper Park Middle School 701 Potomac Station Drive, Leesburg, VA 20176 | 6-8 | 1 mi |
Disclaimer:
School attendance boundaries provided by ATTOM Data Solutions and are for reference only. Contact the school directly to verify enrollment eligibility.
Price & Sales History for 18426 Rim Rock Cir
Date
Details
Price
Change
Source
8/18/2026
Sold
$1,430,000
2.14%
MLS
8/10/2026
Price Increased
$1,400,000
7.69%
MLS
8/09/2026
Listed
$1,300,000
—
MLS
Disclaimer: Historical sales information is derived from public records provided by the county offices. Information is not guaranteed and should be independently verified.
18426 Rim Rock Circle, Leesburg, VA 20176 (MLS# VALO2133746) is a Single Family property that was sold at $1,430,000 on August 18, 2026. Want to learn more about 18426 Rim Rock Circle? Do you have questions about finding other Single Family real estate for sale in Leesburg? You can browse all Leesburg real estate or contact a Coldwell Banker agent to request more information.