This is a carousel with tiles that activate property listing cards. Use the previous and next buttons to navigate.
1/1
$667,500
This is a carousel with tiles that activate property listing cards. Use the previous and next buttons to navigate.
1/1
Property Description
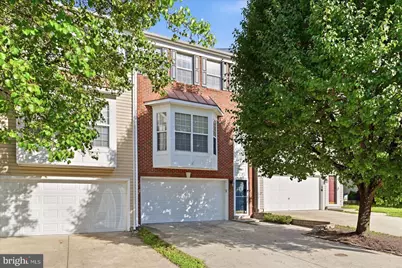
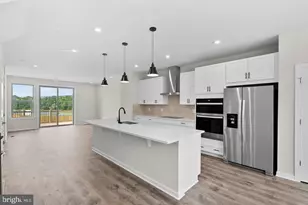
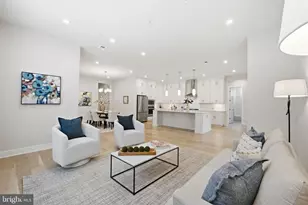
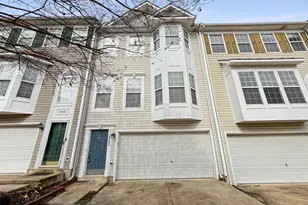
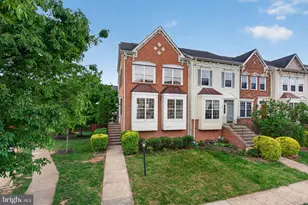
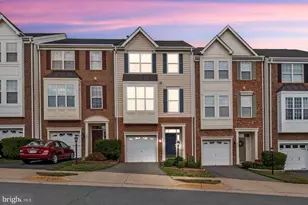
Welcome to this beautifully updated brick townhome offering the perfect blend of elegance, comfort, and modern upgrades in the sought-after Spring Lakes community. Recent improvements include a brand new roof completed in May 2026, along with numerous 2025 updates including a new hot water heater, new microwave, Nest thermostat, new garbage disposal, and new garage door opener, making this home truly move-in ready. Gleaming floors flow throughout the light-filled interior, creating a warm and inviting atmosphere from the moment you enter. The open family room is filled with natural light and seamlessly connects to the gourmet kitchen featuring rich granite countertops, stainless steel appliances, abundant cabinetry, and access to a spacious deck overlooking peaceful wooded views, perfect for outdoor dining, entertaining, or simply relaxing in privacy. Upstairs, you'll find three generously sized bedrooms including a luxurious primary suite designed as a true retreat. The spa-inspired en-suite bath features dual vanities, a soaking tub, separate glass-enclosed shower, and a walk-in closet complete with Elfa organizer shelving for optimal storage. An upper-level laundry room adds everyday convenience. The lower level features a beautifully remodeled recreation room centered around a cozy fireplace, along with a stylish designer full bath that adds both sophistication and functionality. The fully fenced backyard offers a private outdoor space ideal for kids, pets, or relaxing gatherings. A two-car garage plus two additional driveway parking spaces provide plenty of room for vehicles and guests. Residents of Spring Lakes enjoy exceptional community amenities including a swimming pool, tennis courts, tot lots, and ample guest parking. Ideally located just minutes from Leesburg Premium Outlets, Target, Wegmans, Costco, Home Depot, One Loudoun, and Dulles International Airport, this home combines tranquil living with unbeatable convenience. This exceptional property truly has it all! Photos may be virtually staged
Full Property Details
Full Property Details for 18521 Sierra Springs Square
General
- Sold For: $667,500
- HOA FEE: $132/month
- Taxes: $4,949 (2026)
- Status: Closed
- Type: Townhouse
- Source: BrightMLSMidAtlantic
- MLS ID: VALO2126534
- Added to Site: 48 day(s) ago
Interior
- Interior Features: Ceiling Fan(s), Window Treatments
- Fireplace: Yes
- Number of Fireplaces: 1
- Appliances: Built-In Microwave, Dryer, Washer, Dishwasher, Disposal, Icemaker, Refrigerator, Stove
Rooms
Bathrooms
- Total Bathrooms: 4
- Full Bathrooms: 3
- Half Bathrooms: 1
- Upper Floor Baths: 2
- Upper - Full Baths: 2
- Main Floor Baths: 1
- Main - 1/2 Baths: 1
- Lower Floor Baths: 1
- Lower - Full Baths: 1
Bedrooms
- Total Bedrooms: 3
- Bedrooms Upper: 3
Additional Information
- Shared Pool: Yes
- Pool: Yes
Parking
- Garage: Yes
- Garage Spaces: 2
- Total Spaces: 2
- Parking Type: Attached Garage, Driveway
- Garage Description: Garage Door Opener
Location
- County: LOUDOUN
- Subdivision: SPRING LAKES
- Driving Directions: From Route 7 W, take the exit toward Battlefield Pkwy/Belmont Ridge Rd. Continue on Battlefield Pkwy, then turn right onto Evergreen Mills Rd. Turn left onto Sierra Springs Sq. Property will be on your right.
School Information
- School District: Loudoun County Public Schools
- Elementary School: John W. Tolbert Jr.
- Middle School: Harper Park
- High School: Heritage
Community
- Association: Yes
Heating & Cooling
- Central air: Yes
- Cooling Type: Central A/C
- Cooling Fuel: Electric
- Heating Type: Forced Air
- Heating Fuel: Natural Gas
- Water Heater: Natural Gas
Utilities
- Sewer: Public Sewer
- Water: Public
Structural Information
- Architectural Style: Colonial
- Structure Type: Interior Row/Townhouse
- Construction: Brick, Vinyl Siding
- Foundation: Other
- Stories Description: Lower 1, Main, Upper 1
- Square Feet: 2,269
- Sq. Ft. Source: Assessor
- Living Area: 2,269 Sq. Ft.
- Finished Above Grnd: 2,269 Sq. Ft.
- Year Built: 2001
- Year Built Source: Assessor
Unit Information
Unit 1
- Bathrooms-Lower: 1
Lot Features
- Lot Size (Acres): 0.05
- Lot Size (Sq. Ft.): 2,178
- Lot Size Source: Assessor
- Zoning: PDH3
Financial Considerations
- Price Per Sq. Ft.: $297.49
- Association Fee: $132
- Assoc Fee Freq.: Monthly
- Assessment Year: 2026
- City/TownTax Freq: Annually
- County Tax: $4,949
- County Tax Freq: Annually
- Tax w/Assessment: $628,080
- Tax Amount: $4,949
- Tax Year: 2026
- Terms: Standard Sale
- Tax Total Finished Sq. Ft.: 2269
Disclosures and Reports
- Ownership: Fee Simple
- Lot Number: 196
Listed by Keller Williams Realty, Sarah A. Reynolds
Sold by RE/MAX Distinctive Real Estate, Inc., Dina D. Azzam

Get Pre-Approved Today
Schools
Schools serving 18521 Sierra Springs Square
School District:Loudoun County Public Schools
| Name | Grades | Distance |
|---|---|---|
John W. Tolbert Jr. Elementary School 691 Potomac Station Drive, Leesburg, VA 20176 | K-5 | 0.5 mi |
Heritage High School, Leesburg, VA 520 Evergreen Mills Road, Leesburg, VA 20175 | 9-12 | 2.8 mi |
Harper Park Middle School 701 Potomac Station Drive, Leesburg, VA 20176 | 6-8 | 0.6 mi |
Disclaimer:
School attendance boundaries provided by ATTOM Data Solutions and are for reference only. Contact the school directly to verify enrollment eligibility.
Price & Sales History for 18521 Sierra Springs Square
Date
Details
Price
Change
Source
6/30/2026
Sold
$667,500
-1.11%
MLS
6/03/2026
Listed
$675,000
—
MLS
Disclaimer: Historical sales information is derived from public records provided by the county offices. Information is not guaranteed and should be independently verified.
18521 Sierra Springs Square, Leesburg, VA 20176 (MLS# VALO2126534) is a Townhouse property that was sold at $667,500 on June 30, 2026. Want to learn more about 18521 Sierra Springs Square? Do you have questions about finding other Townhouse real estate for sale in Leesburg? You can browse all Leesburg real estate or contact a Coldwell Banker agent to request more information.