This is a carousel with tiles that activate property listing cards. Use the previous and next buttons to navigate.
1/1
$1,050,000
This is a carousel with tiles that activate property listing cards. Use the previous and next buttons to navigate.
1/1
Property Description
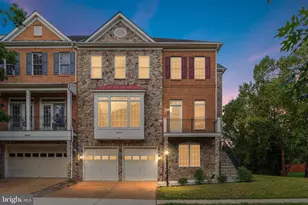
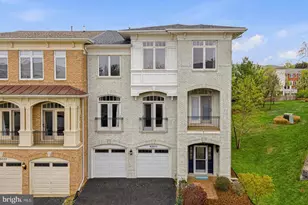
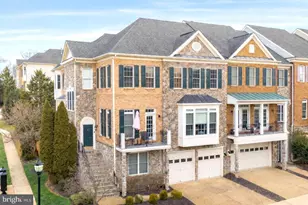
Premium Lansdowne Living. This end-unit patio home in the sought-after community of Lansdowne on the Potomac lives like a single-family residence, offering three finished levels of space and easy indoor-outdoor living moments from neighborhood amenities, schools, and shopping and dining. Arrive to an attached two-car garage, and enter into a soaring two-story foyer, where hardwood floors run through a bay-windowed living room and throughout the main level. Wainscoting lends a traditional elegance to the contemporary, open floor plan. The formal dining room has space for parties and weeknight dinners alike and opens directly to the deck for grilling. Just beyond, a breakfast area flows into the kitchen and a family room with a corner fireplace, with its own doors to the deck so indoor and outdoor living connect with ease. The updated kitchen centers on a stone-topped island for casual meals and conversation, accompanied by ample cabinetry, a walk-in pantry, and a suite of stainless steel appliances. Out back, the deck overlooks a fenced yard lined with trees for privacy. Upstairs, hardwood continues across the landing and into the primary suite, a generous retreat with a sitting area, private balcony, and en-suite bath featuring a soaking tub, frameless glass shower, double sinks, and two walk-in closets. A junior suite with its own full bath, a third bedroom, and a full hall bath complete the level, with laundry placed conveniently beside the bedrooms. The finished lower level adds a spacious rec room with a wet bar and built-ins, a bonus room that easily serves as an office or guest space, and a full bath. A utility and storage area includes a cedar closet. The setting is as much a draw as the house itself. Lansdowne on the Potomac is known for its amenities, among them indoor and outdoor pools, a fitness center, aerobics rooms, sport courts, playgrounds, a business center, ballroom, and meeting rooms. Daily needs stay close, with Belmont Ridge Middle and Riverside High nearby and quick access to Route 7, shopping and dining at Lansdowne Town Center, One Loudoun, the Golf Club at Lansdowne, Lansdowne Resort and Spa, area hiking trails, and Bazil Newman Riverfront Park. Offering space, privacy, amenities and location, this home unlocks a sought-after lifestyle.
Full Property Details
Full Property Details for 19060 Crimson Clover Terrace
General
- Sold For: $1,050,000
- HOA FEE: $287/month
- Taxes: $7,231 (2026)
- Status: Closed
- Type: Townhouse
- Source: BrightMLSMidAtlantic
- MLS ID: VALO2124932
- Added to Site: 68 day(s) ago
Interior
- Interior Features: Bathroom - Soaking Tub, Bathroom - Stall Shower, Breakfast Area, Carpet, Family Room Off Kitchen, Floor Plan - Open, Kitchen - Gourmet, Kitchen - Island, Recessed Lighting, Upgraded Countertops, Walk-in Closet(s), Wood Floors
- Fireplace: Yes
- Number of Fireplaces: 1
- Flooring: Carpet, Ceramic Tile, Hardwood
Rooms
Bathrooms
- Total Bathrooms: 5
- Full Bathrooms: 4
- Half Bathrooms: 1
- Upper Floor Baths: 3
- Upper - Full Baths: 3
- Main Floor Baths: 1
- Main - 1/2 Baths: 1
- Lower Floor Baths: 1
- Lower - Full Baths: 1
Bedrooms
- Total Bedrooms: 4
- Bedrooms Upper: 4
Additional Information
- Shared Amenities: Basketball Courts, Club House, Common Grounds, Community Center, Exercise Room, Game Room, Golf Course Membership Available, Jog/Walk Path, Meeting Room, Pickleball Courts, Party Room, Picnic Area, Pool - Indoor, Pool - Outdoor, Recreational Center, Swimming Pool, Tennis Courts, Tot Lots/Playground, Volleyball Courts
- Shared Pool: Yes
- Pool: Yes
Exterior
- Exterior Features: Play Area
- Porch/Patio/Deck: Deck(s)
Parking
- Garage: Yes
- Garage Spaces: 2
- Total Spaces: 2
- Parking Type: Attached Garage
- Garage Description: Garage - Front Entry
Location
- County: LOUDOUN
- Subdivision: LANSDOWNE ON THE POTOMAC
- Driving Directions: GPS
School Information
- School District: Loudoun County Public Schools
- Elementary School: Seldens Landing
- Middle School: Belmont Ridge
- High School: Riverside
Community
- Association: Yes
- Assoc. Fees Include: Broadband, High Speed Internet, Pool(s), Recreation Facility, Trash
Heating & Cooling
- Central air: Yes
- Cooling Type: Central A/C
- Cooling Fuel: Electric
- Heating Type: Forced Air
- Heating Fuel: Natural Gas
- Water Heater: Natural Gas
Utilities
- Sewer: Public Sewer
- Water: Public
Structural Information
- Architectural Style: Other
- Structure Type: End of Row/Townhouse
- Construction: Masonry
- Basement: Yes
- Basement Desc.: Fully Finished, Space For Rooms
- Foundation: Permanent
- Roof: Asphalt
- Stories Description: Lower 1, Main, Upper 1
- Square Feet: 4,329
- Sq. Ft. Source: Assessor
- Living Area: 4,329 Sq. Ft.
- Finished Above Grnd: 3,253 Sq. Ft.
- Finished Below Grnd: 1,076 Sq. Ft.
- Year Built: 2004
- Year Built Source: Assessor
Unit Information
Unit 1
- Bathrooms-Lower: 1
Lot Features
- Lot Size (Acres): 0.12
- Lot Size (Sq. Ft.): 5,227
- Lot Size Source: Assessor
- Zoning: PDH3
- Lot Description: Landscaping, Level, Partly Wooded
- Fencing (Description): Privacy, Rear
Financial Considerations
- Price Per Sq. Ft.: $322.78
- Association Fee: $287
- Assoc Fee Freq.: Monthly
- Assessment Year: 2026
- City/TownTax Freq: Annually
- County Tax: $7,231
- County Tax Freq: Annually
- Tax w/Assessment: $908,190
- Tax Amount: $7,231
- Tax Year: 2026
- Terms: Standard Sale
- Tax Total Finished Sq. Ft.: 4329
Disclosures and Reports
- Ownership: Fee Simple
- Lot Number: 41
Listed by Keller Williams Realty, Jean K Garrell
Sold by Real Broker, LLC, Lindsey Gomes

Get Pre-Approved Today
Schools
Schools serving 19060 Crimson Clover Terrace
School District:Loudoun County Public Schools
| Name | Grades | Distance |
|---|---|---|
Seldens Landing Elementary School 43345 Coton Commons Drive, Leesburg, VA 20176 | K-5 | 0.6 mi |
Belmont Ridge Middle School 19045 Upper Belmont Place, Leesburg, VA 20176 | 6-8 | 0.2 mi |
Riverside High School, Leesburg, VA 19019 Upper Belmont Place, Leesburg, VA 20176 | 9-12 | 0.3 mi |
Disclaimer:
School attendance boundaries provided by ATTOM Data Solutions and are for reference only. Contact the school directly to verify enrollment eligibility.
Price & Sales History for 19060 Crimson Clover Terrace
Date
Details
Price
Change
Source
7/15/2026
Sold
$1,050,000
—
MLS
6/18/2026
Listed
$1,050,000
—
MLS
Disclaimer: Historical sales information is derived from public records provided by the county offices. Information is not guaranteed and should be independently verified.
19060 Crimson Clover Terrace, Leesburg, VA 20176 (MLS# VALO2124932) is a Townhouse property that was sold at $1,050,000 on July 15, 2026. Want to learn more about 19060 Crimson Clover Terrace? Do you have questions about finding other Townhouse real estate for sale in Leesburg? You can browse all Leesburg real estate or contact a Coldwell Banker agent to request more information.