This is a carousel with tiles that activate property listing cards. Use the previous and next buttons to navigate.
1/1
$970,000
This is a carousel with tiles that activate property listing cards. Use the previous and next buttons to navigate.
1/1
Property Description
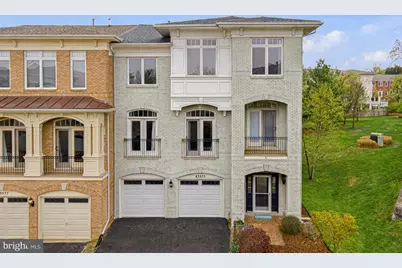
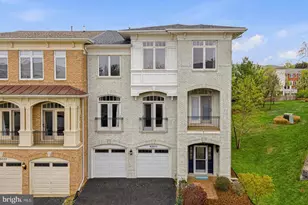
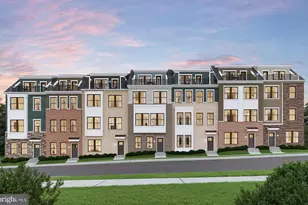
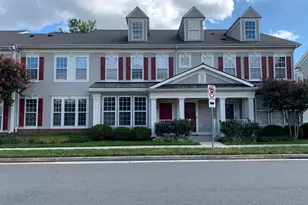
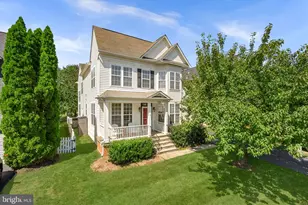
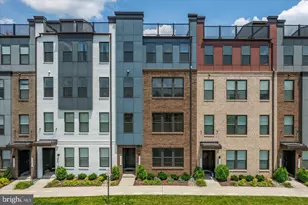
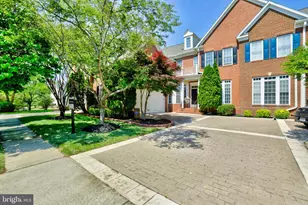
MAJOR PRICE REDUCTION: Welcome to 43575 Purple Aster Terrace, a spacious three-level brick end-unit townhome in the highly sought-after Lansdowne community. With a grand entrance, an expansive and flexible floor plan, and a setting that combines convenience with exceptional neighborhood amenities, this is a home that offers both everyday comfort and long-term livability. The entry level begins with a dramatic first impression and includes a legal bedroom and full bath, making it an ideal space for guests, multigenerational living, or a private retreat. This level also includes a rec room and direct access to the back patio, adding even more flexibility for everyday living, entertaining, or private guest space. As you move upstairs, the main level opens into an impressive living environment with the scale and flow more often associated with a detached home. The large dining and living room areas offer excellent space for entertaining, while the sitting area off the kitchen creates a natural everyday gathering space. A dedicated office on this level adds valuable flexibility for working from home, study, or quiet separation from the main living areas. The upper level includes three bedrooms and three full baths, highlighted by a spacious primary suite with its own sitting area, offering a comfortable private space within the home. Throughout the interior, the home feels fresh and move-in ready with all carpet just replaced and the interior freshly painted. Outside, the home continues to impress with outdoor spaces that are both inviting and functional. A large deck, enhanced by an updated back door installed in 2021, creates an easy extension of the main living area and steps down to an expansive patio completed in summer 2021. Combined with the flat fenced backyard, the outdoor setting offers a rare level of usability for townhome living, whether for entertaining, relaxing, or everyday enjoyment. The kitchen has been enhanced with an updated backsplash added in 2021, while other important improvements over the years reflect thoughtful maintenance and ongoing investment in the home. Bathroom updates completed in 2019 helped refresh key living spaces, and major systems have already been addressed with a hot water heater replaced in June 2018, one AC unit replaced in July 2018, and an additional AC unit along with the downstairs furnace replaced in May 2020. More recent updates include a new roof in September 2023, refrigerator in 2024, and washer and dryer in August 2024, giving buyers confidence in both the condition and care of the property. Beyond the home itself, Lansdowne is known for being one of the area's most amenity-rich communities. The adjacent Lansdowne Resort and Golf Club adds to the neighborhood's appeal and overall lifestyle. Just down the street, The Village at Leesburg offers Wegmans, shopping, restaurants, and everyday conveniences, while historic downtown Leesburg is only about five minutes away with its well-known mix of dining, coffee shops, boutiques, and local charm. Lansdowne is also ideally positioned for commuting, with nearby Route 7 providing quick access to Reston, Tysons, and other major destinations. This is an opportunity to own a rarely available large end-unit in a prime Lansdowne location, offering space, versatility, meaningful updates, and access to one of the area's most convenient and amenity-filled settings.
Full Property Details
Full Property Details for 43575 Purple Aster Terrace
General
- Sold For: $970,000
- HOA FEE: $294/month
- Taxes: $7,367 (2026)
- Status: Closed
- Type: Townhouse
- Source: BrightMLSMidAtlantic
- MLS ID: VALO2120298
- Added to Site: 92 day(s) ago
Interior
- Rooms/Areas: Living Room, Dining Room, Primary Bedroom, Bedroom 2, Bedroom 3, Kitchen, Game Room, Family Room, Foyer, Breakfast Room, Study, Laundry
- Interior Features: Family Room Off Kitchen, Kitchen - Gourmet, Breakfast Area, Kitchen - Island, Dining Area, Primary Bath(s), Chair Railings, Upgraded Countertops, Window Treatments, Wood Floors, Recessed Lighting, Floor Plan - Open
- Fireplace: Yes
- Number of Fireplaces: 1
- Fireplace(s): Gas/Propane, Fireplace - Glass Doors
- Appliances: Washer/Dryer Hookups Only, Cooktop, Cooktop - Down Draft, Dishwasher, Disposal, Exhaust Fan, Extra Refrigerator/Freezer, Microwave, Oven - Double, Oven - Self Cleaning, Oven - Wall, Refrigerator
Rooms
Bathrooms
- Total Bathrooms: 5
- Full Bathrooms: 4
- Half Bathrooms: 1
- Upper Floor Baths: 3
- Upper - Full Baths: 3
- Main Floor Baths: 1
- Main - 1/2 Baths: 1
- Lower Floor Baths: 1
- Lower - Full Baths: 1
Bedrooms
- Total Bedrooms: 4
- Bedrooms Upper: 3
- Bedrooms Lower: 1
Additional Information
- Shared Amenities: Community Center, Tennis Courts, Tot Lots/Playground, Exercise Room, Swimming Pool
Exterior
- Exterior Features: Street Lights
- Porch/Patio/Deck: Patio(s), Porch(es)
Parking
- Garage: Yes
- Garage Spaces: 2
- Total Spaces: 2
- Parking Type: Off Street, Attached Garage
- Garage Description: Garage Door Opener
Location
- County: LOUDOUN
- Subdivision: LANSDOWNE ON THE POTOMAC
- Driving Directions: Lansdowne
School Information
- School District: Loudoun County Public Schools
- High School: Riverside
Community
- Association: Yes
- Assoc. Fees Include: Cable TV, Common Area Maintenance, Management, Pool(s), Recreation Facility, Reserve Funds, Road Maintenance, Snow Removal, Trash
Heating & Cooling
- Central air: Yes
- Cooling Type: Ceiling Fan(s), Central A/C
- Cooling Fuel: Electric
- Heating Type: Forced Air
- Heating Fuel: Natural Gas
- Water Heater: Natural Gas
Utilities
- Sewer: Public Sewer
- Water: Public
- Utility Description: Under Ground, Cable TV Available
Structural Information
- Architectural Style: Villa
- Structure Type: End of Row/Townhouse
- Builder: BROOKFIELD
- Model: MILANO
- Construction: Masonry
- Basement: Yes
- Basement Entrance: Yes
- Basement Desc.: Front Entrance, Outside Entrance, Rear Entrance, Full, Fully Finished, Heated, Improved, Walkout Level, Windows
- Foundation: Slab
- Walls/Ceilings: 9'+ Ceilings, Dry Wall, High
- Windows: Vinyl Clad, Double Pane, Insulated, Screens
- Doors: Insulated, French, Six Panel
- Stories Description: Lower 1, Main, Upper 1
- Square Feet: 3,935
- Sq. Ft. Source: Assessor
- Living Area: 3,935 Sq. Ft.
- Finished Above Grnd: 3,935 Sq. Ft.
- Year Built: 2005
- Year Built Source: Assessor
Unit Information
Unit 1
- Bathrooms-Lower: 1
- Bedrooms-Lower: 1
Lot Features
- Lot Size (Acres): 0.1
- Lot Size (Sq. Ft.): 4,356
- Lot Size Source: Estimated
- Zoning: PDH3
- Lot Description: Backs - Open Common Area, Landscaping
- Fencing (Description): Fully, Rear
Financial Considerations
- Price Per Sq. Ft.: $246.51
- Association Fee: $294
- Assoc Fee Freq.: Monthly
- Assessment Year: 2026
- City/TownTax Freq: Annually
- County Tax: $7,367
- County Tax Freq: Annually
- Tax w/Assessment: $955,720
- Tax Amount: $7,367
- Tax Year: 2026
- Terms: Standard Sale
- Tax Total Finished Sq. Ft.: 3935
Disclosures and Reports
- Ownership: Fee Simple
- Lot Number: 8
Listed by Compass, Jon C. Silvey
Sold by EXP Realty, LLC, Gay Lynn Corens and EXP Realty, LLC, Megan Buckley Fass

Get Pre-Approved Today
Schools
Schools serving 43575 Purple Aster Terrace
School District:Loudoun County Public Schools
| Name | Grades | Distance |
|---|---|---|
Seldens Landing Elementary School 43345 Coton Commons Drive, Leesburg, VA 20176 | K-5 | 0.6 mi |
Belmont Ridge Middle School 19045 Upper Belmont Place, Leesburg, VA 20176 | 6-8 | 0.2 mi |
Riverside High School, Leesburg, VA 19019 Upper Belmont Place, Leesburg, VA 20176 | 9-12 | 0.3 mi |
Disclaimer:
School attendance boundaries provided by ATTOM Data Solutions and are for reference only. Contact the school directly to verify enrollment eligibility.
Price & Sales History for 43575 Purple Aster Terrace
Date
Details
Price
Change
Source
5/27/2026
Sold
$970,000
—
MLS
4/23/2026
Price Reduced
$970,000
-2.32%
MLS
4/14/2026
Price Reduced
$993,000
-1.68%
MLS
4/10/2026
Listed
$1,010,000
—
MLS
Disclaimer: Historical sales information is derived from public records provided by the county offices. Information is not guaranteed and should be independently verified.
43575 Purple Aster Terrace, Leesburg, VA 20176 (MLS# VALO2120298) is a Townhouse property that was sold at $970,000 on May 27, 2026. Want to learn more about 43575 Purple Aster Terrace? Do you have questions about finding other Townhouse real estate for sale in Leesburg? You can browse all Leesburg real estate or contact a Coldwell Banker agent to request more information.