This is a carousel with tiles that activate property listing cards. Use the previous and next buttons to navigate.
1/1
$1,047,500
This is a carousel with tiles that activate property listing cards. Use the previous and next buttons to navigate.
1/1
Property Description
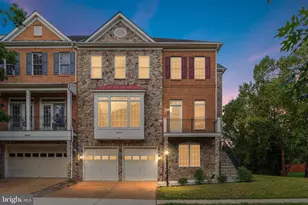
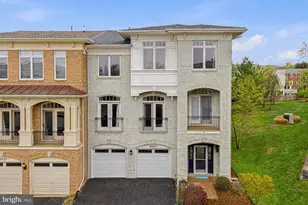
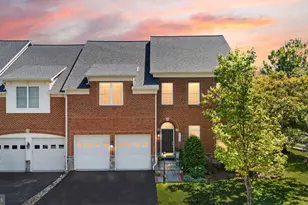
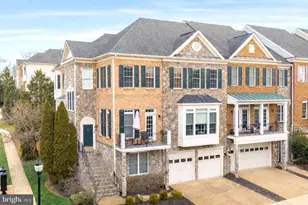
Welcome to this beautifully updated end-unit residence in the highly sought-after Lansdowne on the Potomac, offering over 4,500 square feet of refined living with 4 bedrooms and 4.5 baths, ideally situated on an elevated lot for added privacy and natural light. Inside, a thoughtfully curated interior features fresh, modern paint, rich hardwood flooring on the main level, and plush new carpeting upstairs. The fully renovated chef's kitchen (2024) is a true centerpiece, showcasing granite countertops, a designer tile backsplash, refinished cabinetry, premium stainless steel appliances, a new refrigerator, double ovens (2023), and an expansive island perfect for entertaining. Ample main-level storage adds everyday functionality. The luxurious primary suite, renovated in 2025, offers a spa-inspired walk-in shower and custom closet systems. Additional highlights include a soaking tub upstairs, automated window blinds, integrated Sonos sound, and a warm family room with a beautiful fireplace. A main-level bedroom adds flexibility, while the lower level features a spacious bonus room with a full bath-ideal for a gym, media room, or guest space-plus dedicated storage. Exterior updates include new siding, refreshed shutters (2024), and a newly redone driveway (2025), enhancing curb appeal. Enjoy outdoor living on the deck and patio in a private, thoughtfully landscaped setting, along with the convenience of an attached garage. Major system updates provide peace of mind, including a new roof (2019), HVAC (2020), water heater (2017, serviced 2024), and new windows and doors (2025), along with an efficient two-zone system and regular professional maintenance. Ideally located just one block from local schools, this home offers both convenience and lifestyle with access to exceptional community amenities and the nearby Lansdowne Resort and Golf Club. Just minutes away, Village at Leesburg features Wegmans, dining, boutiques, and daily conveniences, while Downtown Leesburg offers a vibrant mix of restaurants, shops, and historic charm. Easy access to Route 7 connects you to Reston, Tysons, and beyond. Don't miss this exceptional opportunity to own a truly turnkey home in one of Loudoun County's most desirable communities. *Comcast internet and tv included with the HOA*
Full Property Details
Full Property Details for 19066 Crimson Clover Terrace
General
- Sold For: $1,047,500
- HOA FEE: $287/month
- Taxes: $7,441 (2026)
- Status: Closed
- Type: Townhouse
- Source: BrightMLSMidAtlantic
- MLS ID: VALO2118844
- Added to Site: 40 day(s) ago
Interior
- Interior Features: Bathroom - Walk-In Shower, Carpet, Dining Area, Entry Level Bedroom, Family Room Off Kitchen, Floor Plan - Open, Formal/Separate Dining Room, Kitchen - Gourmet, Kitchen - Island, Recessed Lighting, Sound System, Upgraded Countertops, Walk-in Closet(s), Wood Floors
- Fireplace: Yes
- Number of Fireplaces: 2
- Appliances: Built-In Microwave, Built-In Range, Dishwasher, Disposal, Dryer, Oven - Wall, Refrigerator, Stainless Steel Appliances, Washer
- Flooring: Carpet, Hardwood, Luxury Vinyl Plank
Rooms
Bathrooms
- Total Bathrooms: 5
- Full Bathrooms: 4
- Half Bathrooms: 1
- Upper Floor Baths: 2
- Upper - Full Baths: 2
- Main Floor Baths: 2
- Main - Full Baths: 1
- Main - 1/2 Baths: 1
- Lower Floor Baths: 1
- Lower - Full Baths: 1
Bedrooms
- Total Bedrooms: 4
- Bedrooms Upper: 3
- Bedrooms Main & Up: 1
Additional Information
- Shared Amenities: Baseball Field, Basketball Courts, Bike Trail, Billiard Room, Common Grounds, Exercise Room, Fitness Center, Game Room, Golf Course Membership Available, Jog/Walk Path, Party Room, Picnic Area, Pool - Indoor, Pool - Outdoor, Recreational Center, Swimming Pool, Tot Lots/Playground, Volleyball Courts, Tennis Courts
- Shared Pool: Yes
- Pool: Yes
Exterior
- Porch/Patio/Deck: Patio(s), Deck(s)
Parking
- Garage: Yes
- Garage Spaces: 2
- Total Spaces: 4
- Parking Features: Asphalt Driveway
- Parking Type: Attached Garage, Driveway
- Garage Description: Garage - Front Entry, Garage Door Opener, Additional Storage Area, Inside Access
Location
- County: LOUDOUN
- Subdivision: LANSDOWNE ON THE POTOMAC
- Driving Directions: Use GPS
School Information
- School District: Loudoun County Public Schools
- Elementary School: Seldens Landing
- Middle School: Belmont Ridge
- High School: Riverside
Community
- Association: Yes
- Assoc. Name: LANSDOWNE ON THE POTOMAC
- Assoc. Fees Include: Common Area Maintenance, High Speed Internet, Management, Pool(s), Recreation Facility, Snow Removal, Trash, Cable TV
Heating & Cooling
- Central air: Yes
- Cooling Type: Central A/C
- Cooling Fuel: Electric
- Heating Type: 90% Forced Air
- Heating Fuel: Electric
- Water Heater: Natural Gas
Utilities
- Sewer: Other
- Water: Other
Structural Information
- Architectural Style: Other
- Structure Type: End of Row/Townhouse
- Construction: Masonry
- Basement: Yes
- Basement Desc.: Fully Finished
- Foundation: Brick/Mortar
- Roof: Shingle
- Stories Description: Lower 1, Main, Upper 1
- Square Feet: 4,575
- Sq. Ft. Source: Assessor
- Living Area: 4,575 Sq. Ft.
- Finished Above Grnd: 3,060 Sq. Ft.
- Finished Below Grnd: 1,515 Sq. Ft.
- Year Built: 2004
- Year Built Source: Assessor
Unit Information
Unit 1
- Bathrooms-Lower: 1
Lot Features
- Lot Size (Acres): 0.13
- Lot Size (Sq. Ft.): 5,663
- Lot Size Source: Assessor
- Zoning: PDH3
Financial Considerations
- Price Per Sq. Ft.: $343.14
- Association Fee: $287
- Assoc Fee Freq.: Monthly
- Assessment Year: 2026
- City/TownTax Freq: Annually
- County Tax: $7,441
- County Tax Freq: Annually
- Tax w/Assessment: $934,430
- Tax Amount: $7,441
- Tax Year: 2026
- Terms: Standard Sale
- Tax Total Finished Sq. Ft.: 4575
Disclosures and Reports
- Ownership: Fee Simple
- Lot Number: 7
Listed by Real Broker, LLC, Peter B Knapp
Sold by Samson Properties, Madeline Brooke Fortin

Get Pre-Approved Today
Schools
Schools serving 19066 Crimson Clover Terrace
School District:Loudoun County Public Schools
| Name | Grades | Distance |
|---|---|---|
Seldens Landing Elementary School 43345 Coton Commons Drive, Leesburg, VA 20176 | K-5 | 0.5 mi |
Belmont Ridge Middle School 19045 Upper Belmont Place, Leesburg, VA 20176 | 6-8 | 0.2 mi |
Riverside High School, Leesburg, VA 19019 Upper Belmont Place, Leesburg, VA 20176 | 9-12 | 0.3 mi |
Disclaimer:
School attendance boundaries provided by ATTOM Data Solutions and are for reference only. Contact the school directly to verify enrollment eligibility.
Price & Sales History for 19066 Crimson Clover Terrace
Date
Details
Price
Change
Source
5/15/2026
Sold
$1,047,500
-0.24%
MLS
4/16/2026
Listed
$1,050,000
—
MLS
Disclaimer: Historical sales information is derived from public records provided by the county offices. Information is not guaranteed and should be independently verified.
19066 Crimson Clover Terrace, Leesburg, VA 20176 (MLS# VALO2118844) is a Townhouse property that was sold at $1,047,500 on May 15, 2026. Want to learn more about 19066 Crimson Clover Terrace? Do you have questions about finding other Townhouse real estate for sale in Leesburg? You can browse all Leesburg real estate or contact a Coldwell Banker agent to request more information.