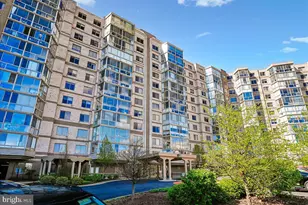
Full Property Details for 19375 Cypress Ridge Terrace #815
General
- Price: $295,000
- HOA FEE: $216/month
- Taxes: $2,290 (2026)
- Status: Active
- Type: Condo
- Source: BrightMLSMidAtlantic
- MLS ID: VALO2138370
- Updated: 10/16/2026
- Added to Site: 2 day(s) ago
Interior
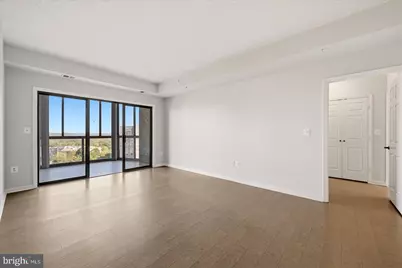
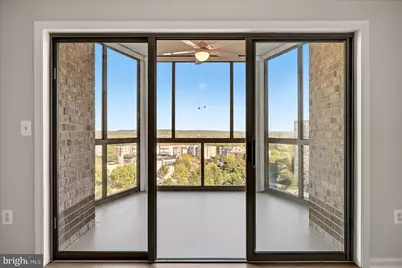
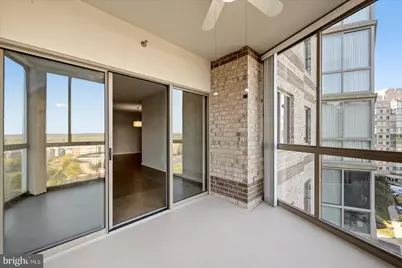
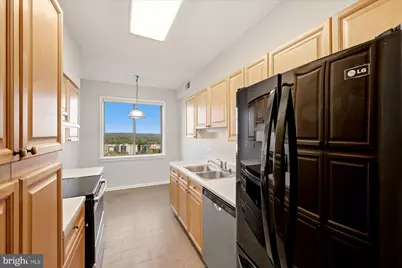
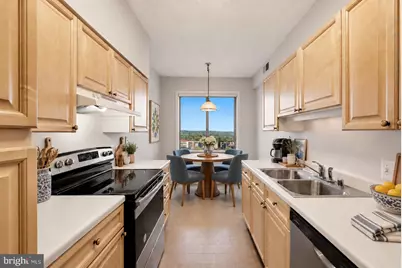
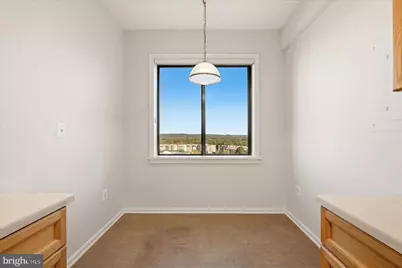
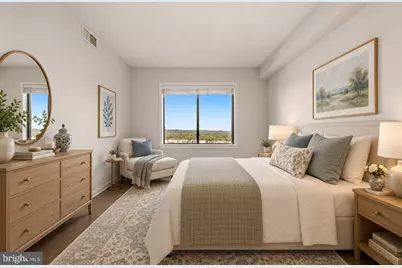
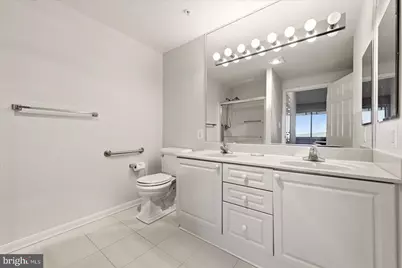
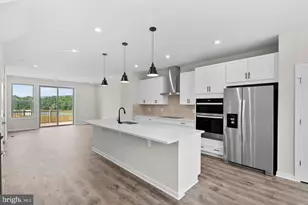
- Rooms/Areas: Living Room, Dining Room, Primary Bedroom, Kitchen, Foyer, Sun/Florida Room, Primary Bathroom
- Interior Features: Dining Area, Floor Plan - Traditional, Primary Bath(s), Walk-in Closet(s), Window Treatments, Bathroom - Tub Shower, Elevator, Entry Level Bedroom, Formal/Separate Dining Room, Kitchen - Eat-In, Kitchen - Table Space, Wood Floors, Bathroom - Walk-In Shower, Breakfast Area, Ceiling Fan(s), Pantry
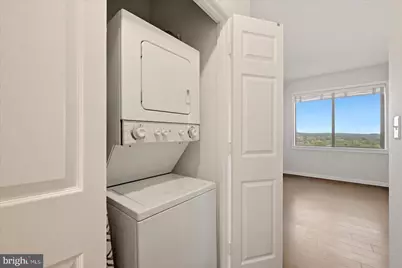
- Appliances: Dryer, Washer, Dishwasher, Disposal, Refrigerator, Icemaker, Oven/Range - Electric, Range Hood
- Flooring: Ceramic Tile, Luxury Vinyl Plank
Rooms
- Total Bathrooms: 1
- Full Bathrooms: 1
- Main Floor Baths: 1
- Main - Full Baths: 1
- Total Bedrooms: 1
- Bedrooms Main & Up: 1
- Laundry: Dryer In Unit, Washer In Unit
Additional Information
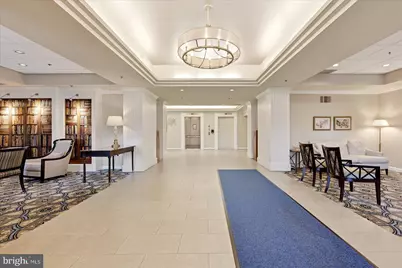
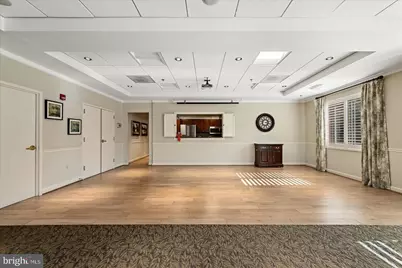
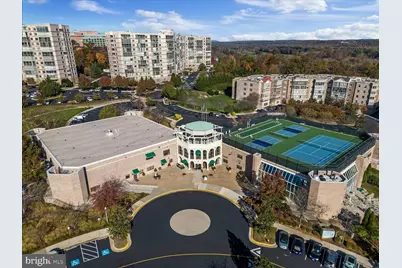
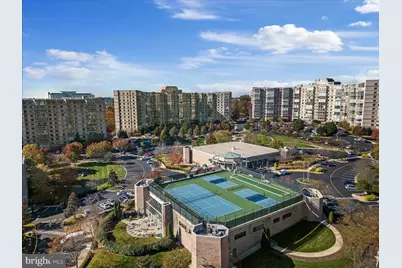
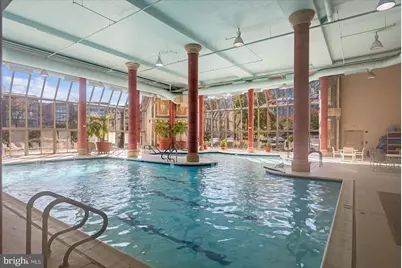
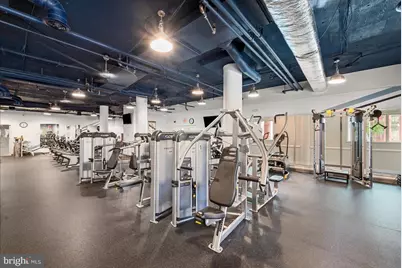
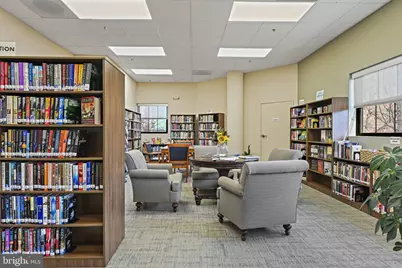
- Shared Amenities: Art Studio, Bar/Lounge, Beauty Salon, Billiard Room, Club House, Common Grounds, Elevator, Exercise Room, Fitness Center, Gated Community, Golf Course Membership Available, Jog/Walk Path, Library, Meeting Room, Party Room, Pool - Indoor, Sauna, Storage Bin, Tennis Courts, Transportation Service, Cable, Community Center, Convenience Store, Extra Storage, Fencing, Game Room, Gift Shop, Hot tub, Picnic Area, Recreational Center, Reserved/Assigned Parking, Retirement Community, Security, Swimming Pool
- Shared Pool: Yes
- Pool: Yes
- Security/Safety: Desk in Lobby, Main Entrance Lock, Security Gate, Carbon Monoxide Detector(s), Smoke Detector, Sprinkler System - Indoor
Exterior
- Exterior Features: Sidewalks, Tennis Court(s), Secure Storage, Exterior Lighting, Flood Lights, Lawn Sprinkler, Underground Lawn Sprinkler, Water Fountains, Street Lights, Stone Retaining Walls
- Porch/Patio/Deck: Enclosed
Parking
- Parking Features: Unassigned, Electric Vehicle Charging Station(s), General Common Elements, Lighted Parking, Paved Parking, Secure Parking, Permit Included
- Parking Type: Parking Lot
Location
- County: LOUDOUN
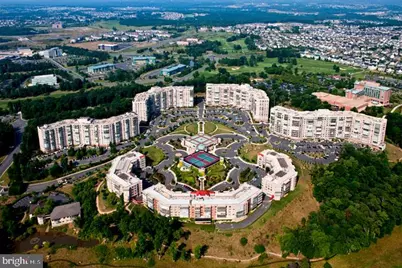
- Subdivision: BLUE RIDGE AT LANSDOWNE WOODS
- Building Name: BLUE RIDGE AT LANSDOWNE WOODS
- Cross Streets: Slatestone
- Driving Directions: Rt 7 to Lansdowne Blvd. Right on Woodridge. Left on Slatestone. Turn left onto Lansdowne Woods Blvd and enter under the wisteria arches to check in at the gatehouse. Blue Ridge #19375 is the second highrise on your left.
- Direction Faces: Southeast
- Location Details: Suburban
School Information
- School District: Loudoun County Public Schools
Community
- Association: Yes
- Assoc. Name: LANSDOWNE WOODS OF VIRGINIA
- Assoc. Fees Include: Cable TV, Ext Bldg Maint, Fiber Optics at Dwelling, High Speed Internet, Insurance, Lawn Maintenance, Management, Pool(s), Reserve Funds, Road Maintenance, Security Gate, Sewer, Snow Removal, Trash, Water, Bus Service, Common Area Maintenance, Custodial Services Maintenance, Parking Fee, Recreation Facility, Sauna
- Pets Allowed: Yes
- Pets: Size/Weight Restriction, Number Limit
- Adult Community: Yes
Heating & Cooling
- Central air: Yes
- Cooling Type: Ceiling Fan(s), Central A/C, Programmable Thermostat
- Cooling Fuel: Electric
- Heating Type: Forced Air
- Heating Fuel: Natural Gas
- Water Heater: Natural Gas
Utilities
- Sewer: Public Sewer
- Water: Public
- Utility Description: Cable TV Available, Electric Available, Natural Gas Available, Phone Connected, Sewer Available, Under Ground, Water Available
Structural Information
- Architectural Style: Unit/Flat
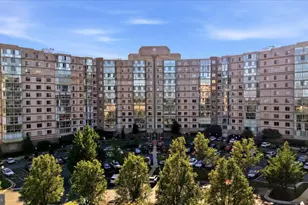
- Structure Type: Hi-Rise 9+ Floors
- Builder: IDI Cortese
- Model: A
- Construction: Brick, Masonry, Combination
- Common Walls: 2+ Common Walls
- Walls/Ceilings: 9'+ Ceilings
- Windows: Double Pane, Sliding, Low-E
- Doors: Sliding Glass, Six Panel, Insulated
- Entry Floor Number: 8
- Elevator(s ): 3
- Stories/Levels: 11
- Stories Description: Main
- Square Feet: 874
- Sq. Ft. Source: Assessor
- Living Area: 874 Sq. Ft.
- Finished Above Grnd: 874 Sq. Ft.
- Year Built: 2001
- Year Built Source: Assessor
- Property Condition: Excellent
Unit Information
Lot Features
- Property View: River, Scenic Vista, Water, Panoramic, Mountain, Garden/Lawn, Golf Course
- Zoning: PDAAAR
Water Features
Financial Considerations
- Price Per Sq. Ft.: $337.53
- Association Fee: $216
- Assoc Fee Freq.: Monthly
- Condo Fee: $499
- Condo Fee Freq: Monthly
- Assessment Year: 2026
- City/TownTax Freq: Annually
- County Tax: $2,290
- County Tax Freq: Annually
- Tax w/Assessment: $284,550
- Tax Amount: $2,290
- Tax Year: 2026
- Tax Total Finished Sq. Ft.: 874
Disclosures and Reports
- Ownership: Condominium
- Condo: Yes
Listed by Keller Williams Realty, Kim Spear and Keller Williams Realty, Lara D Hopewell