This is a carousel with tiles that activate property listing cards. Use the previous and next buttons to navigate.
1/1
$3,800
This is a carousel with tiles that activate property listing cards. Use the previous and next buttons to navigate.
1/1
Property Description
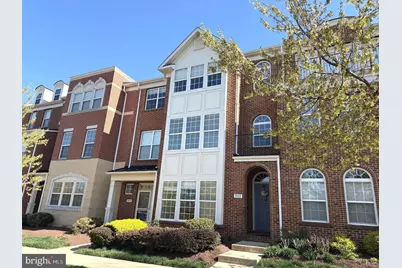
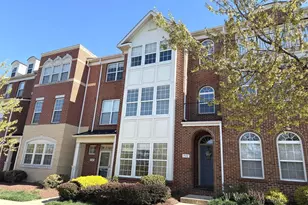
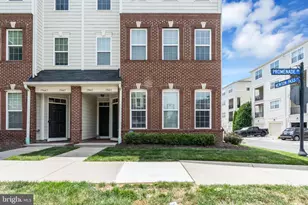
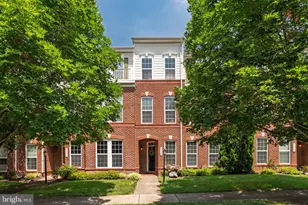
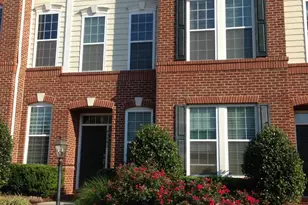
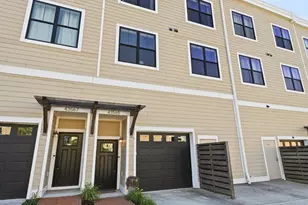
Rare 5-Bedroom Luxury Townhome in the Heart of Lansdowne Town Center! Welcome to this exceptional 5-bedroom, 4.5-bath luxury townhome offering nearly 3,500 square feet of beautifully updated living space in one of Loudoun County's most sought-after communities. One of the largest floor plans in Lansdowne Town Center, this spacious home combines modern updates, flexible living spaces, and an unbeatable walkable location. Freshly updated throughout, the home features brand-new flooring in the living room, dining room, and all bedrooms, fresh interior paint, a new refrigerator, and a new washer, creating a clean, move-in-ready living experience. Designed for today's lifestyle, the thoughtfully planned layout offers five generously sized bedrooms across multiple levels, providing excellent flexibility for guests, home offices, or multi-generational living. The spacious eat-in kitchen opens to comfortable gathering areas, while the separate formal dining room is ideal for entertaining. Additional highlights include a cozy fireplace, elegant tray ceilings, upper-level laundry, abundant storage, generous walk-in closets, and an attached two-car garage. Enjoy peaceful pond views that provide a relaxing setting just outside your home. Ideally located in Lansdowne Town Center, you'll enjoy the convenience of restaurants, cafés, grocery stores, pharmacies, fitness studios, and everyday shopping just moments away. Commuters will appreciate quick access to Route 7, the Dulles Greenway, Dulles International Airport, Inova Loudoun Hospital, and Historic Downtown Leesburg. Residents enjoy numerous community amenities, including walking and jogging trails, playgrounds, a dog park, beautifully landscaped common areas, and a vibrant town center featuring seasonal concerts, movie nights, and community events. Don't miss this rare opportunity to lease one of Lansdowne Town Center's largest and most desirable townhomes. Schedule your private showing today!
Full Property Details
Full Property Details for 19410 Front St
General
- Rent: $3,800
- HOA FEE: $135/month
- Status: Closed
- Type: Townhouse
- Source: BrightMLSMidAtlantic
- MLS ID: VALO2131634
- Added to Site: 64 day(s) ago
Rental Information
- Max. Lease (Mths): 36
- Min. Lease (Mths): 12
- Rent Includes: Lawn Service, Trash Removal
Interior
- Fireplace: Yes
- Number of Fireplaces: 1
Rooms
Bathrooms
- Total Bathrooms: 5
- Full Bathrooms: 4
- Half Bathrooms: 1
- Upper 2 - Full Baths: 1
- Upper Floor Baths: 4
- Upper - Full Baths: 4
- Main Floor Baths: 1
- Main - 1/2 Baths: 1
Bedrooms
- Total Bedrooms: 5
- Bedrooms Upper: 5
- Bedrooms-Up2: 2
Other Rooms
- Laundry: Upper Floor
Additional Information
- Shared Amenities: Pool - Outdoor, Recreational Center, Swimming Pool, Tot Lots/Playground
- Shared Pool: Yes
- Pool: Yes
Parking
- Garage: Yes
- Garage Spaces: 2
- Total Spaces: 2
- Parking Type: Attached Garage, Off Street, Parking Lot
- Garage Description: Garage - Rear Entry
Location
- County: LOUDOUN
- Subdivision: LANSDOWNE TOWN CENTER
- Driving Directions: GOOGLE
School Information
- School District: Loudoun County Public Schools
Community
- Association: Yes
- Assoc. Fees Include: Pool(s), Trash
- Pets Allowed: Yes
- Pets: Case by Case Basis
Heating & Cooling
- Central air: Yes
- Cooling Type: Central A/C
- Cooling Fuel: Electric
- Heating Type: Central
- Heating Fuel: Natural Gas
- Water Heater: Natural Gas
Utilities
- Sewer: Public Sewer
- Water: Public
Structural Information
- Architectural Style: Other
- Structure Type: Interior Row/Townhouse
- Construction: Masonry
- Foundation: Concrete Perimeter
- Stories Description: Main, Upper 1, Upper 2
- Square Feet: 3,471
- Sq. Ft. Source: Assessor
- Living Area: 3,471 Sq. Ft.
- Finished Above Grnd: 3,471 Sq. Ft.
- Year Built: 2008
- Year Built Source: Assessor
Lot Features
- Lot Size (Acres): 0.06
- Lot Size (Sq. Ft.): 2,614
- Lot Size Source: Assessor
- Zoning: PDTC
Financial Considerations
- Price Per Sq. Ft.: $1.08
- Association Fee: $135
- Assoc Fee Freq.: Monthly
- Application Fee: $65
- Security Deposit: $3,990
- Pet Deposit: $600
- Owner Pays: Trash Collection
- Tenant Pays: Pest Control, Utilities - All, Frozen Waterpipe Damage
- Tax Total Finished Sq. Ft.: 3471
Disclosures and Reports
- Ownership: Other
Listed by Pi Realty Group, Inc., Srinivasan N Nelaturu
Sold by KW United, Roberto A Mejicano Varela

Schools
Schools serving 19410 Front St
School District:Loudoun County Public Schools
| Name | Grades | Distance |
|---|---|---|
Seldens Landing Elementary School 43345 Coton Commons Drive, Leesburg, VA 20176 | K-5 | 0.5 mi |
Belmont Ridge Middle School 19045 Upper Belmont Place, Leesburg, VA 20176 | 6-8 | 0.8 mi |
Riverside High School, Leesburg, VA 19019 Upper Belmont Place, Leesburg, VA 20176 | 9-12 | 0.9 mi |
Disclaimer:
School attendance boundaries provided by ATTOM Data Solutions and are for reference only. Contact the school directly to verify enrollment eligibility.
Price History for 19410 Front St
Date
Details
Price
Change
Source
8/14/2026
Sold
$3,800
1.36%
MLS
8/04/2026
Price Reduced
$3,749
-3.62%
MLS
7/26/2026
Price Reduced
$3,890
-2.51%
MLS
7/17/2026
Listed
$3,990
—
MLS
Disclaimer: Historical sales information is derived from public records provided by the county offices. Information is not guaranteed and should be independently verified.
19410 Front Street, Leesburg, VA 20176 (MLS# VALO2131634) is a Townhouse property that was sold at $3,800 on August 14, 2026. Want to learn more about 19410 Front Street? Do you have questions about finding other real estate for sale or rent in Leesburg? You can browse all Leesburg rentals or contact a Coldwell Banker agent to request more information.