This is a carousel with tiles that activate property listing cards. Use the previous and next buttons to navigate.
1/60
$4,000
This is a carousel with tiles that activate property listing cards. Use the previous and next buttons to navigate.
1/60
Property Description
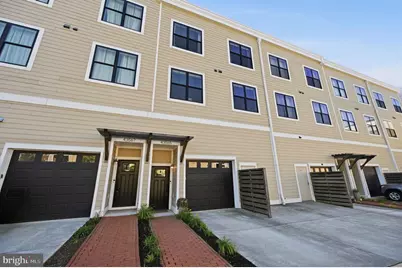
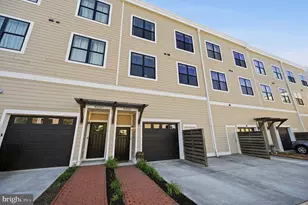
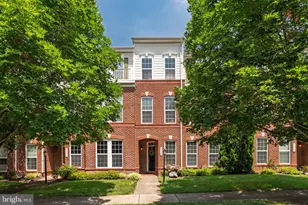
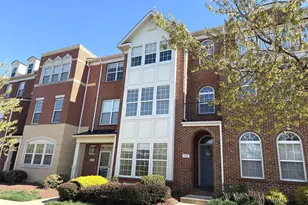
**First time ever available for lease!** There's something about Lansdowne Town Center that just makes life easy-and this home fits right into that rhythm. Welcome to 43565 Michigan Square, a condo-style townhome offering over 2,700 square feet of thoughtfully designed living space. From the moment you step inside, the home feels open, light-filled, and designed for both everyday living and entertaining. The main level features soaring ceilings, oversized windows, and a seamless flow between the living, dining, and kitchen spaces. The kitchen is both beautiful and functional with marble countertops, a five-burner gas range, a generous island, and a large pantry. An electric fireplace anchors the living room, creating a warm, comfortable gathering space year-round. Upstairs, the spacious primary suite includes a sitting area, private balcony, and an en-suite bath with a soaking tub, tiled shower, double vanity, and large walk-in closet. Two additional bedrooms, a full bath, and laundry complete the upper level. Recent improvements include luxury vinyl plank flooring throughout the upper level, ceiling fans in every bedroom, recessed lighting in the third bedroom, and automatic window treatments throughout the lower level, as well as in the primary and third bedrooms. The rooftop terrace is a true highlight, featuring Trex decking, a gas hookup for grilling, and plenty of room to relax or entertain. Additional updates include a new HVAC system, fresh paint throughout the home, a digital thermostat, and a new garbage disposal. The condo and HOA cover high-speed internet, lawn care, snow removal, trash, and access to the clubhouse, fitness center, pool, playgrounds, and common areas. The current owner especially enjoys the spacious layout, the quiet neighborhood setting, and being able to walk to shops and restaurants in Lansdowne Town Center. With easy access to major commuter routes and Dulles International Airport, the location offers both convenience and connectivity. Homes offering this combination of space, updates, lifestyle, and value don't come along every day. If you've been waiting for the right opportunity in Lansdowne Town Center, don't miss your chance to see 43565 Michigan Square. **Home is also listed for sale** LEASE APPLICATION INFORMATION: **NO SMOKING OR VAPING** Pets are case-by-case with a $350 nonrefundable pet fee and $25 a month pet rent. **QUALIFICATIONS:** Minimum annual gross income of 2.5x monthly rent, a minimum credit score of 675, no evictions or recent filings, current accounts in good standing & a clean criminal background check. No more than two incomes to qualify. Proof of renter's insurance required. Application Fee: $50 per adult paid directly to RentSpree.
Full Property Details
Full Property Details for 43565 Michigan Sq
General
- Rent: $4,000
- Status: Active
- Type: Townhouse
- Source: BrightMLSMidAtlantic
- MLS ID: VALO2133174
- Updated: 8/3/2026
- Added to Site: 25 day(s) ago
Rental Information
- Max. Lease (Mths): 24
- Min. Lease (Mths): 6
- Rent Includes: HOA/Condo Fee, Internet, Parking, Snow Removal, Trash Removal
Interior
- Rooms/Areas: Living Room, Dining Room, Primary Bedroom, Bedroom 2, Bedroom 3, Kitchen, Family Room, Breakfast Room, Laundry, Bathroom 2, Primary Bathroom, Half Bath
- Interior Features: Carpet, Ceiling Fan(s), Dining Area, Family Room Off Kitchen, Floor Plan - Open, Kitchen - Island, Recessed Lighting, Walk-in Closet(s), Breakfast Area, Crown Moldings, Primary Bath(s), Sprinkler System, Upgraded Countertops, Kitchen - Gourmet, Window Treatments, Wood Floors
- Fireplace: Yes
- Number of Fireplaces: 1
- Fireplace(s): Electric, Screen
- Appliances: Built-In Microwave, Dishwasher, Disposal, Oven/Range - Gas, Refrigerator, Washer, Dryer, Exhaust Fan, Icemaker, Stainless Steel Appliances, Water Heater
- Flooring: Engineered Wood, Luxury Vinyl Plank, Partially Carpeted
Rooms
Bathrooms
- Total Bathrooms: 3
- Full Bathrooms: 2
- Half Bathrooms: 1
- Upper Floor Baths: 2
- Upper - Full Baths: 2
- Main Floor Baths: 1
- Main - 1/2 Baths: 1
Bedrooms
- Total Bedrooms: 3
- Bedrooms Upper: 3
Other Rooms
- Laundry: Dryer In Unit, Washer In Unit
Additional Information
- Shared Amenities: Club House, Pool - Outdoor, Fitness Center, Tot Lots/Playground
- Shared Pool: Yes
- Pool: Yes
- Security/Safety: Fire Detection System, Main Entrance Lock, Security System, Exterior Cameras
Exterior
- Exterior Features: Exterior Lighting, Gutter System, Roof Deck
- Porch/Patio/Deck: Roof, Terrace, Balcony
Parking
- Garage: Yes
- Garage Spaces: 1
- Total Spaces: 2
- Parking Features: Concrete Driveway
- Parking Type: Attached Garage, Driveway, Parking Lot
- Garage Description: Garage - Front Entry
Location
- County: LOUDOUN
- Subdivision: LANSDOWNE SQUARE
- Driving Directions: Use Google maps
- Direction Faces: Northwest
- Location Details: Urban
School Information
- School District: Loudoun County Public Schools
- Elementary School: Seldens Landing
- Middle School: Belmont Ridge
- High School: Riverside
Community
- Assoc. Fees Include: High Speed Internet, Snow Removal, Common Area Maintenance, Lawn Maintenance, Trash
- Pets Allowed: Yes
- Pets: Case by Case Basis
Heating & Cooling
- Central air: Yes
- Cooling Type: Ceiling Fan(s), Central A/C
- Cooling Fuel: Electric
- Heating Type: Heat Pump(s)
- Heating Fuel: Electric
- Water Heater: Electric
Utilities
- Sewer: Public Sewer
- Water: Public
- Utility Description: Cable TV Available, Natural Gas Available, Electric Available, Water Available
Structural Information
- Architectural Style: Traditional
- Structure Type: Interior Row/Townhouse
- Construction: Other, Vinyl Siding
- Foundation: Slab
- Walls/Ceilings: 9'+ Ceilings
- Windows: Double Hung, Energy Efficient, Vinyl Clad
- Entry Floor Number: 1
- Stories Description: Main, Upper 1
- Square Feet: 2,944
- Sq. Ft. Source: Estimated
- Living Area: 2,754 Sq. Ft.
- Finished Above Grnd: 2,754 Sq. Ft.
- Unfin. Above Grnd: 190 Sq. Ft.
- Year Built: 2016
- Year Built Source: Assessor
- Property Condition: Excellent
Lot Features
- Property View: Street, Other
- Lot Size Source: Estimated
- Zoning: RESIDENTIAL
Financial Considerations
- Price Per Sq. Ft.: $1.45
- Application Fee: $50
- Other Fee: $350
- Other Fee Freq.: One Time
- Security Deposit: $4,000
- Owner Pays: Taxes - Real Estate
- Tenant Pays: Electricity, Gas, Light Bulbs/Filters/Fuses/Alarm Care, Pest Control, Sewer, Utilities - Some, Water
Disclosures and Reports
- Ownership: Other
- Inclusions: Free-standing Air Fryer/Microwave, Patio Lights
Listed by Compass, Angela L Decint
Schools
Schools serving 43565 Michigan Sq
School District:Loudoun County Public Schools
| Name | Grades | Distance |
|---|---|---|
Seldens Landing Elementary School 43345 Coton Commons Drive, Leesburg, VA 20176 | K-5 | 0.4 mi |
Belmont Ridge Middle School 19045 Upper Belmont Place, Leesburg, VA 20176 | 6-8 | 0.6 mi |
Riverside High School, Leesburg, VA 19019 Upper Belmont Place, Leesburg, VA 20176 | 9-12 | 0.8 mi |
Disclaimer:
School attendance boundaries provided by ATTOM Data Solutions and are for reference only. Contact the school directly to verify enrollment eligibility.
Price History for 43565 Michigan Sq
Date
Details
Price
Change
Source
8/03/2026
Listed
$4,000
—
MLS
Disclaimer: Historical sales information is derived from public records provided by the county offices. Information is not guaranteed and should be independently verified.
43565 Michigan Square, Leesburg, VA 20176 (MLS# VALO2133174) is a Townhouse property with 3 bedrooms, 2 full bathrooms and 1 partial bathroom. 43565 Michigan Square is currently listed for rent at $4,000 and was received on August 03, 2026. Want to learn more about 43565 Michigan Square? Do you have questions about finding other real estate for sale or rent in Leesburg? You can browse all Leesburg rentals or contact a Coldwell Banker agent to request more information.