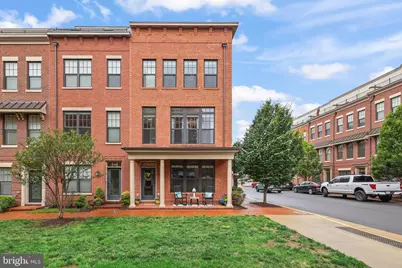
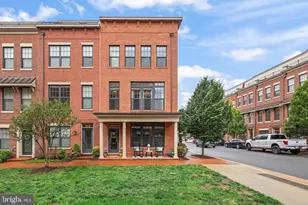
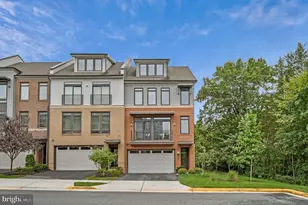
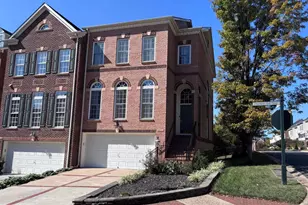
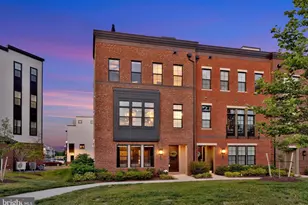
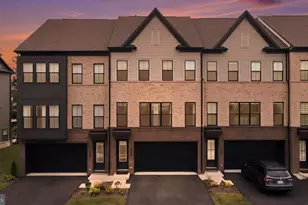
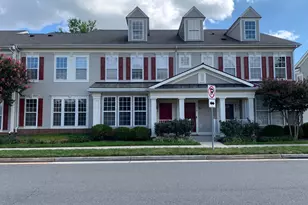
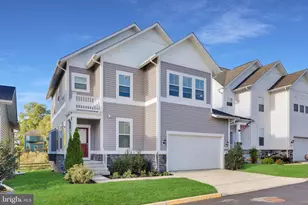
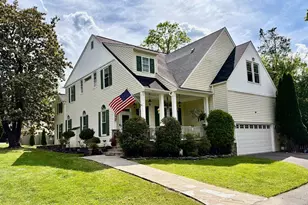
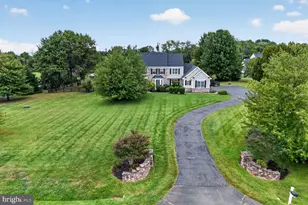
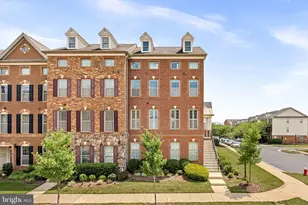
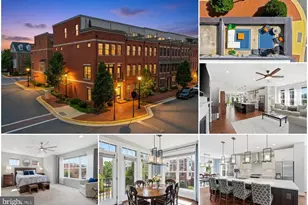
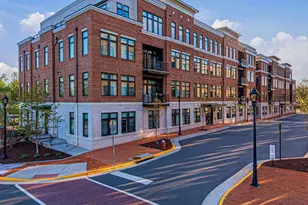
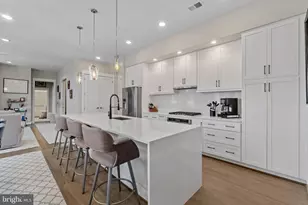
Full Property Details for 400 Ironsides Square SE
General
- Sold For: $925,000
- HOA FEE: $102/month
- Taxes: $7,883 (2026)
- Status: Closed
- Type: Townhouse
- Source: BrightMLSMidAtlantic
- MLS ID: VALO2126094
- Added to Site: 139 day(s) ago
Interior
- Interior Features: Ceiling Fan(s), Dining Area, Family Room Off Kitchen, Primary Bath(s), Window Treatments, Water Treat System
- Fireplace: Yes
- Number of Fireplaces: 2
- Fireplace(s): Gas/Propane, Screen
- Appliances: Built-In Microwave, Dryer, Washer, Dishwasher, Disposal, Cooktop, Refrigerator, Icemaker, Oven - Wall
Rooms
- Total Bathrooms: 5
- Full Bathrooms: 3
- Half Bathrooms: 2
- Upper 2 - Full Baths: 1
- Upper Floor Baths: 3
- Upper - Full Baths: 3
- Main Floor Baths: 1
- Main - 1/2 Baths: 1
- Lower Floor Baths: 1
- Lower - 1/2 Baths: 1
- Total Bedrooms: 4
- Bedrooms Upper: 3
- Bedrooms Lower: 1
- Bedrooms-Up2: 1
Additional Information
- Shared Amenities: Common Grounds
- Security/Safety: Security System
Exterior
- Exterior Features: Roof Deck
Parking
- Garage: Yes
- Garage Spaces: 2
- Total Spaces: 2
- Parking Type: Attached Garage
- Garage Description: Covered Parking, Garage Door Opener
Location
- County: LOUDOUN
- Subdivision: CRESCENT PLACE
- Driving Directions: From Harrison St SE head toward Cres Station Terrace S Turn right onto Cres Station Terrace SE Turn right at the 1st cross street onto Kornblau Terrace SE Turn left onto Bluemont Branch Terrace SE Turn right onto Ironsides Square SE
- City Limits: Yes
School Information
- School District: Loudoun County Public Schools
- Elementary School: Catoctin
- Middle School: J.Lumpton Simpson
- High School: Loudoun County
Community
- Association: Yes
- Assoc. Name: CRESCENT PLACE HOA
- Assoc. Fees Include: Common Area Maintenance, Lawn Maintenance, Management, Snow Removal, Trash
Heating & Cooling
- Central air: Yes
- Cooling Type: Central A/C
- Cooling Fuel: Electric
- Heating Type: Forced Air
- Heating Fuel: Natural Gas
- Water Heater: Electric
Utilities
- Sewer: Public Sewer
- Water: Public
Structural Information
- Architectural Style: Colonial
- Structure Type: End of Row/Townhouse
- Construction: Masonry, Brick
- Foundation: Permanent
- Stories Description: Lower 1, Main, Upper 1, Upper 2
- Square Feet: 2,804
- Sq. Ft. Source: Assessor
- Living Area: 2,804 Sq. Ft.
- Finished Above Grnd: 2,804 Sq. Ft.
- Year Built: 2017
- Year Built Source: Assessor
Unit Information
- Bathrooms-Lower: 1
- Bedrooms-Lower: 1
Lot Features
- Lot Size (Acres): 0.03
- Lot Size (Sq. Ft.): 1,307
- Lot Size Source: Assessor
- Zoning: LB:PRN
Financial Considerations
- Price Per Sq. Ft.: $338.8
- Association Fee: $102
- Assoc Fee Freq.: Monthly
- Assessment Year: 2026
- City/TownTax: $1,423
- City/TownTax Freq: Annually
- County Tax: $6,459
- County Tax Freq: Annually
- Tax w/Assessment: $831,760
- Tax Amount: $7,883
- Tax Year: 2026
- Terms: Standard Sale
- Tax Total Finished Sq. Ft.: 2804
Disclosures and Reports
- Ownership: Fee Simple
- Inclusions: beverage fridge, garage fridge, outdoor gas grill, wine fridge
- Lot Number: 81
Listed by Redfin Corporation, Allison Welch Taylor and Redfin Corporation, Rebecca Haughian
Sold by RLAH @properties, Justin P Levitch