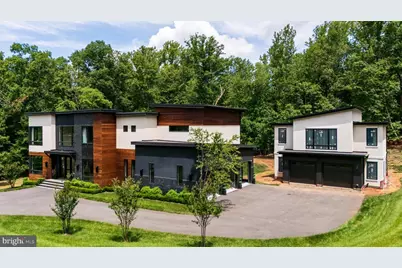
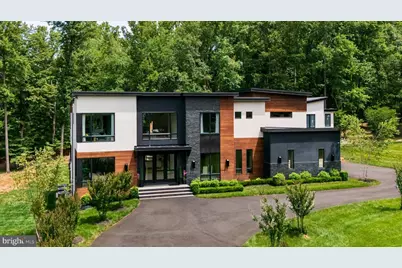
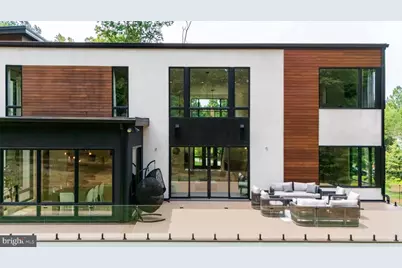
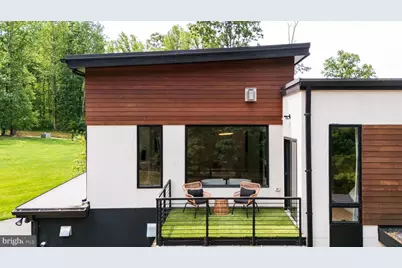
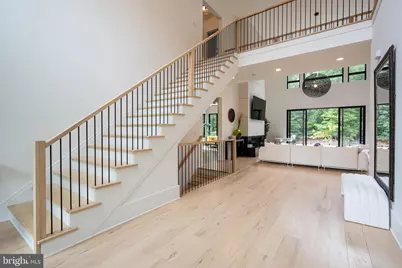
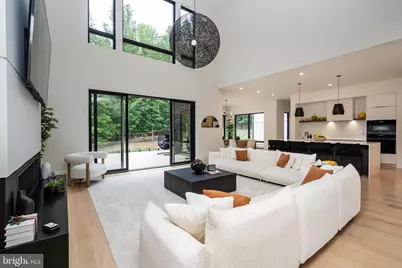
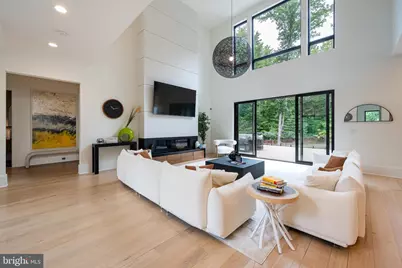
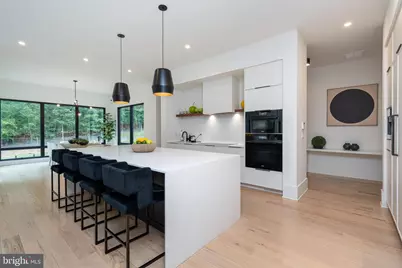
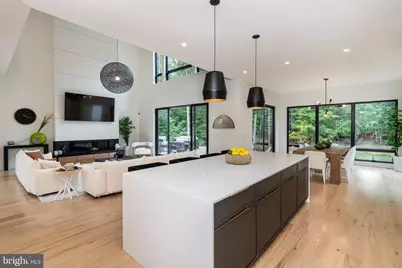
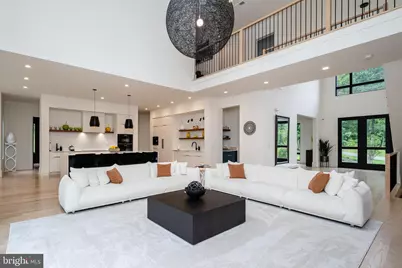
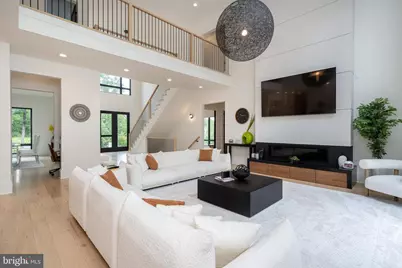
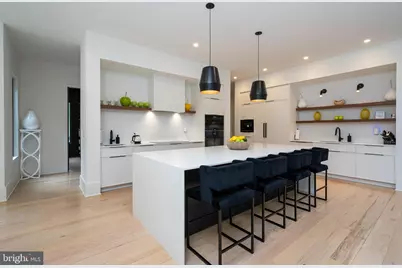
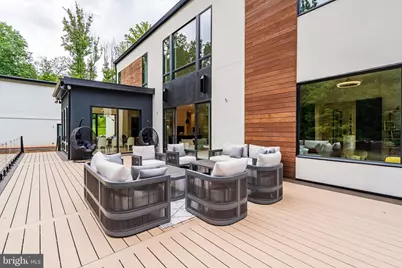
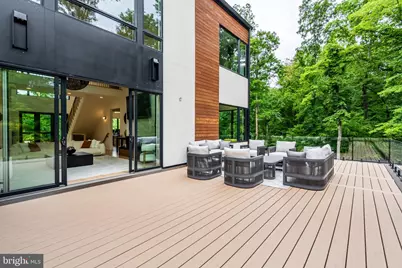
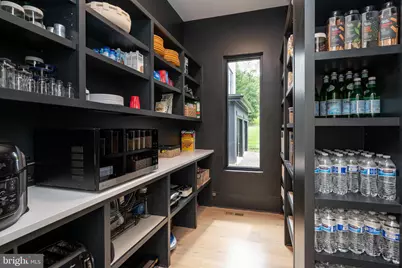
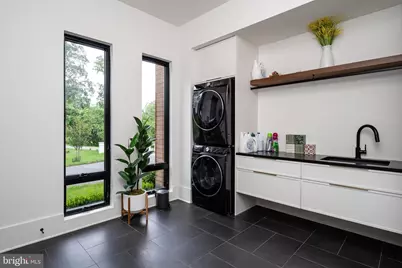
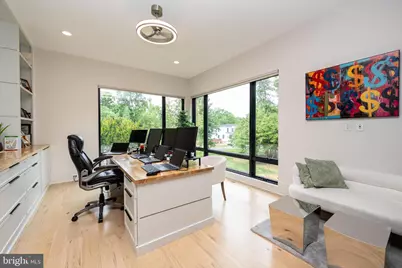
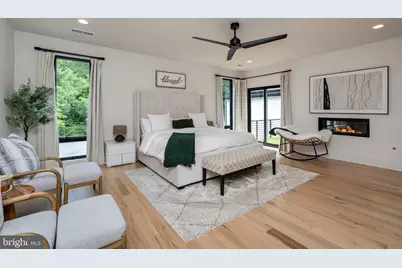
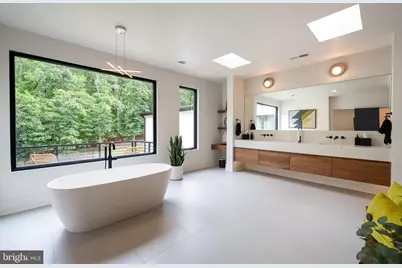
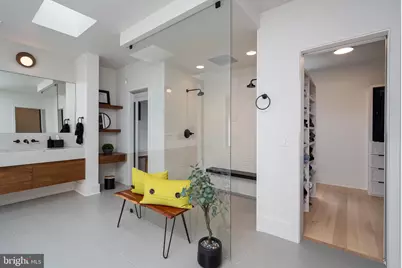
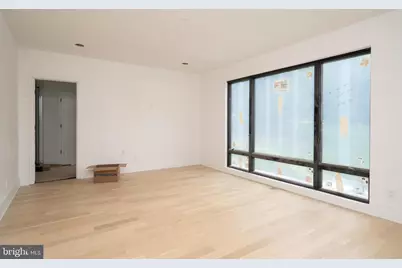
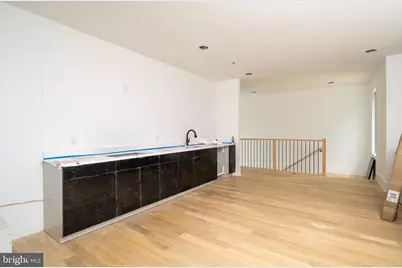
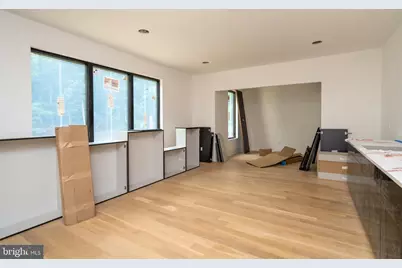
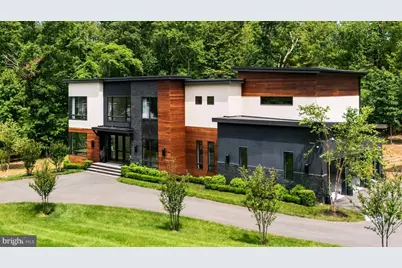
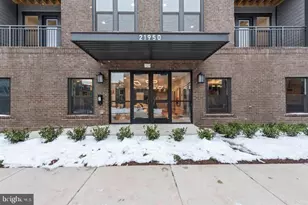
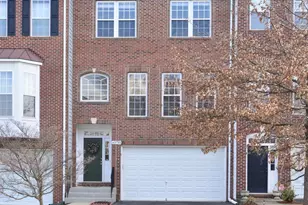
Full Property Details for 40388 Manbar Ln
General
- Rent: $12,000
- Status: Active
- Type: Single Family
- Source: BrightMLSMidAtlantic
- MLS ID: VALO2129660
- Updated: 6/28/2026
- Added to Site: 22 day(s) ago
Rental Information
- Max. Lease (Mths): 24
- Min. Lease (Mths): 12
- Rent Includes: Furnished, Lawn Service, Trash Removal, Water
Interior
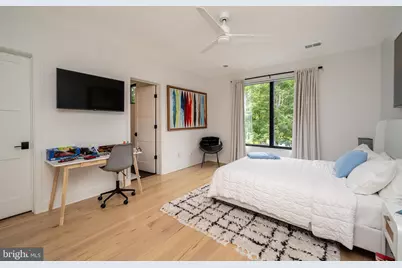
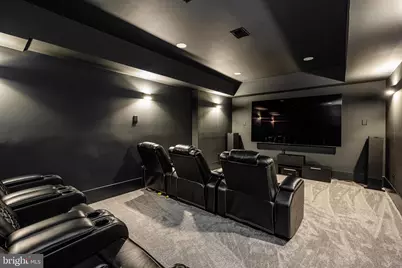
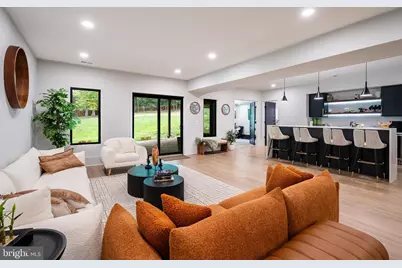
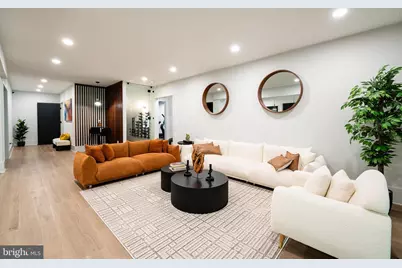
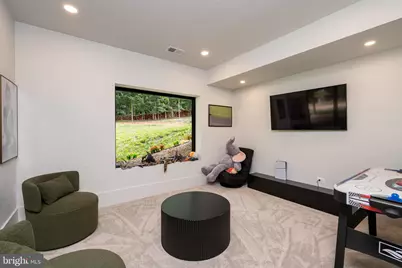
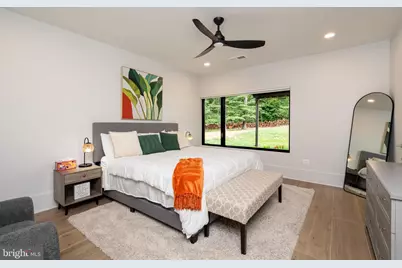
- Rooms/Areas: Dining Room, Primary Bedroom, Bedroom 2, Bedroom 3, Bedroom 4, Kitchen, Den, Basement, Foyer, Breakfast Room, Bedroom 1, Great Room, Mud Room, Office, Storage Room, Utility Room, Bathroom 2, Bathroom 3, Primary Bathroom, Full Bath, Half Bath
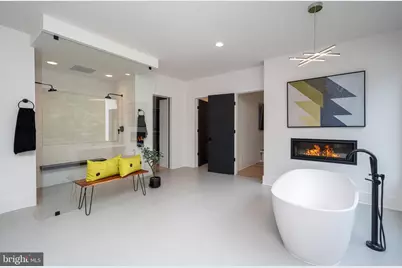
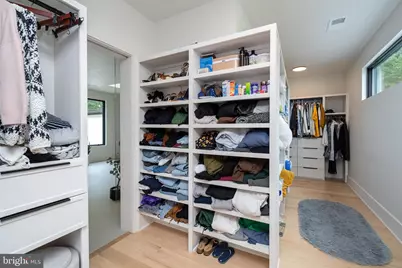
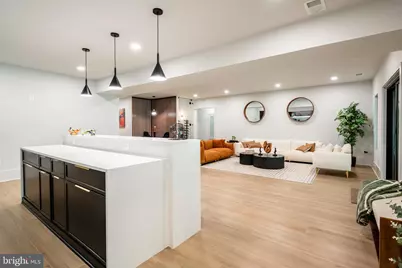
- Interior Features: Breakfast Area, Butlers Pantry, Combination Kitchen/Living, Dining Area, Family Room Off Kitchen, Floor Plan - Open, Formal/Separate Dining Room, Kitchen - Island, Pantry, Primary Bath(s), Recessed Lighting, Skylight(s), Bathroom - Soaking Tub, Upgraded Countertops, Bathroom - Tub Shower, Walk-in Closet(s), Water Treat System, Window Treatments, Wood Floors
- Fireplace: Yes
- Number of Fireplaces: 2
- Fireplace(s): Mantel(s), Screen, Double Sided, Gas/Propane
- Appliances: Built-In Range, Cooktop, Dishwasher, Disposal, Dryer - Front Loading, Dual Flush Toilets, Humidifier, Microwave, Oven - Wall, Refrigerator, Washer - Front Loading
- Furnished: Yes
- Flooring: Hardwood, Ceramic Tile
Rooms
- Total Bathrooms: 7
- Full Bathrooms: 5
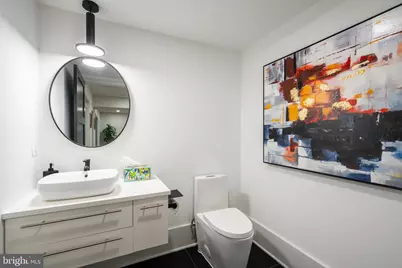
- Half Bathrooms: 2
- Upper Floor Baths: 4
- Upper - Full Baths: 4
- Main Floor Baths: 1
- Main - 1/2 Baths: 1
- Lower Floor Baths: 2
- Lower - Full Baths: 1
- Lower - 1/2 Baths: 1
- Total Bedrooms: 5
- Bedrooms Upper: 4
- Bedrooms Lower: 1
Additional Information
- Security/Safety: Security System, Smoke Detector
Parking
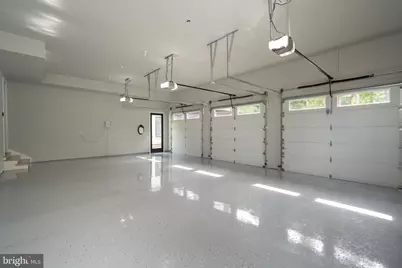
- Garage: Yes
- Garage Spaces: 5
- Total Spaces: 5
- Parking Features: Paved Driveway, Electric Vehicle Charging Station(s), Private
- Parking Type: Attached Garage
- Garage Description: Garage - Side Entry, Garage Door Opener
Location
- County: LOUDOUN
- Driving Directions: Watson Rd to
- Direction Faces: Southwest
- Location Details: Suburban
School Information
- School District: Loudoun County Public Schools
- High School: John Champe
Community
- Association: Yes
- Assoc. Name: BARCLAY VILLAGE
Heating & Cooling
- Central air: Yes
- Cooling Type: Central A/C, Ceiling Fan(s), Programmable Thermostat, Zoned
- Cooling Fuel: Electric
- Heating Type: Central
- Heating Fuel: Natural Gas, Propane - Leased
- Water Heater: Natural Gas
Utilities
- Sewer: Septic = # of BR
- Water: Well
Structural Information
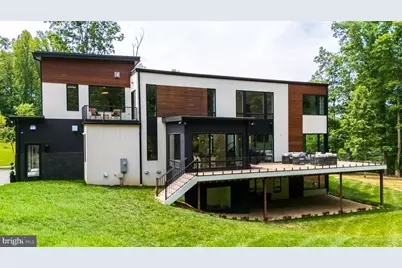
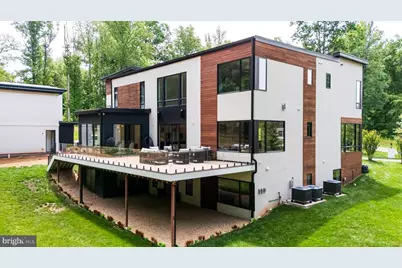
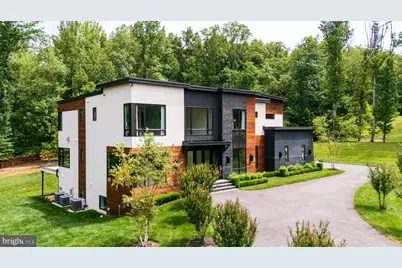
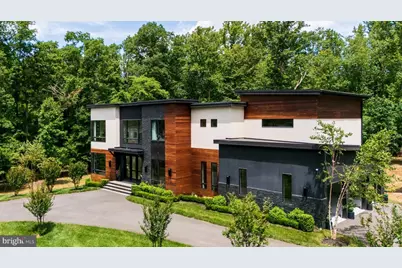
- Architectural Style: Contemporary, Mid-Century Modern
- Structure Type: Detached
- Construction: Masonry, Stucco, Wood Siding, Stone
- Basement: Yes
- Basement Desc.: Full, Fully Finished, Walkout Level, Windows
- Foundation: Slab
- Roof: Flat
- Walls/Ceilings: 9'+ Ceilings, 2 Story Ceilings, High
- Windows: Energy Efficient, Low-E, Skylights, Sliding
- Doors: Double Entry, Sliding Glass, French
- Stories Description: Lower 1, Main, Upper 1
- Square Feet: 7,355
- Sq. Ft. Source: Assessor
- Living Area: 7,355 Sq. Ft.
- Finished Above Grnd: 4,938 Sq. Ft.
- Finished Below Grnd: 2,417 Sq. Ft.
- Year Built: 2020
- Year Built Source: Assessor
- Property Condition: Excellent
Unit Information
- Bathrooms-Lower: 2
- Bedrooms-Lower: 1
Additional Structures
- Other Structures: Guest House
Lot Features
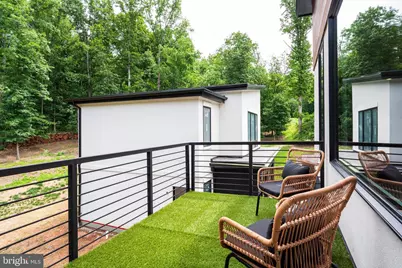
- Property View: Trees/Woods
- Lot Size (Acres): 3
- Lot Size (Sq. Ft.): 130,680
- Lot Size Source: Estimated
- Street/Road Desc.: Black Top
- Zoning: AR1
- Lot Description: Front Yard, Secluded, Trees/Wooded, Cleared
Financial Considerations
- Price Per Sq. Ft.: $2.43
- Security Deposit: $12,000
- Owner Pays: Lawn/Shrub Care, Association Fees, Taxes - Personal property
- Tenant Pays: Electricity, Gas
- Tax Total Finished Sq. Ft.: 7355
Disclosures and Reports
- Ownership: Other
- Inclusions: Main House fully furnished OR Unfurnished. Guest house with 2 car garage, 1 bedroom/bathroom, kitchen & den Unfurnished. Landscaping serviced included, monthly professional cleaning services included.
Listed by CENTURY 21 New Millennium, Douglas K. Eley and CENTURY 21 New Millennium, Cyndee L Carr