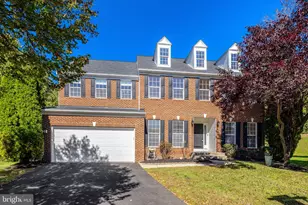
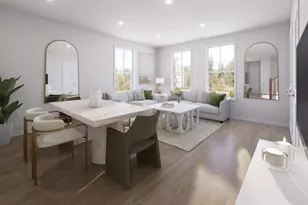
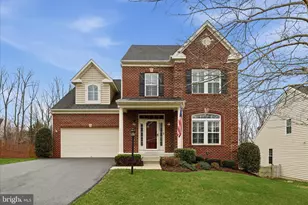
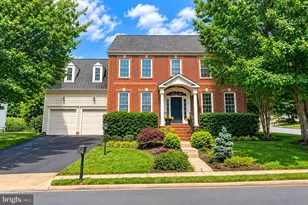
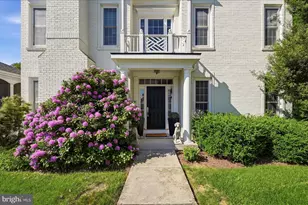
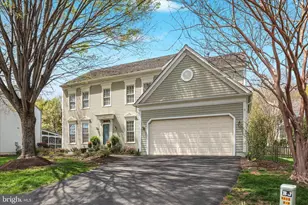
Full Property Details for 40719 Woodside Pl
General
- Sold For: $978,000
- Taxes: $7,233 (2026)
- Status: Closed
- Type: Single Family
- Source: BrightMLSMidAtlantic
- MLS ID: VALO2119676
- Added to Site: 169 day(s) ago
Interior
- Number of Rooms: 13
- Rooms/Areas: Living Room, Dining Room, Primary Bedroom, Bedroom 2, Bedroom 3, Bedroom 4, Kitchen, Family Room, Laundry, Primary Bathroom, Full Bath
- Interior Features: Attic, Bathroom - Soaking Tub, Bathroom - Tub Shower, Bathroom - Walk-In Shower, Carpet, Ceiling Fan(s), Chair Railings, Crown Moldings, Dining Area, Family Room Off Kitchen, Floor Plan - Traditional, Kitchen - Eat-In, Primary Bath(s), Recessed Lighting, Wainscotting, Upgraded Countertops, Wood Floors, Bar, Kitchen - Gourmet, Walk-in Closet(s)
- Fireplace: Yes
- Number of Fireplaces: 2
- Fireplace(s): Mantel(s), Fireplace - Glass Doors
- Appliances: Dishwasher, Disposal, Dryer, Oven - Double, Oven - Wall, Refrigerator, Stainless Steel Appliances, Washer, Water Heater, Cooktop
- Flooring: Carpet, Ceramic Tile, Hardwood
Rooms
- Total Bathrooms: 3
- Full Bathrooms: 3
- Main Floor Baths: 2
- Main - Full Baths: 2
- Lower Floor Baths: 1
- Lower - Full Baths: 1
- Total Bedrooms: 4
- Bedrooms Lower: 3
- Bedrooms Main & Up: 1
- Laundry: Has Laundry, Lower Floor
Additional Information
- Pool: Yes
- Private Pool: Yes
- Pool Description: Fenced, In Ground
- Security/Safety: Smoke Detector
Exterior
- Exterior Features: Exterior Lighting
- Porch/Patio/Deck: Deck(s), Patio(s)
Parking
- Garage: Yes
- Garage Spaces: 2
- Total Spaces: 8
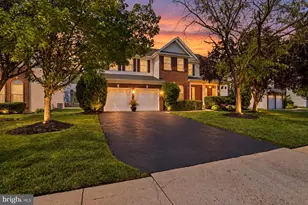
- Parking Features: Circular Driveway, Paved Driveway
- Parking Type: Attached Garage, Driveway
- Garage Description: Garage - Side Entry, Garage Door Opener
Location
- County: LOUDOUN
- Subdivision: ROLLING ACRES
- Driving Directions: GPS
School Information
- School District: Loudoun County Public Schools
- Elementary School: Sycolin Creek
- Middle School: J.Lumpton Simpson
- High School: Loudoun County
Heating & Cooling
- Central air: Yes
- Cooling Type: Central A/C, Ceiling Fan(s), Programmable Thermostat, Zoned
- Cooling Fuel: Electric
- Heating Type: 90% Forced Air
- Heating Fuel: Electric
- Water Heater: Electric
Utilities
- Sewer: Septic = # of BR
- Water: Public
Structural Information
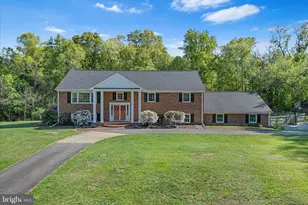
- Architectural Style: Split Foyer
- Structure Type: Detached
- Construction: Masonry
- Foundation: Crawl Space
- Roof: Shingle
- Walls/Ceilings: Dry Wall
- Windows: Screens, Sliding
- Doors: Sliding Glass
- Stories Description: Lower 1, Main
- Square Feet: 4,097
- Sq. Ft. Source: Assessor
- Living Area: 4,097 Sq. Ft.
- Finished Above Grnd: 2,270 Sq. Ft.
- Finished Below Grnd: 1,827 Sq. Ft.
- Year Built: 1975
- Year Built Source: Assessor
- Property Condition: Good
Unit Information
- Bathrooms-Lower: 1
- Bedrooms-Lower: 3
Additional Structures
Lot Features
- Lot Size (Acres): 3.14
- Lot Size (Sq. Ft.): 136,778
- Lot Size Source: Assessor
- Street/Road Desc.: Black Top
- Zoning: AR1
- Lot Description: Backs to Trees, Front Yard, Landscaping, Rear Yard, SideYard(s)
- Fencing (Description): Wood, Vinyl
Financial Considerations
- Price Per Sq. Ft.: $396.04
- Assessment Year: 2026
- City/TownTax Freq: Annually
- County Tax: $7,233
- County Tax Freq: Annually
- Tax w/Assessment: $957,080
- Tax Amount: $7,233
- Tax Year: 2026
- Terms: Standard Sale
- Tax Total Finished Sq. Ft.: 4097
Disclosures and Reports
- Ownership: Fee Simple
- Section: 2
- Lot Number: 28
Listed by Real Broker, LLC, Louis Casciano II and Real Broker, LLC, Amy M Casciano
Sold by Pearson Smith Realty, LLC, Benjamin D Heisler