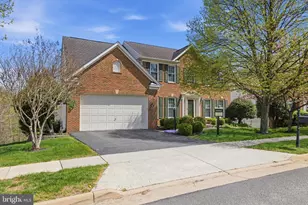
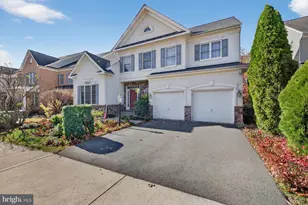
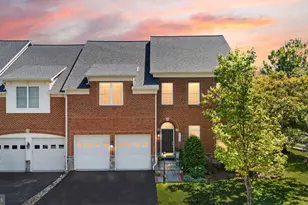
Full Property Details for 43421 Spring Cellar Ct
General
- Sold For: $1,000,000
- HOA FEE: $280/month
- Taxes: $7,990 (2026)
- Status: Closed
- Type: Single Family
- Source: BrightMLSMidAtlantic
- MLS ID: VALO2135548
- Added to Site: 35 day(s) ago
Interior
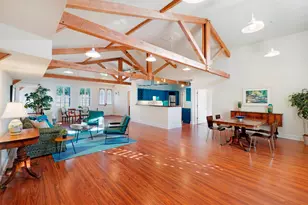
- Interior Features: Breakfast Area, Dining Area, Family Room Off Kitchen, Recessed Lighting
- Fireplace: Yes
- Number of Fireplaces: 1
- Fireplace(s): Gas/Propane
- Appliances: Dishwasher, Dryer, Oven - Double, Refrigerator, Washer
- Flooring: Carpet, Hardwood, Laminate Plank
Rooms
- Total Bathrooms: 4
- Full Bathrooms: 3
- Half Bathrooms: 1
- Upper Floor Baths: 2
- Upper - Full Baths: 2
- Main Floor Baths: 1
- Main - 1/2 Baths: 1
- Lower Floor Baths: 1
- Lower - Full Baths: 1
- Total Bedrooms: 5
- Bedrooms Upper: 4
- Bedrooms Lower: 1
Additional Information
- Shared Amenities: Boat Ramp, Club House, Common Grounds, Jog/Walk Path, Pool - Outdoor
- Shared Pool: Yes
- Pool: Yes
Exterior
- Exterior Features: Sport Court
- Porch/Patio/Deck: Deck(s)
Parking
- Garage: Yes
- Garage Spaces: 2
- Total Spaces: 2
- Parking Features: Asphalt Driveway
- Parking Type: Attached Garage, Driveway, On Street
- Garage Description: Garage - Front Entry, Garage Door Opener
Location
- County: LOUDOUN
- Subdivision: LANSDOWNE ON THE POTOMAC
- Cross Streets: Coton Manor Dr.
- Driving Directions: Rt. 7, to Belmont Ridge Road, Left Riverside PKWY, Left Coton Manor Drive and Rt. on Spring Cellar Court. Home is located down the private driveway directly off of Spring Cellar Court.
School Information
- School District: Loudoun County Public Schools
- Elementary School: Seldens Landing
- Middle School: Belmont Ridge
- High School: Riverside
Community
- Association: Yes
- Assoc. Name: LANSDOWNE ON THE POTOMAC
- Assoc. Fees Include: Common Area Maintenance, Pool(s), Reserve Funds
- Pets Allowed: Yes
- Pets: No Pet Restrictions
Heating & Cooling
- Central air: Yes
- Cooling Type: Central A/C
- Cooling Fuel: Electric
- Heating Type: Central
- Heating Fuel: Natural Gas
- Water Heater: Natural Gas
Utilities
- Sewer: Public Sewer
- Water: Public
- Utility Description: Under Ground
Structural Information
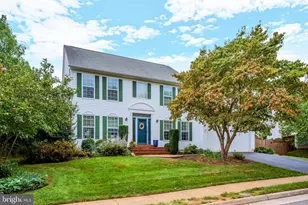
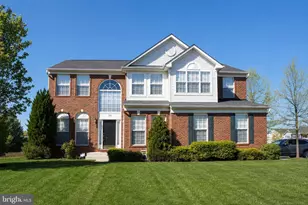
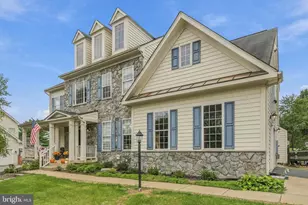
- Architectural Style: Colonial
- Structure Type: Detached
- Construction: Brick, Masonry, Vinyl Siding
- Basement: Yes
- Basement Entrance: Yes
- Basement Desc.: Connecting Stairway, Fully Finished, Interior Access, Outside Entrance, Poured Concrete, Rear Entrance
- Foundation: Concrete Perimeter
- Roof: Shingle
- Walls/Ceilings: 2 Story Ceilings, 9'+ Ceilings, Dry Wall, Tray Ceilin
- Stories Description: Lower 1, Main, Upper 1
- Square Feet: 3,764
- Sq. Ft. Source: Assessor
- Living Area: 3,764 Sq. Ft.
- Finished Above Grnd: 2,578 Sq. Ft.
- Finished Below Grnd: 1,186 Sq. Ft.
- Year Built: 2004
- Year Built Source: Assessor
- Property Condition: Very Good
Unit Information
- Bathrooms-Lower: 1
- Bedrooms-Lower: 1
Lot Features
- Lot Size (Acres): 0.19
- Lot Size (Sq. Ft.): 8,276
- Lot Size Source: Assessor
- Zoning: PDH3
- Lot Description: Backs to Trees, Front Yard, Rear Yard
Financial Considerations
- Price Per Sq. Ft.: $374.32
- Association Fee: $280
- Assoc Fee Freq.: Monthly
- Assessment Year: 2026
- City/TownTax Freq: Annually
- County Tax: $7,990
- County Tax Freq: Annually
- Tax w/Assessment: $992,570
- Tax Amount: $7,990
- Tax Year: 2026
- Terms: Standard Sale
- Tax Total Finished Sq. Ft.: 3764
Disclosures and Reports
- Ownership: Fee Simple
- Lot Number: 4
Listed by Pearson Smith Realty, LLC, Shannon Lamb
Sold by Samson Properties, Babak Binesh