This is a carousel with tiles that activate property listing cards. Use the previous and next buttons to navigate.
1/1
$1,625,000
This is a carousel with tiles that activate property listing cards. Use the previous and next buttons to navigate.
1/1
Property Description
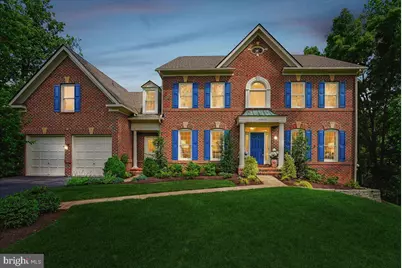
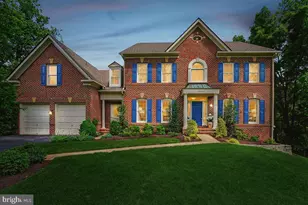
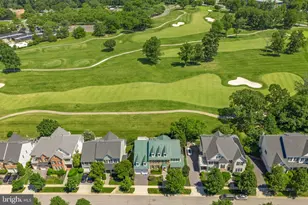
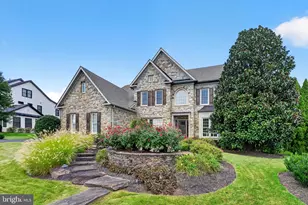
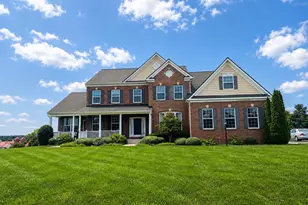
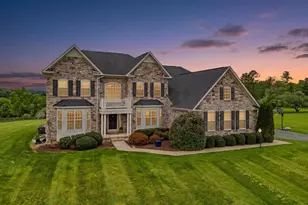
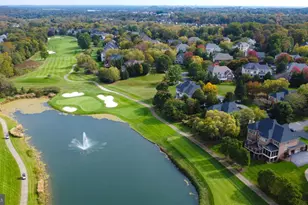
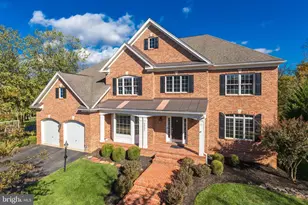
Tucked away at the end of a quiet cul-de-sac in River Creek, this exceptional estate offers the rare combination of refined living, modern updates, and an unforgettable backyard setting. Sitting on one of the largest lots in the neighborhood, this home is surrounded by mature trees and lush landscaping on over half an acre. The property feels worlds away while remaining minutes from everything Leesburg has to offer. Inside, more than 5,100 square feet of thoughtfully designed living space unfolds with soaring ceilings, expansive windows, stylish lighting, and wide-plank oak hardwood floors that create a warm yet sophisticated atmosphere throughout the main level. At the heart of the home is a stunning, fully renovated chef's kitchen completed in 2023-a true showpiece designed for both everyday living and effortless entertaining. Anchored by a large center island, the space features premium appliances, abundant custom cabinetry, elegant finishes, and seamless flow to the expansive deck overlooking the private backyard. Whether hosting summer gatherings or enjoying quiet mornings with coffee the outdoor spaces deliver a setting that feels like a private retreat. The home's flexible floor plan offers multiple gathering spaces for celebrations, movie nights, game days, and working from home, while five spacious bedrooms and four-and-a-half baths provide comfort and privacy for family and guests alike. The luxurious primary suite serves as a personal sanctuary, complete with a custom walk-in closet, spa-inspired bath, and a private balcony overlooking the backyard-an ideal place to start or end the day. Additional highlights include an updated laundry and mudroom with built-in storage, an oversized two-car garage, irrigation system, energy-efficient appliances, refreshed flooring throughout, and a newer roof installed in 2022, offering peace of mind for years to come. Beyond the front gate, River Creek delivers one of Northern Virginia's most coveted lifestyles, featuring championship golf, scenic walking trails, resort-style pool facilities, clubhouse amenities, and a community renowned for its natural beauty. Just minutes away, you'll find the shops and restaurants of Village at Leesburg, Wegmans, One Loudoun, Historic Downtown Leesburg, and convenient commuter routes. This is more than a home-it's the kind of property where holidays are celebrated, milestones are remembered, and everyday moments feel a little more extraordinary.
Full Property Details
Full Property Details for 43625 Emerald Dunes Pl
General
- Sold For: $1,625,000
- HOA FEE: $258/month
- Taxes: $11,149 (2026)
- Status: Closed
- Type: Single Family
- Source: BrightMLSMidAtlantic
- MLS ID: VALO2127454
- Added to Site: 57 day(s) ago
Interior
- Rooms/Areas: Living Room, Dining Room, Primary Bedroom, Bedroom 2, Bedroom 3, Bedroom 4, Bedroom 5, Kitchen, Family Room, Foyer, Breakfast Room, Laundry, Loft, Office, Recreation Room, Storage Room
- Interior Features: Additional Stairway, Breakfast Area, Carpet, Ceiling Fan(s), Crown Moldings, Dining Area, Double/Dual Staircase, Family Room Off Kitchen, Floor Plan - Traditional, Kitchen - Gourmet, Kitchen - Island, Pantry, Bathroom - Soaking Tub, Bathroom - Walk-In Shower, Upgraded Countertops, Wood Floors, Walk-in Closet(s)
- Fireplace: Yes
- Number of Fireplaces: 1
- Fireplace(s): Gas/Propane
- Appliances: Built-In Microwave, Cooktop, Dishwasher, Dryer, Oven - Wall, Refrigerator, Washer
Rooms
Bathrooms
- Total Bathrooms: 5
- Full Bathrooms: 4
- Half Bathrooms: 1
- Upper Floor Baths: 3
- Upper - Full Baths: 3
- Main Floor Baths: 1
- Main - 1/2 Baths: 1
- Lower Floor Baths: 1
- Lower - Full Baths: 1
Bedrooms
- Total Bedrooms: 5
- Bedrooms Upper: 4
- Bedrooms Lower: 1
Other Rooms
- Laundry: Main Floor
Additional Information
- Shared Amenities: Basketball Courts, Bike Trail, Common Grounds, Community Center, Fitness Center, Golf Club, Golf Course Membership Available, Jog/Walk Path, Pool - Outdoor, Water/Lake Privileges, Volleyball Courts, Tot Lots/Playground, Tennis Courts, Security, Picnic Area, Gated Community, Club House
- Shared Pool: Yes
- Pool: Yes
- Security/Safety: Security Gate
Exterior
- Exterior Features: Exterior Lighting
- Porch/Patio/Deck: Balcony, Deck(s), Patio(s)
Parking
- Garage: Yes
- Garage Spaces: 2
- Total Spaces: 2
- Parking Type: Attached Garage
- Garage Description: Garage - Front Entry, Garage Door Opener
Location
- County: LOUDOUN
- Subdivision: RIVER CREEK
- Driving Directions: Route 7 to River Creek Parkway. Enter through main gate. Left on Emerald Dunes.
School Information
- School District: Loudoun County Public Schools
Community
- Association: Yes
- Assoc. Name: RIVER CREEK OWNER'S ASSOCIATION
- Assoc. Fees Include: Common Area Maintenance, Road Maintenance, Security Gate, Snow Removal, Trash
- Pets Allowed: Yes
- Pets: No Pet Restrictions
Heating & Cooling
- Central air: Yes
- Cooling Type: Central A/C, Ceiling Fan(s)
- Cooling Fuel: Electric
- Heating Type: Forced Air
- Heating Fuel: Electric, Natural Gas
- Water Heater: Natural Gas
Utilities
- Sewer: Public Sewer
- Water: Public
Structural Information
- Architectural Style: Colonial
- Structure Type: Detached
- Builder: Michael Harris
- Model: Gleneagle II
- Construction: Masonry, Brick
- Basement: Yes
- Basement Entrance: Yes
- Basement Desc.: Full, Rear Entrance
- Foundation: Concrete Perimeter
- Stories Description: Lower 1, Main, Upper 1
- Square Feet: 5,125
- Sq. Ft. Source: Estimated
- Living Area: 5,125 Sq. Ft.
- Finished Above Grnd: 3,954 Sq. Ft.
- Finished Below Grnd: 1,171 Sq. Ft.
- Year Built: 1999
- Year Built Source: Assessor
- Property Condition: Excellent
Unit Information
Unit 1
- Bathrooms-Lower: 1
- Bedrooms-Lower: 1
Lot Features
- Lot Size (Acres): 0.54
- Lot Size (Sq. Ft.): 23,522
- Lot Size Source: Assessor
- Zoning: PDH3
- Lot Description: Backs to Trees, No Thru Street, Private, Rear Yard, Secluded, Stream/Creek, Trees/Wooded
Financial Considerations
- Price Per Sq. Ft.: $404.63
- Association Fee: $258
- Assoc Fee Freq.: Monthly
- Assessment Year: 2026
- City/TownTax Freq: Annually
- County Tax: $11,149
- County Tax Freq: Annually
- Tax w/Assessment: $1,385,090
- Tax Amount: $11,149
- Tax Year: 2026
- Terms: Standard Sale
- Tax Total Finished Sq. Ft.: 4987
Disclosures and Reports
- Ownership: Fee Simple
- Lot Number: 6
Listed by Samson Properties, Michael DeAngelis
Sold by Pearson Smith Realty, LLC, Kristina Bianchetta

Get Pre-Approved Today
Schools
Schools serving 43625 Emerald Dunes Pl
School District:Loudoun County Public Schools
| Name | Grades | Distance |
|---|---|---|
Frances Hazel Reid Elementary School 800 North King Street, Leesburg, VA 20176 | PK-5 | 3.8 mi |
Heritage High School, Leesburg, VA 520 Evergreen Mills Road, Leesburg, VA 20175 | 9-12 | 4.5 mi |
Harper Park Middle School 701 Potomac Station Drive, Leesburg, VA 20176 | 6-8 | 1.9 mi |
Disclaimer:
School attendance boundaries provided by ATTOM Data Solutions and are for reference only. Contact the school directly to verify enrollment eligibility.
Price & Sales History for 43625 Emerald Dunes Pl
Date
Details
Price
Change
Source
7/23/2026
Sold
$1,625,000
1.57%
MLS
6/18/2026
Listed
$1,599,900
—
MLS
Disclaimer: Historical sales information is derived from public records provided by the county offices. Information is not guaranteed and should be independently verified.
43625 Emerald Dunes Place, Leesburg, VA 20176 (MLS# VALO2127454) is a Single Family property that was sold at $1,625,000 on July 23, 2026. Want to learn more about 43625 Emerald Dunes Place? Do you have questions about finding other Single Family real estate for sale in Leesburg? You can browse all Leesburg real estate or contact a Coldwell Banker agent to request more information.