This is a carousel with tiles that activate property listing cards. Use the previous and next buttons to navigate.
1/1
$1,450,000
This is a carousel with tiles that activate property listing cards. Use the previous and next buttons to navigate.
1/1
Property Description
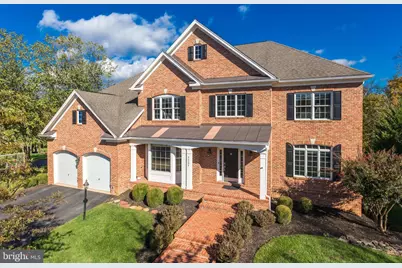
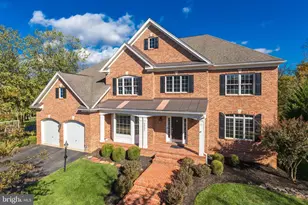
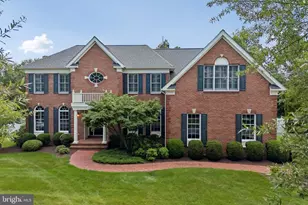
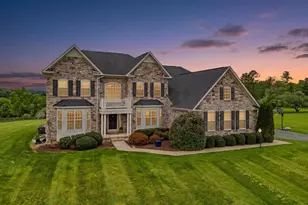
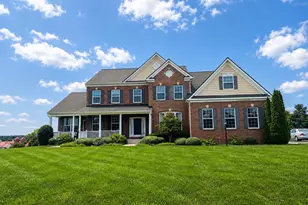
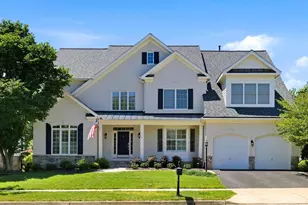
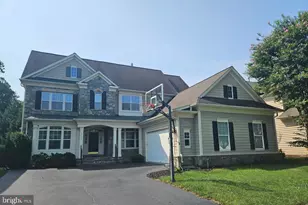
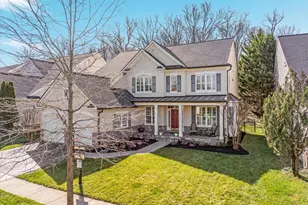
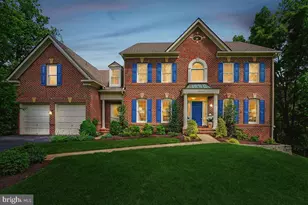
Beautiful Coton Model on a corner lot in Lansdowne on the Potomac! Featuring a sought-after, wide open floor plan, this stunning six-bedroom Colonial occupies full quarter-acre only moments from the Potomac Club, Lansdowne Town Center, and the Goose Creek trails. Upgrades include a new roof in 2022, a $70,000 renovation of the main-level bath that same year, hardwood flooring installed across all three levels, and kitchen appliances replaced three years ago. The HVAC and water heater were replaced in 2018. Decorative keystones and plantation shutters set off the stately brick facade, framed by meticulous landscaping and an inviting covered porch. Inside, roughly 6,000 square feet unfolds across three finished levels with five full baths and a two-car garage. Formal living and dining rooms carry timeless crown molding and wainscoting, and the hardwood continues into a fabulous main-level office. The living room anchors the layout with a fireplace and archway passthroughs that open the space up while keeping each room its own. A main-level bedroom and full bath offer valuable flexibility for guests or single-level living. The gourmet kitchen showcases granite countertops, a large cooktop island, custom cabinetry, a coffee station, and a second stairway to the upper level. Upstairs, French doors open to the expansive primary suite, featuring tray ceilings, a sitting area, and an en-suite bath with soaking tub and dual vanities. Three additional bedrooms and two more full baths complete the level. The finished walk-out lower level is a destination in itself, with recessed lighting, a great room warmed by a second fireplace, and a well-appointed wet bar with seating and cabinet storage. A sixth bedroom, a fifth full bath, and a flex-space room round out the space. Outside, a spacious deck steps down to a stone patio with fire-pit, an easy place to relax at the end of the day. Residents of Lansdowne on the Potomac enjoy the Potomac Club, home to a beach-entry outdoor pool, a six-lane heated indoor pool open year-round, a fitness center, aerobics rooms, sand volleyball and sport courts, a summer concert amphitheater, a business center, meeting rooms, a ballroom, and a game room with billiards, ping pong, foosball, and air hockey. The community also includes a second outdoor pool at Coton Commons, five tot lots and playgrounds, and a kayak and canoe launch into Goose Creek for rowing and fishing. Lansdowne adjoins the Potomac Heritage Trail, which continues west toward the Appalachian Trail, with additional hiking and the 100-plus acres of Bazil Newman Riverfront Park nearby. Next door, Lansdowne Resort offers 45 holes of championship golf designed by Robert Trent Jones and Greg Norman, with golf and social memberships available. Route 7 is minutes away, along with the shops and restaurants of Lansdowne Town Center, the Village at Leesburg, One Loudoun, Historic Downtown Leesburg, and Dulles International Airport.
Full Property Details
Full Property Details for 44204 Riverpoint Dr
General
- Sold For: $1,450,000
- HOA FEE: $278/month
- Taxes: $10,418 (2026)
- Status: Closed
- Type: Single Family
- Source: BrightMLSMidAtlantic
- MLS ID: VALO2131266
- Added to Site: 14 day(s) ago
Interior
- Interior Features: Breakfast Area, Carpet, Ceiling Fan(s), Formal/Separate Dining Room, Kitchen - Gourmet, Kitchen - Island, Primary Bath(s), Walk-in Closet(s)
- Fireplace: Yes
- Number of Fireplaces: 2
- Appliances: Dishwasher, Disposal, Dryer, Built-In Microwave, Cooktop, Icemaker, Oven - Wall, Refrigerator, Washer
- Flooring: Hardwood
Rooms
Bathrooms
- Total Bathrooms: 5
- Full Bathrooms: 5
- Upper Floor Baths: 3
- Upper - Full Baths: 3
- Main Floor Baths: 1
- Main - Full Baths: 1
- Lower Floor Baths: 1
- Lower - Full Baths: 1
Bedrooms
- Total Bedrooms: 6
- Bedrooms Upper: 4
- Bedrooms Lower: 1
- Bedrooms Main & Up: 1
Additional Information
- Shared Amenities: Basketball Courts, Common Grounds, Exercise Room, Game Room, Golf Course Membership Available, Jog/Walk Path, Meeting Room, Party Room, Picnic Area, Pool - Indoor, Pool - Outdoor, Soccer Field, Swimming Pool, Tennis Courts, Tot Lots/Playground, Volleyball Courts
- Shared Pool: Yes
- Pool: Yes
Exterior
- Porch/Patio/Deck: Deck(s), Patio(s)
Parking
- Garage: Yes
- Garage Spaces: 2
- Total Spaces: 2
- Parking Type: Attached Garage
- Garage Description: Garage - Front Entry, Garage Door Opener
Location
- County: LOUDOUN
- Subdivision: LANSDOWNE ON THE POTOMAC
- Driving Directions: GPS
School Information
- School District: Loudoun County Public Schools
- Elementary School: Seldens Landing
- Middle School: Belmont Ridge
- High School: Riverside
Community
- Association: Yes
- Assoc. Name: LANSDOWNE ON THE POTOMAC
- Assoc. Fees Include: Common Area Maintenance, Management, Pool(s), Snow Removal, Trash, Cable TV, High Speed Internet, Reserve Funds
Heating & Cooling
- Central air: Yes
- Cooling Type: Central A/C
- Cooling Fuel: Electric
- Heating Type: Forced Air
- Heating Fuel: Natural Gas
- Water Heater: Natural Gas
Utilities
- Sewer: Public Sewer
- Water: Public
- Utility Description: Under Ground
Structural Information
- Architectural Style: Colonial
- Structure Type: Detached
- Construction: Masonry
- Basement: Yes
- Basement Desc.: Improved, Fully Finished, Walkout Level, Windows
- Foundation: Permanent
- Roof: Asphalt
- Walls/Ceilings: 9'+ Ceilings, 2 Story Ceilings, Tray Ceilings
- Stories Description: Lower 1, Main, Upper 1
- Square Feet: 6,022
- Sq. Ft. Source: Estimated
- Living Area: 6,022 Sq. Ft.
- Finished Above Grnd: 4,434 Sq. Ft.
- Finished Below Grnd: 1,588 Sq. Ft.
- Year Built: 2005
- Year Built Source: Assessor
Unit Information
Unit 1
- Bathrooms-Lower: 1
- Bedrooms-Lower: 1
Lot Features
- Lot Size (Acres): 0.26
- Lot Size (Sq. Ft.): 11,326
- Lot Size Source: Assessor
- Zoning: PDH3
- Lot Description: Adjoins - Open Space, Corner, Landscaping
Financial Considerations
- Price Per Sq. Ft.: $327.02
- Association Fee: $278
- Assoc Fee Freq.: Monthly
- Assessment Year: 2026
- City/TownTax Freq: Annually
- County Tax: $10,418
- County Tax Freq: Annually
- Tax w/Assessment: $1,294,250
- Tax Amount: $10,418
- Tax Year: 2026
- Terms: Standard Sale
- Tax Total Finished Sq. Ft.: 5813
Disclosures and Reports
- Ownership: Fee Simple
- Lot Number: 17
Listed by Keller Williams Realty, Jean K Garrell
Sold by Keller Williams Realty, Sarvenaz Said

Get Pre-Approved Today
Schools
Schools serving 44204 Riverpoint Dr
School District:Loudoun County Public Schools
| Name | Grades | Distance |
|---|---|---|
Seldens Landing Elementary School 43345 Coton Commons Drive, Leesburg, VA 20176 | K-5 | 1.4 mi |
Belmont Ridge Middle School 19045 Upper Belmont Place, Leesburg, VA 20176 | 6-8 | 0.7 mi |
Riverside High School, Leesburg, VA 19019 Upper Belmont Place, Leesburg, VA 20176 | 9-12 | 0.5 mi |
Disclaimer:
School attendance boundaries provided by ATTOM Data Solutions and are for reference only. Contact the school directly to verify enrollment eligibility.
Price & Sales History for 44204 Riverpoint Dr
Date
Details
Price
Change
Source
8/07/2026
Sold
$1,450,000
—
MLS
7/31/2026
Listed
$1,450,000
—
MLS
Disclaimer: Historical sales information is derived from public records provided by the county offices. Information is not guaranteed and should be independently verified.
44204 Riverpoint Drive, Leesburg, VA 20176 (MLS# VALO2131266) is a Single Family property that was sold at $1,450,000 on August 07, 2026. Want to learn more about 44204 Riverpoint Drive? Do you have questions about finding other Single Family real estate for sale in Leesburg? You can browse all Leesburg real estate or contact a Coldwell Banker agent to request more information.