This is a carousel with tiles that activate property listing cards. Use the previous and next buttons to navigate.
1/1
$992,500
This is a carousel with tiles that activate property listing cards. Use the previous and next buttons to navigate.
1/1
Property Description
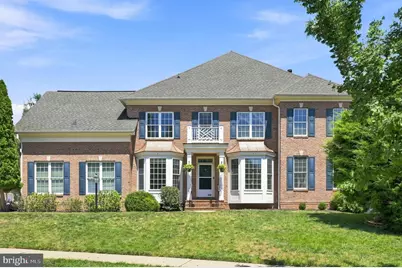
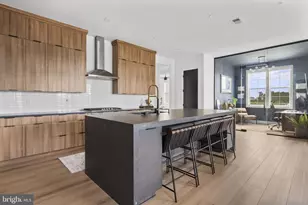
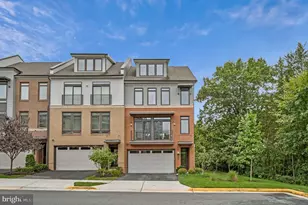
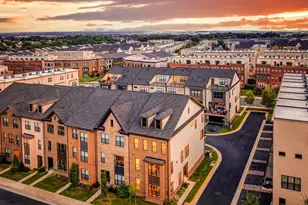
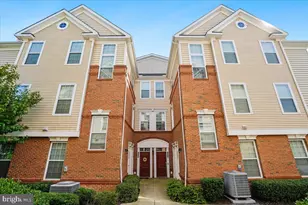
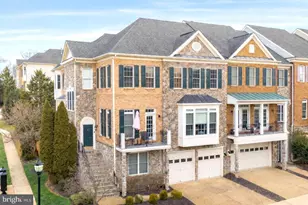
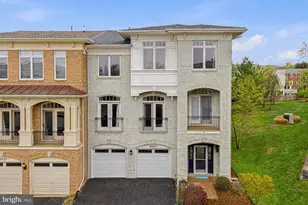
Deadline for offers is Sunday August 2nd at 5pm. Seller reserves the right to accept an offer prior to the deadline. Rare opportunity to own an end-unit carriage home on one of the most desirable streets in the highly sought-after Lansdowne on the Potomac! If you've been searching for the space and feel of a single-family home without the single-family price tag, this is it. Freshly painted throughout and thoughtfully designed, this home offers the flexibility today's buyers are looking for. The versatile floor plan features multiple living spaces across three finished levels, giving you endless options to fit your lifestyle. Whether you need a home office, gym, playroom, media room, guest suite, or space for multigenerational living, this home is ready to adapt to whatever life looks like next. As an end unit, you'll love the abundance of natural light, added privacy, and open feel throughout. Living in Lansdowne on the Potomac means more than just owning a beautiful home-it's a lifestyle. Enjoy multiple resort-style pools, a fitness center, tennis and pickleball courts, playgrounds, a kayak and canoe launch on the Potomac River, year-round community events, and beautifully maintained green spaces. You'll also love being just minutes from Whole Foods, Wegmans, One Loudoun, Inova Loudoun Hospital, golf courses, wineries, the Leesburg Premium Outlets, and major commuter routes including Route 7, Route 15, Route 28, and the Dulles Greenway. Why settle for less when you can have the layout of a single-family home at carriage home pricing in one of Loudoun County's most sought-after communities? This is the opportunity you've been waiting for.
Full Property Details
Full Property Details for 43628 Merchant Mill Terrace
General
- Sold For: $992,500
- HOA FEE: $287/month
- Taxes: $7,048 (2026)
- Status: Closed
- Type: Townhouse
- Source: BrightMLSMidAtlantic
- MLS ID: VALO2131366
- Added to Site: 63 day(s) ago
Interior
- Rooms/Areas: Game Room, Study
- Interior Features: Kitchen - Island, Dining Area, Window Treatments, Floor Plan - Open
- Fireplace: Yes
- Number of Fireplaces: 2
- Fireplace(s): Gas/Propane, Fireplace - Glass Doors
- Appliances: Dishwasher, Disposal, Dryer, Microwave, Oven - Double, Refrigerator, Washer
Rooms
Bathrooms
- Total Bathrooms: 4
- Full Bathrooms: 3
- Half Bathrooms: 1
- Upper Floor Baths: 2
- Upper - Full Baths: 2
- Main Floor Baths: 1
- Main - 1/2 Baths: 1
- Lower Floor Baths: 1
- Lower - Full Baths: 1
Bedrooms
- Total Bedrooms: 4
- Bedrooms Upper: 3
- Bedrooms Lower: 1
Additional Information
- Shared Amenities: Community Center, Exercise Room, Fitness Center, Pool - Indoor, Pool - Outdoor, Recreational Center, Swimming Pool, Tennis Courts, Tot Lots/Playground, Party Room
- Shared Pool: Yes
- Pool: Yes
Exterior
- Porch/Patio/Deck: Patio(s)
Parking
- Garage: Yes
- Garage Spaces: 2
- Total Spaces: 2
- Parking Type: Off Street, Attached Garage
- Garage Description: Garage Door Opener
Location
- County: LOUDOUN
- Subdivision: LANSDOWNE ON THE POTOMAC
- Building Name: LANSDOWNE ON THE POTOMAC
School Information
- School District: Loudoun County Public Schools
- High School: Tuscarora
Community
- Association: Yes
- Assoc. Fees Include: Common Area Maintenance, Reserve Funds, Snow Removal, Trash, Management, Pool(s)
Heating & Cooling
- Central air: Yes
- Cooling Type: Central A/C, Ceiling Fan(s)
- Cooling Fuel: Natural Gas
- Heating Type: Forced Air
- Heating Fuel: Natural Gas
- Water Heater: Natural Gas
Utilities
- Sewer: Public Sewer
- Water: Public
Structural Information
- Architectural Style: Colonial
- Structure Type: End of Row/Townhouse
- Construction: Masonry
- Basement: Yes
- Basement Desc.: Fully Finished
- Foundation: Brick/Mortar
- Walls/Ceilings: 9'+ Ceilings, 2 Story Ceilings, Vaulted Ceilings, Tra
- Stories Description: Lower 1, Main, Upper 1
- Square Feet: 3,820
- Sq. Ft. Source: Estimated
- Living Area: 3,820 Sq. Ft.
- Finished Above Grnd: 3,070 Sq. Ft.
- Finished Below Grnd: 750 Sq. Ft.
- Year Built: 2005
- Year Built Source: Assessor
Unit Information
Unit 1
- Bathrooms-Lower: 1
- Bedrooms-Lower: 1
Lot Features
- Lot Size (Acres): 0.12
- Lot Size (Sq. Ft.): 5,227
- Lot Size Source: Assessor
- Zoning: PDH3
- Fencing (Description): Rear
Financial Considerations
- Price Per Sq. Ft.: $309.45
- Association Fee: $287
- Assoc Fee Freq.: Monthly
- City/TownTax Freq: Annually
- County Tax: $7,048
- County Tax Freq: Annually
- Tax w/Assessment: $875,570
- Tax Amount: $7,048
- Tax Year: 2026
- Terms: Standard Sale
- Tax Total Finished Sq. Ft.: 3820
Disclosures and Reports
- Ownership: Fee Simple
- Lot Number: 45
Listed by EXP Realty, LLC, Andrea Vaccarelli
Sold by EXP Realty, LLC, Alina Taifurovna Baymetova

Get Pre-Approved Today
Schools
Schools serving 43628 Merchant Mill Terrace
School District:Loudoun County Public Schools
| Name | Grades | Distance |
|---|---|---|
Seldens Landing Elementary School 43345 Coton Commons Drive, Leesburg, VA 20176 | K-5 | 1 mi |
Belmont Ridge Middle School 19045 Upper Belmont Place, Leesburg, VA 20176 | 6-8 | 0.3 mi |
Riverside High School, Leesburg, VA 19019 Upper Belmont Place, Leesburg, VA 20176 | 9-12 | 0.1 mi |
Disclaimer:
School attendance boundaries provided by ATTOM Data Solutions and are for reference only. Contact the school directly to verify enrollment eligibility.
Price & Sales History for 43628 Merchant Mill Terrace
Date
Details
Price
Change
Source
8/18/2026
Sold
$992,500
4.47%
MLS
7/31/2026
Listed
$950,000
—
MLS
Disclaimer: Historical sales information is derived from public records provided by the county offices. Information is not guaranteed and should be independently verified.
43628 Merchant Mill Terrace, Leesburg, VA 20176 (MLS# VALO2131366) is a Townhouse property that was sold at $992,500 on August 18, 2026. Want to learn more about 43628 Merchant Mill Terrace? Do you have questions about finding other Townhouse real estate for sale in Leesburg? You can browse all Leesburg real estate or contact a Coldwell Banker agent to request more information.