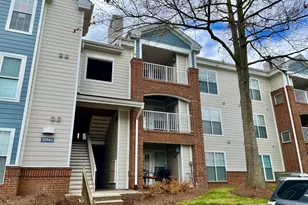
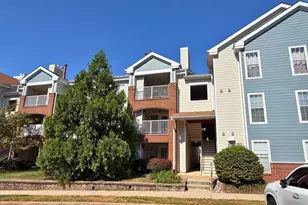
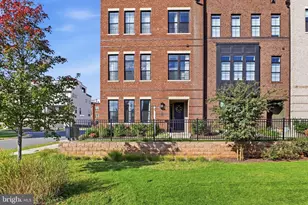
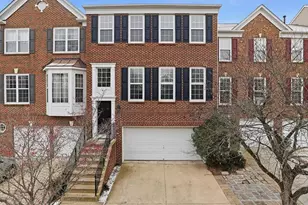
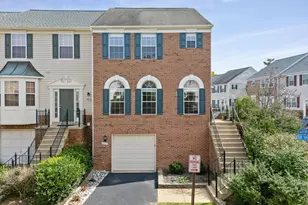
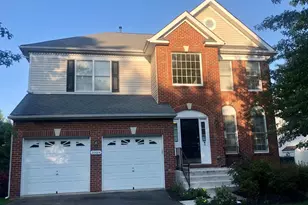
Full Property Details for 512 Sunset View Terrace SE #204
General
- Rent: $1,950
- HOA FEE: $371/month
- Status: Active
- Type: Condo
- Source: BrightMLSMidAtlantic
- MLS ID: VALO2138526
- Updated: 10/15/2026
- Added to Site: 2 day(s) ago
Rental Information
- Max. Lease (Mths): 24
- Min. Lease (Mths): 12
- Rent Includes: HOA/Condo Fee
Interior
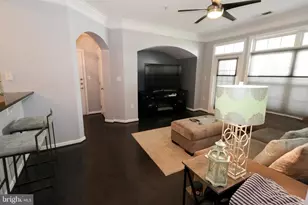
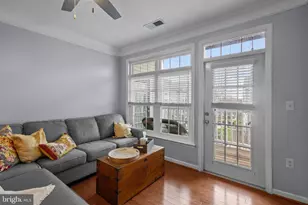
- Rooms/Areas: Living Room, Dining Room, Primary Bedroom, Kitchen, Laundry, Full Bath
- Interior Features: Floor Plan - Open, Ceiling Fan(s), Carpet, Bathroom - Tub Shower, Combination Dining/Living, Crown Moldings, Dining Area, Kitchen - Island, Walk-in Closet(s), Window Treatments, Wood Floors
- Appliances: Built-In Microwave, Dryer, Washer, Dishwasher, Refrigerator, Oven/Range - Gas, Stainless Steel Appliances
- Flooring: Carpet, Ceramic Tile, Engineered Wood
Rooms
- Total Bathrooms: 1
- Full Bathrooms: 1
- Main Floor Baths: 1
- Main - Full Baths: 1
- Total Bedrooms: 1
- Bedrooms Main & Up: 1
- Laundry: Dryer In Unit, Washer In Unit, Has Laundry, Main Floor
Additional Information
- Shared Amenities: Club House, Gated Community, Pool - Outdoor, Community Center, Tot Lots/Playground, Exercise Room, Common Grounds, Fencing, Fitness Center, Meeting Room, Party Room, Picnic Area
- Shared Pool: Yes
- Pool: Yes
- Security/Safety: Security Gate
Exterior
- Porch/Patio/Deck: Balcony
Parking
- Parking Features: Unassigned
- Parking Type: Parking Lot
Location
- County: LOUDOUN
- Subdivision: WESTCHESTER AT STRATFORD
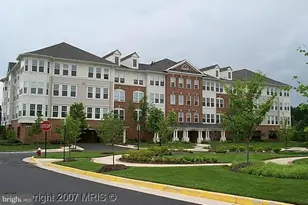
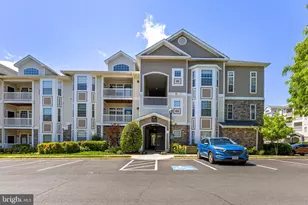
- Building Name: WESTCHESTER AT STRATFORD CONDO
- Cross Streets: Hope Parkway
- Driving Directions: From Route 15, turn onto Sycolin Rd, then right onto Hope Pkwy. Enter Stratford Club at the end of Hope Pkwy, continue through the gate, and follow Sunset View Ter to Building 512 on the right or use GPS.
- City Limits: Yes
School Information
- School District: Loudoun County Public Schools
- Elementary School: Frederick Douglass
- Middle School: Harper Park
- High School: Heritage
Community
- Assoc. Fees Include: Lawn Maintenance, Management, Pool(s), Recreation Facility, Trash, Common Area Maintenance, Ext Bldg Maint, Insurance, Reserve Funds, Security Gate, Snow Removal
Heating & Cooling
- Central air: Yes
- Cooling Type: Central A/C
- Cooling Fuel: Electric
- Heating Type: Forced Air
- Heating Fuel: Natural Gas
- Water Heater: Natural Gas
Utilities
- Sewer: Public Sewer
- Water: Public
Structural Information
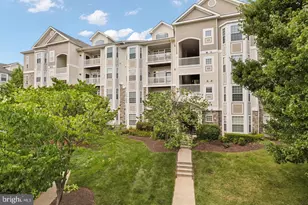
- Architectural Style: Colonial
- Structure Type: Garden 1 - 4 Floors
- Builder: TOLL BROTHERS
- Model: ARLINGTON
- Construction: Brick, Aluminum Siding, Vinyl Siding
- Roof: Asphalt, Shingle
- Walls/Ceilings: 9'+ Ceilings, Dry Wall
- Windows: Transom
- Doors: Six Panel
- Entry Floor Number: 2
- Stories Description: Main
- Square Feet: 804
- Sq. Ft. Source: Assessor
- Living Area: 804 Sq. Ft.
- Finished Above Grnd: 804 Sq. Ft.
- Year Built: 2005
- Year Built Source: Assessor
- Property Condition: Very Good
Lot Features
- Property View: Trees/Woods, Street
- Lot Size Source: Assessor
- Zoning: LB:PRC
Financial Considerations
- Price Per Sq. Ft.: $2.43
- Condo Fee: $371
- Condo Fee Freq: Monthly
- Security Deposit: $1,950
- Tax w/Assessment: $309,040
- Tenant Pays: Electricity, Gas, Light Bulbs/Filters/Fuses/Alarm Care, Utilities - All
- Tax Total Finished Sq. Ft.: 804
Disclosures and Reports
- Ownership: Other
- Condo: Yes
Listed by Samson Properties, Javier Mena