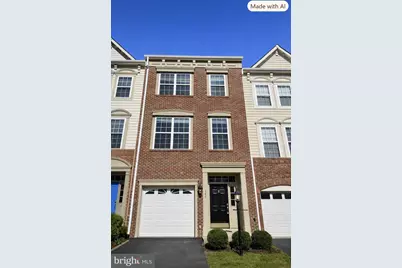
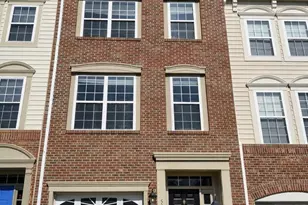
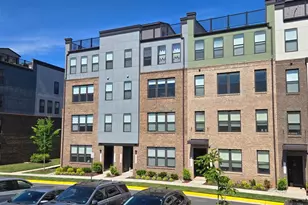
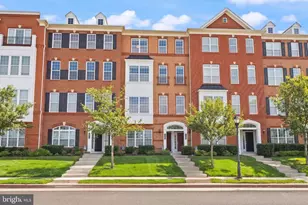
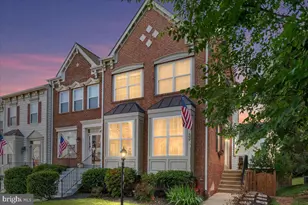
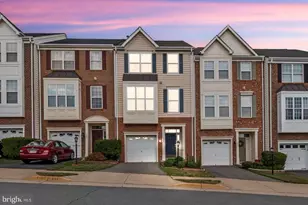
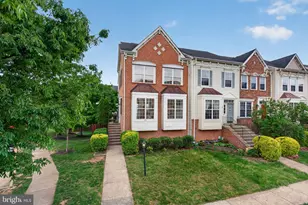
Full Property Details for 584 Edmonton Terrace NE
General
- Price: $565,000
- HOA FEE: $110/month
- Taxes: $5,559 (2026)
- Status: Coming Soon
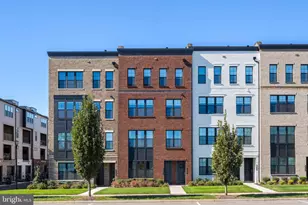
- Type: Townhouse
- Source: BrightMLSMidAtlantic
- MLS ID: VALO2137248
- Updated: Today (10/21/2026)
- Added to Site: Today
- Expected Market Date: 10/23/2026
Interior
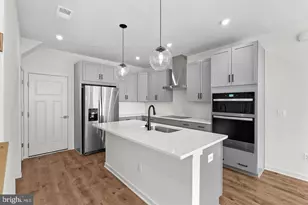
- Interior Features: Breakfast Area, Dining Area, Floor Plan - Open, Kitchen - Country, Upgraded Countertops, Wood Floors
- Fireplace: Yes
- Number of Fireplaces: 1
- Appliances: Dishwasher, Disposal, Exhaust Fan, Range Hood, Refrigerator, Stove, Washer/Dryer Hookups Only
Rooms
- Total Bathrooms: 3
- Full Bathrooms: 2
- Half Bathrooms: 1
- Upper Floor Baths: 2
- Upper - Full Baths: 2
- Main Floor Baths: 1
- Main - 1/2 Baths: 1
- Total Bedrooms: 3
- Bedrooms Upper: 3
Additional Information
- Shared Amenities: Common Grounds, Community Center, Jog/Walk Path, Pool - Outdoor, Tennis Courts, Tot Lots/Playground
- Shared Pool: Yes
- Pool: Yes
Parking
Location
- County: LOUDOUN
- Subdivision: POTOMAC STATION
- Driving Directions: GPS
School Information
- School District: Loudoun County Public Schools
- Middle School: Harper Park
- High School: Heritage
Community
- Association: Yes
- Assoc. Name: POTOMAC STATION
Heating & Cooling
- Central air: Yes
- Cooling Type: Central A/C
- Cooling Fuel: Electric
- Heating Type: Forced Air
- Heating Fuel: Natural Gas
- Water Heater: Natural Gas
Utilities
- Sewer: Public Sewer
- Water: Public
- Utility Description: Cable TV Available
Structural Information
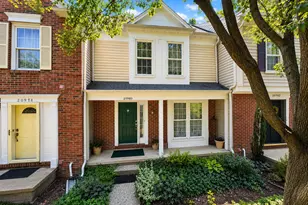
- Architectural Style: Colonial
- Structure Type: Interior Row/Townhouse
- Builder: DREES HOMES
- Model: RICHMOND
- Construction: Vinyl Siding
- Basement: Yes
- Basement Entrance: Yes
- Basement Desc.: Fully Finished, Rear Entrance, Walkout Level
- Foundation: Other
- Roof: Asphalt
- Stories Description: Main, Upper 1
- Square Feet: 1,959
- Sq. Ft. Source: Assessor
- Living Area: 1,959 Sq. Ft.
- Finished Above Grnd: 1,959 Sq. Ft.
- Year Built: 2006
- Year Built Source: Assessor
- Property Condition: Very Good
Lot Features
- Lot Size (Acres): 0.04
- Lot Size (Sq. Ft.): 1,742
- Lot Size Source: Assessor
- Zoning: LB:PRC
Financial Considerations
- Price Per Sq. Ft.: $288.41
- Association Fee: $110
- Assoc Fee Freq.: Monthly
- Assessment Year: 2026
- City/TownTax: $1,004
- City/TownTax Freq: Annually
- County Tax: $4,555
- County Tax Freq: Annually
- Tax w/Assessment: $565,940
- Tax Amount: $5,559
- Tax Year: 2026
- Tax Total Finished Sq. Ft.: 1959
Disclosures and Reports
- Ownership: Fee Simple
- Lot Number: 1346
Listed by Keller Williams Realty, Jean K Garrell and Keller Williams Realty, Becky Meyer Herrington