Full Property Details for 49 Wild Cherry Way
General
- Sold For: $380,500
- HOA FEE: $54/month
- HOA FEE FREQ.: Annually
- Taxes: $2,275 (2025)
- Status: Closed
- Type: Single Family
- Source: BrightMLSMidAtlantic
- MLS ID: VAWR2014370
- Added to Site: 134 day(s) ago
Interior
- Rooms/Areas: Living Room, Primary Bedroom, Bedroom 2, Kitchen, Sun/Florida Room, Laundry, Recreation Room, Storage Room, Bathroom 1, Half Bath
- Interior Features: Bathroom - Stall Shower, Built-Ins, Ceiling Fan(s), Exposed Beams, Kitchen - Eat-In, Kitchen - Island, Pantry, Skylight(s), Walk-in Closet(s), Wood Floors
- Fireplace: Yes
- Number of Fireplaces: 1
- Fireplace(s): Brick, Gas/Propane, Mantel(s)
- Appliances: Built-In Microwave, Dishwasher, Extra Refrigerator/Freezer, Oven/Range - Gas, Refrigerator, Stainless Steel Appliances, Washer/Dryer Hookups Only, Water Heater
- Flooring: Carpet, Hardwood, Luxury Vinyl Tile, Luxury Vinyl Plank
Rooms
- Total Bathrooms: 2
- Full Bathrooms: 1
- Half Bathrooms: 1
- Main Floor Baths: 1
- Main - Full Baths: 1
- Lower Floor Baths: 1
- Lower - 1/2 Baths: 1
- Total Bedrooms: 2
- Bedrooms Lower: 1
- Bedrooms Main & Up: 1
- Laundry: Basement, Hookup
Additional Information
- Shared Amenities: Water/Lake Privileges, Recreational Center
- Security/Safety: Security System
Exterior
- Exterior Features: Exterior Lighting, Gutter System, Outbuilding(s)
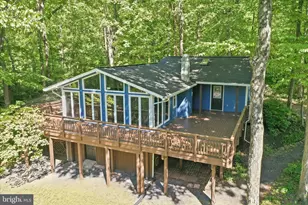
- Porch/Patio/Deck: Deck(s), Wrap Around
Parking
- Garage: Yes
- Garage Spaces: 2
- Total Spaces: 10
- Parking Features: Gravel Driveway
- Parking Type: Detached Garage, Driveway
- Garage Description: Garage - Front Entry, Inside Access, Oversized
Location
- County: WARREN
- Subdivision: BLUE MOUNTAIN
- Driving Directions: *GPS may take you the shorter route, but will have you on gravel roads for longer*From I-66 W, take Exit 18 (Markham). Turn left at the ramp, then right onto VA-55. Turn right onto Freezeland Rd. At the sharp curve, keep right to continue on Freezeland Rd. for approximately 4.8 miles. Turn left onto Blue Mountain Rd., left onto Cliff Rd., then right onto the second Chipmunk Trail Ln. Turn left onto Wild Cherry Way — property will be on the right
School Information
- School District: Warren County Public Schools
Community
- Association: Yes
- Assoc. Name: BLUE MOUNTAIN POA
- Assoc. Fees Include: Common Area Maintenance, Road Maintenance, Snow Removal
Heating & Cooling
- Central air: Yes
- Cooling Type: Central A/C
- Cooling Fuel: Electric
- Heating Type: Forced Air
- Heating Fuel: Propane - Leased
- Water Heater: Propane
Utilities
- Sewer: Septic = # of BR, Gravity Sept Fld
- Water: Well, Private
Structural Information
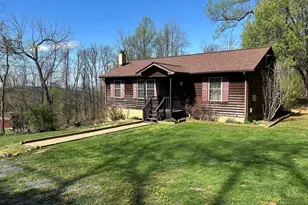
- Architectural Style: Cabin/Lodge
- Structure Type: Detached
- Construction: Wood Siding
- Basement: Yes
- Basement Entrance: Yes
- Basement Desc.: Connecting Stairway, Fully Finished, Interior Access, Rear Entrance, Walkout Level, Windows
- Foundation: Concrete Perimeter
- Roof: Shingle
- Walls/Ceilings: Paneled Walls, Dry Wall, Cathedral Ceilings
- Windows: Skylights
- Stories Description: Lower 1, Main
- Square Feet: 1,950
- Sq. Ft. Source: Assessor
- Living Area: 1,950 Sq. Ft.
- Finished Above Grnd: 1,110 Sq. Ft.
- Finished Below Grnd: 840 Sq. Ft.
- Year Built: 1970
- Year Built Source: Assessor
- Property Condition: Very Good
Unit Information
- Bathrooms-Lower: 1
- Bedrooms-Lower: 1
Additional Structures
- Other Structures: Garage(s), Shed
Lot Features
- Property View: Trees/Woods
- Lot Size (Acres): 0.75
- Lot Size (Sq. Ft.): 32,496
- Lot Size Source: Assessor
- Zoning: R
- Lot Description: Landscaping, Partly Wooded, Rear Yard, SideYard(s)
Financial Considerations
- Price Per Sq. Ft.: $324.23
- Association Fee: $645
- Assoc Fee Freq.: Annually
- Assessment Year: 2025
- City/TownTax Freq: Annually
- County Tax: $1,630
- County Tax Freq: Annually
- Tax w/Assessment: $340,300
- Tax Amount: $2,275
- Tax Year: 2025
- Terms: Standard Sale
- Tax Total Finished Sq. Ft.: 1950
Disclosures and Reports
- Ownership: Fee Simple
- Section: 7
- Lot Number: 306
Listed by Samson Properties, Theresa Marshall
Sold by Century 21 Redwood Realty, Jami M Harich