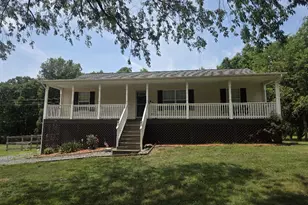
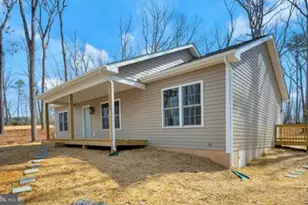
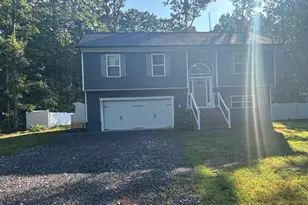
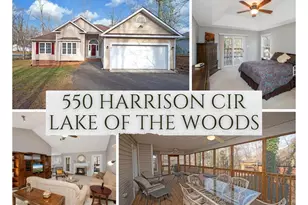
This is a carousel with tiles that activate property listing cards. Use the previous and next buttons to navigate.
1/1
$433,500
This is a carousel with tiles that activate property listing cards. Use the previous and next buttons to navigate.
1/1
Property Description
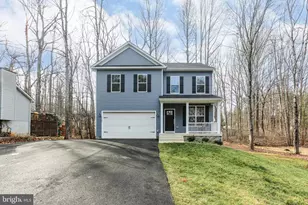
Professional photos coming Mar 26! Tucked away on a quiet cul-de-sac and situated on one of the largest lots in Lake of the Woods, this spacious 5 Bedroom home offers over 3,000 square feet of comfortable living space with major upgrades already completed. Enjoy quick access to the back gate, walking or biking to Ramsey Beach and a backyard designed for relaxing evenings around the fire pit or unwinding in the hammock under the lights. Inside, your home features newer VPF flooring, a beautiful stone gas fireplace and a fully installed FiberLink high speed internet with installation paid in full (equipment conveys; monthly service approx $55-$65 a month). The updated kitchen includes Italian Marble Countertops, deep upgraded sink, touchless faucet, double oven, a newer Bosch dishwasher and a double door refrigerator with pull out bottom freezer (still several years of warranty coverage remaining on it). Washer and dryer convey and are only a year old. Major home improvements provide peace of mind, including: New HVAC system (2024) with UV air scrubber, whole home Water Filtration System, LeafFilter Gutter Protection System. Smart Wi-Fi enabled bathroom fans allow you to control lighting, color, brightness and fan speed from your phone. Priced to sell! With its premium lot size, infrastructure upgrades and desirable location within Lake of the Woods and all of it's amenities- your home offers space, functionality and lifestyle in one beautiful package. Schedule your showing today!
Full Property Details
Full Property Details for 104 Carlyle Ct
General
- Sold For: $433,500
- HOA FEE: $220/month
- HOA FEE FREQ.: Annually
- Taxes: $378,300 (2025)
- Status: Closed
- Type: Single Family
- Source: BrightMLSMidAtlantic
- MLS ID: VAOR2013202
- Added to Site: 62 day(s) ago
Interior
- Interior Features: Floor Plan - Open, Kitchen - Eat-In, Formal/Separate Dining Room, Pantry, Floor Plan - Traditional
- Appliances: Built-In Microwave, Dishwasher, Exhaust Fan, Refrigerator, Stainless Steel Appliances, Stove
- Flooring: Carpet, Vinyl
Rooms
Bathrooms
- Total Bathrooms: 3
- Full Bathrooms: 3
- Main Floor Baths: 2
- Main - Full Baths: 2
- Lower Floor Baths: 1
- Lower - Full Baths: 1
Bedrooms
- Total Bedrooms: 5
- Bedrooms Lower: 2
- Bedrooms Main & Up: 3
Additional Information
- Shared Amenities: Baseball Field, Basketball Courts, Beach, Club House, Common Grounds, Jog/Walk Path, Lake, Picnic Area, Pool - Outdoor, Tennis Courts, Tot Lots/Playground, Volleyball Courts, Water/Lake Privileges
- Shared Pool: Yes
- Pool: Yes
Parking
- Garage: Yes
- Garage Spaces: 1
- Total Spaces: 4
- Parking Features: Asphalt Driveway
- Parking Type: Attached Garage, Driveway
- Garage Description: Garage - Front Entry
Location
- County: ORANGE
- Subdivision: LAKE OF THE WOODS
- Driving Directions: Rt 3 West into Locust Grove. Left into Lake of the Woods neighborhood. Follow GPS
School Information
- School District: Orange County Public Schools
- High School: Orange Co.
Community
- Association: Yes
- Assoc. Name: LAKE OF THE WOODS
- Assoc. Fees Include: Common Area Maintenance, Pool(s), Recreation Facility, Security Gate
Heating & Cooling
- Central air: Yes
- Cooling Type: Central A/C
- Cooling Fuel: Electric
- Heating Type: Heat Pump(s)
- Heating Fuel: Electric
- Water Heater: Electric
Utilities
- Sewer: Public Sewer
- Water: Public
Structural Information
- Architectural Style: Split Foyer
- Structure Type: Detached
- Construction: Frame
- Basement: Yes
- Basement Desc.: Daylight, Partial, Fully Finished
- Foundation: Concrete Perimeter
- Roof: Asphalt
- Walls/Ceilings: Cathedral Ceilings, Dry Wall
- Stories Description: Lower 1, Main
- Square Feet: 3,060
- Sq. Ft. Source: Estimated
- Living Area: 3,060 Sq. Ft.
- Finished Above Grnd: 1,530 Sq. Ft.
- Finished Below Grnd: 1,530 Sq. Ft.
- Year Built: 2002
- Year Built Source: Estimated
Unit Information
Unit 1
- Bathrooms-Lower: 1
- Bedrooms-Lower: 2
Lot Features
- Lot Size Source: Estimated
- Zoning: R3
Financial Considerations
- Price Per Sq. Ft.: $277.78
- Association Fee: $2,640
- Assoc Fee Freq.: Annually
- Assessment Year: 2025
- County Tax: $2,345
- County Tax Freq: Annually
- Tax w/Assessment: $378,300
- Tax Amount: $378,300
- Tax Year: 2025
- Terms: Standard Sale
Disclosures and Reports
- Ownership: Fee Simple
- Lot Number: 14
Listed by Coldwell Banker Elite, Bernadette Talty
Sold by Berkshire Hathaway HomeServices PenFed Realty, Stephanie Hiner

Get Pre-Approved Today
Schools
Schools serving 104 Carlyle Ct
School District:Orange County Public Schools
| Name | Grades | Distance |
|---|---|---|
Locust Grove Primary School 31230 Constitution Highway, Locust Grove, VA 22508 | PK-2 | 3.3 mi |
Locust Grove Elementary School 31208 Constitution Highway, Locust Grove, VA 22508 | 3-5 | 3.4 mi |
Locust Grove Middle School 6368 Flat Run Road, Locust Grove, VA 22508 | 6-8 | 2 mi |
Orange Co. High School 201 Selma Road, Orange, VA 22960 | 9-12 | 17.9 mi |
Disclaimer:
School attendance boundaries provided by ATTOM Data Solutions and are for reference only. Contact the school directly to verify enrollment eligibility.
Price & Sales History for 104 Carlyle Ct
Date
Details
Price
Change
Source
5/08/2026
Sold
$433,500
2%
MLS
3/27/2026
Listed
$425,000
—
MLS
Disclaimer: Historical sales information is derived from public records provided by the county offices. Information is not guaranteed and should be independently verified.
104 Carlyle Court, Locust Grove, VA 22508 (MLS# VAOR2013202) is a Single Family property that was sold at $433,500 on May 08, 2026. Want to learn more about 104 Carlyle Court? Do you have questions about finding other Single Family real estate for sale in Locust Grove? You can browse all Locust Grove real estate or contact a Coldwell Banker agent to request more information.