Full Property Details for 141 Yorktown Blvd
General
- Price: $525,000
- HOA FEE: $217/month
- HOA FEE FREQ.: Annually
- Taxes: $483 (2025)
- Status: Active
- Type: Single Family
- Source: BrightMLSMidAtlantic
- MLS ID: VAOR2014634
- Updated: 7/4/2026
- Added to Site: 97 day(s) ago
Interior
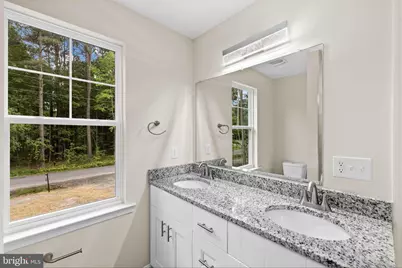
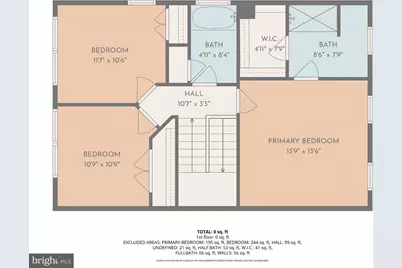
- Rooms/Areas: Living Room, Dining Room, Primary Bedroom, Bedroom 2, Kitchen, Foyer, Bedroom 1, Laundry, Bathroom 1, Primary Bathroom, Half Bath
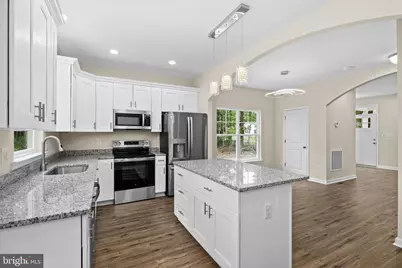
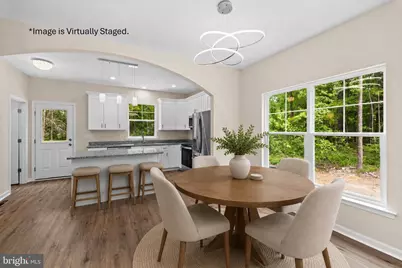
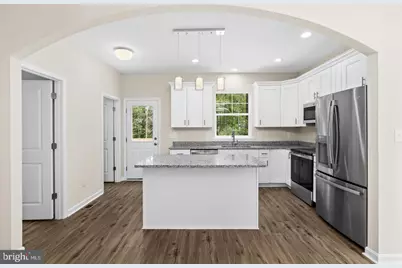
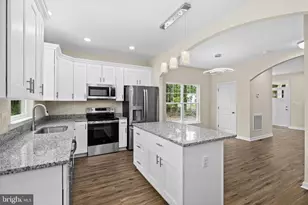
- Interior Features: Attic, Bathroom - Stall Shower, Bathroom - Tub Shower, Bathroom - Walk-In Shower, Ceiling Fan(s), Chair Railings, Combination Kitchen/Dining, Crown Moldings, Entry Level Bedroom, Kitchen - Eat-In, Kitchen - Island, Pantry, Primary Bath(s), Recessed Lighting, Upgraded Countertops, Walk-in Closet(s)
- Fireplace: Yes
- Number of Fireplaces: 1
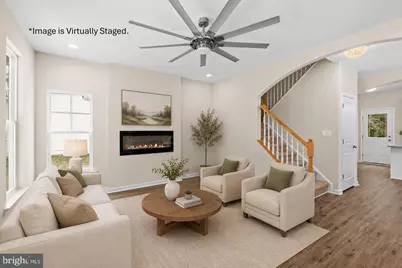
- Fireplace(s): Electric, Mantel(s)
- Appliances: Built-In Microwave, Dishwasher, Disposal, Energy Efficient Appliances, ENERGY STAR Dishwasher, ENERGY STAR Refrigerator, Exhaust Fan, Icemaker, Oven/Range - Electric, Stainless Steel Appliances, Washer/Dryer Hookups Only, Water Heater - High-Efficiency
- Flooring: Luxury Vinyl Plank
Rooms
- Total Bathrooms: 4
- Full Bathrooms: 3
- Half Bathrooms: 1
- Upper Floor Baths: 2
- Upper - Full Baths: 2
- Main Floor Baths: 2
- Main - Full Baths: 1
- Main - 1/2 Baths: 1
- Total Bedrooms: 4
- Bedrooms Upper: 3
- Bedrooms Main & Up: 1
Additional Information
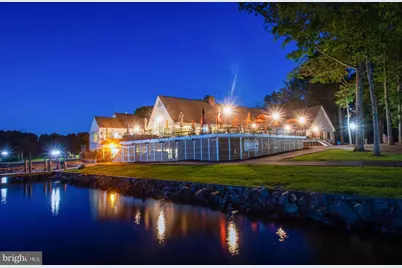
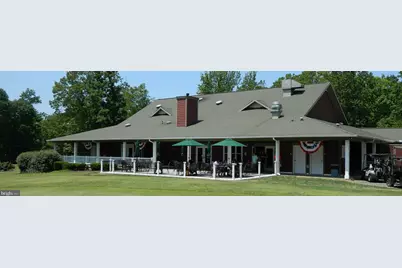
- Shared Amenities: Baseball Field, Basketball Courts, Beach, Bike Trail, Boat Ramp, Club House, Common Grounds, Community Center, Exercise Room, Fitness Center, Gated Community, Golf Club, Golf Course, Golf Course Membership Available, Horse Trails, Jog/Walk Path, Lake, Marina/Marina Club, Non-Lake Recreational Area, Pickleball Courts, Picnic Area, Pier/Dock, Pool - Outdoor, Recreational Center, Riding/Stables, Security, Tennis Courts, Tot Lots/Playground, Water/Lake Privileges
- Shared Pool: Yes
- Pool: Yes
- Security/Safety: 24 hour security, Security Gate
Exterior
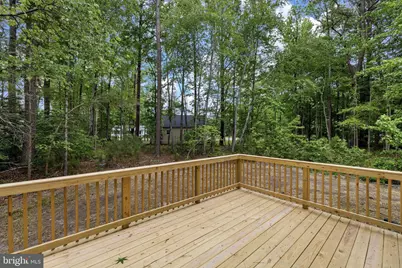
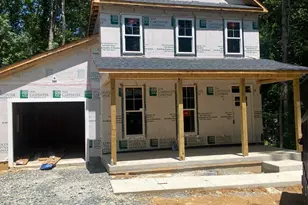
- Porch/Patio/Deck: Deck(s), Porch(es)
Parking
- Garage: Yes
- Garage Spaces: 1
- Total Spaces: 3
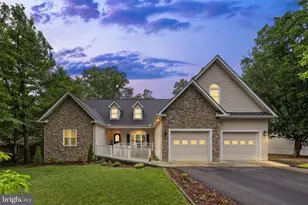
- Parking Type: Attached Garage, Driveway
- Garage Description: Garage - Front Entry, Garage Door Opener, Inside Access
Location
- County: ORANGE
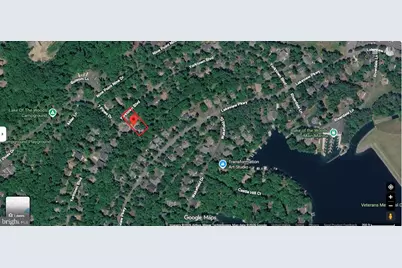
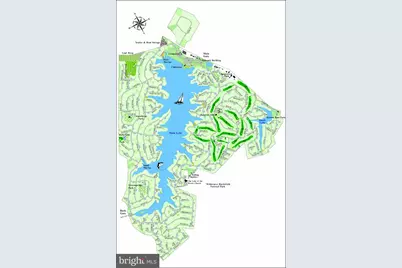
- Subdivision: LAKE OF THE WOODS
- Cross Streets: 7 Pines Drive
- Driving Directions: Enter Lake of The Woods at Main Gate. Turn right onto Lakeview Pkwy. Take left onto Yorktown Blvd. 141 will be halfway down on your right. Look for sign.
School Information
- School District: Orange County Public Schools
- Elementary School: Locust Grove
- Middle School: Locust Grove
- High School: Orange County
Community
- Association: Yes
- Assoc. Name: LAKE OF THE WOODS ASSOCIATION
- Assoc. Fees Include: Common Area Maintenance, Health Club, Pier/Dock Maintenance, Pool(s), Recreation Facility, Road Maintenance, Security Gate, Management, Snow Removal, Trash
- Pets Allowed: Yes
- Pets: No Pet Restrictions
Heating & Cooling
- Central air: Yes
- Cooling Type: Central A/C
- Cooling Fuel: Electric
- Heating Type: Central
- Heating Fuel: Electric
- Water Heater: Electric
Utilities
- Sewer: Public Sewer
- Water: Public
- Dist. to Water: 1 Miles
- Utility Description: Cable TV, Phone Available, Under Ground
Structural Information
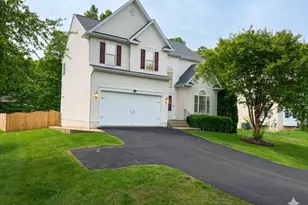
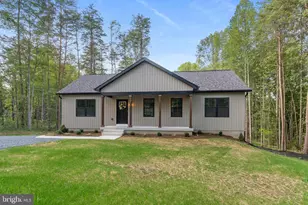
- Architectural Style: Colonial
- Structure Type: Detached
- Builder: Carpenter Homes
- Model: The Riverside
- Construction: Stick Built, Vinyl Siding
- Foundation: Block, Crawl Space
- Roof: Asphalt
- Walls/Ceilings: 9'+ Ceilings, Dry Wall
- Windows: Casement, Double Hung, Double Pane, Screens
- Stories/Levels: 2
- Stories Description: Main, Upper 1
- Square Feet: 1,900
- Sq. Ft. Source: Estimated
- Living Area: 1,900 Sq. Ft.
- Finished Above Grnd: 1,900 Sq. Ft.
- Year Built: 2026
- Year Built Source: Estimated
- Property Condition: Excellent
Additional Structures
- Other Structures: Garage(s)
Lot Features
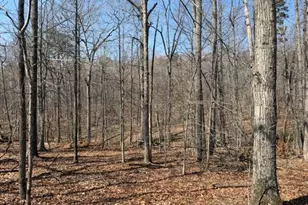
- Property View: Street, Trees/Woods
- Lot Size (Acres): 0.35
- Lot Size (Sq. Ft.): 15,246
- Lot Size Source: Estimated
- Street/Road Desc.: Black Top
- Zoning: R-3
- Lot Description: Backs to Trees, Front Yard, Level, Partly Wooded, Road Frontage
- Horse Property: Yes
- Horse Facility Desc.: Arena, Horses Allowed, Paddock, Riding Ring
Water Features
- Navigable Water: Yes
- Water Access: Yes
- Water Access Desc: Boat - Powered, Canoe/Kayak, Fishing Allowed, Personal Watercraft (PWC), Public Beach, Swimming Allowed
- Water Front Type: Lake
- Water Front Name: Lake of The Woods
Financial Considerations
- Price Per Sq. Ft.: $276.32
- Association Fee: $2,600
- Assoc Fee Freq.: Annually
- Assessment Year: 2025
- Tax w/Assessment: $81,300
- Tax Amount: $483
- Tax Year: 2025
Disclosures and Reports
Listed by Berkshire Hathaway HomeServices PenFed Realty, Kerrie Elizabeth Poore