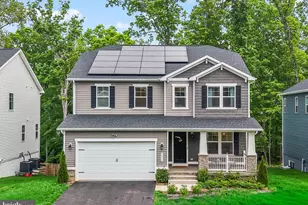
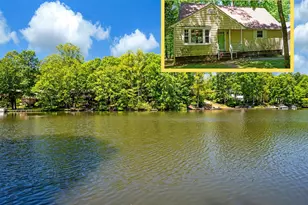
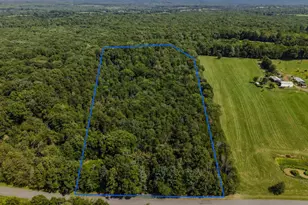
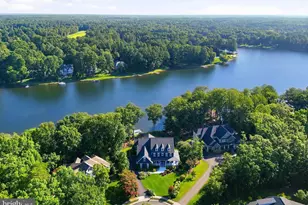
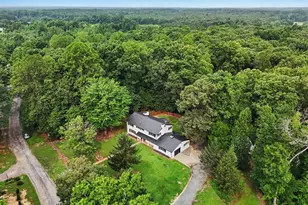
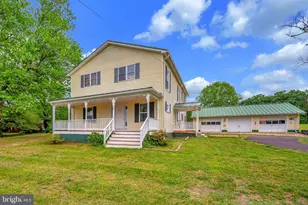
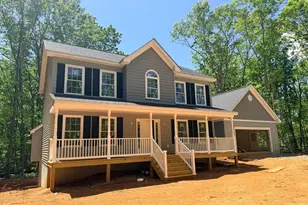
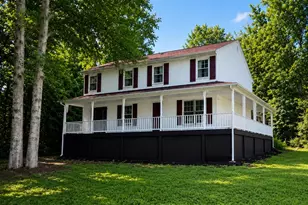
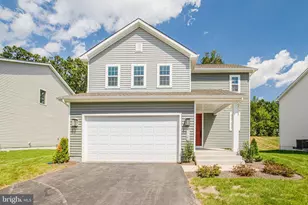
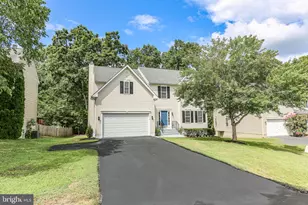
Full Property Details for 35332 Gosling Ln
General
- Price: $525,000
- HOA FEE: $43/month
- HOA FEE FREQ.: Quarterly
- Taxes: $2,535 (2025)
- Status: Active
- Type: Single Family
- Source: BrightMLSMidAtlantic
- MLS ID: VAOR2014240
- Updated: 5/31/2026
- Added to Site: 89 day(s) ago
Interior
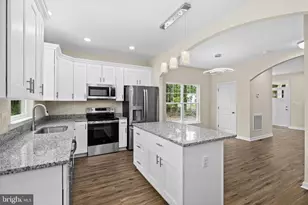
- Interior Features: Bathroom - Soaking Tub, Bathroom - Walk-In Shower, Kitchen - Eat-In, Kitchen - Island, Walk-in Closet(s), Window Treatments, Wood Floors, Attic, Floor Plan - Open, Formal/Separate Dining Room
- Fireplace: Yes
- Number of Fireplaces: 1
- Fireplace(s): Screen
- Appliances: Built-In Microwave, Cooktop, Dishwasher, Disposal, Dryer, Dryer - Electric, Dryer - Front Loading, Exhaust Fan, Icemaker, Microwave, Oven - Self Cleaning, Oven/Range - Electric, Range Hood, Refrigerator, Stainless Steel Appliances, Washer, Water Heater - High-Efficiency
- Flooring: Carpet, Hardwood, Ceramic Tile
Rooms
- Total Bathrooms: 4
- Full Bathrooms: 3
- Half Bathrooms: 1
- Upper Floor Baths: 2
- Upper - Full Baths: 2
- Main Floor Baths: 1
- Main - 1/2 Baths: 1
- Lower Floor Baths: 1
- Lower - Full Baths: 1
- Total Bedrooms: 4
- Bedrooms Upper: 4
Additional Information
- Shared Amenities: Tot Lots/Playground, Pool - Outdoor, Picnic Area, Club House, Jog/Walk Path, Lake, Party Room
- Shared Pool: Yes
- Pool: Yes
Exterior
- Exterior Features: Exterior Lighting, Street Lights
- Porch/Patio/Deck: Patio(s)
Parking
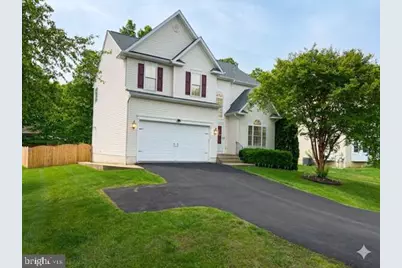
- Garage: Yes
- Garage Spaces: 2
- Total Spaces: 6
- Parking Features: Asphalt Driveway
- Parking Type: Attached Garage, Driveway
- Garage Description: Garage - Front Entry, Garage Door Opener
Location
- County: ORANGE
- Subdivision: WILDERNESS SHORES
- Driving Directions: From I-95 Route 3 West (Past Lake of the Woods) to Right on Route 711 (Sommerville Road) Continue to the right on Wilderness Shores to a left on wildflower to a right on Gosling to the property on the right. From Culpeper Route 3 East (Before Lake of the Woods) to left on Route 711 (Sommerville Road) Continue to the right on Wilderness Shores to a left on wildflower to a right on Gosling to the property on the right.
School Information
- School District: Orange County Public Schools
Community
- Association: Yes
- Assoc. Name: WILDERNESS SHORES ASSOCIATION
- Assoc. Fees Include: Pool(s), Common Area Maintenance
Heating & Cooling
- Central air: Yes
- Cooling Type: Central A/C, Heat Pump(s)
- Cooling Fuel: Electric
- Heating Type: Heat Pump(s)
- Heating Fuel: Electric
- Water Heater: Electric
Utilities
- Sewer: Public Sewer
- Water: Public
Structural Information
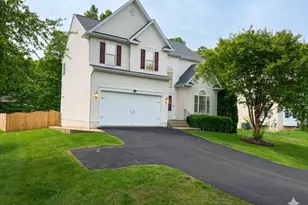
- Architectural Style: Colonial
- Structure Type: Detached
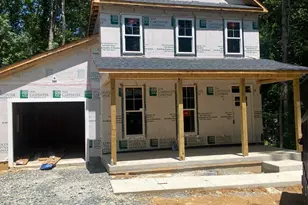
- Construction: Vinyl Siding
- Basement: Yes
- Basement Entrance: Yes
- Basement Desc.: Connecting Stairway, Full, Fully Finished, Outside Entrance, Rear Entrance, Walkout Stairs
- Foundation: Concrete Perimeter, Permanent
- Roof: Asphalt
- Walls/Ceilings: Cathedral Ceilings, 9'+ Ceilings
- Windows: Double Pane, Energy Efficient
- Doors: Sliding Glass, Storm
- Stories Description: Lower 1, Main, Upper 1
- Square Feet: 3,679
- Sq. Ft. Source: Estimated
- Living Area: 3,679 Sq. Ft.
- Finished Above Grnd: 2,523 Sq. Ft.
- Finished Below Grnd: 1,156 Sq. Ft.
- Year Built: 2005
- Year Built Source: Assessor
- Property Condition: Very Good
Unit Information
Lot Features
- Property View: Street
- Lot Size (Acres): 0.38
- Lot Size (Sq. Ft.): 16,335
- Lot Size Source: Assessor
- Street/Road Desc.: Paved
- Zoning: RESIDENTIAL
- Lot Description: Level, Private, Rear Yard
- Fencing (Description): Privacy
Financial Considerations
- Price Per Sq. Ft.: $208.09
- Association Fee: $128
- Assoc Fee Freq.: Quarterly
- Assessment Year: 2025
- City/TownTax Freq: Annually
- County Tax: $2,535
- County Tax Freq: Annually
- Tax w/Assessment: $409,000
- Tax Amount: $2,535
- Tax Year: 2025
Disclosures and Reports
- Ownership: Fee Simple
- Lot Number: 423R
Listed by The Bacon Group Incorporated, Sandra L Bacon