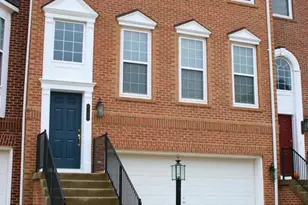
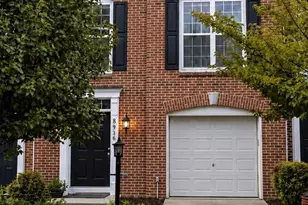
Full Property Details for 8406 Mountain Larkspur Dr Dr
General
- Rent: $3,900
- Status: Closed
- Type: Single Family
- Source: BrightMLSMidAtlantic
- MLS ID: VAFX2329576
- Added to Site: 53 day(s) ago
Rental Information
- Max. Lease (Mths): 24
- Min. Lease (Mths): 12
- Rent Includes: Common Area Maintenance, Community Center, HOA/Condo Fee, Lawn Service, Parking, Recreation Facility, Taxes, Trash Removal, Pool Maintenance
Interior
- Rooms/Areas: Dining Room, Primary Bedroom, Bedroom 2, Bedroom 3, Kitchen, Family Room, Den, Foyer, Breakfast Room, Laundry, Loft, Other
- Interior Features: Combination Kitchen/Living, Floor Plan - Open
- Fireplace: Yes
- Number of Fireplaces: 1
- Fireplace(s): Fireplace - Glass Doors
- Appliances: Cooktop, Dishwasher, Disposal, Dryer, Exhaust Fan, Icemaker, Microwave, Oven - Double, Oven - Wall, Oven/Range - Gas, Washer
- Flooring: Engineered Wood, Ceramic Tile, Carpet
Rooms
- Total Bathrooms: 3
- Full Bathrooms: 3
- Upper Floor Baths: 1
- Upper - Full Baths: 1
- Main Floor Baths: 2
- Main - Full Baths: 2
- Total Bedrooms: 3
- Bedrooms Upper: 1
- Bedrooms Main & Up: 2
- Laundry: Main Floor, Has Laundry
Additional Information
- Shared Amenities: Common Grounds, Exercise Room, Gated Community, Meeting Room, Party Room, Pool - Indoor, Retirement Community, Tennis Courts, Community Center
- Shared Pool: Yes
- Pool: Yes
- Security/Safety: Security Gate
Exterior
- Exterior Features: Sidewalks, Underground Lawn Sprinkler
- Porch/Patio/Deck: Deck(s), Porch(es)
Parking
- Garage: Yes
- Garage Spaces: 2
- Total Spaces: 2
- Parking Features: Concrete Driveway
- Parking Type: Attached Garage, Driveway
- Garage Description: Garage Door Opener
Location
- County: FAIRFAX
- Subdivision: SPRING HILL
- Driving Directions: I-95 S to Lorton exit, R Lorton Rd, R Silverbrook, 1 mile to L on White Spruce Way, & go thru gates. White Spruce turns in to Mt. Larkspur. Last home on R, #8406.
School Information
- School District: Fairfax County Public Schools
- Elementary School: Laurel Hill
- Middle School: South County
- High School: South County
Community
- Association: Yes
- Assoc. Name: SPRING HILL COMMUNITY ASSOCIATIOM
- Assoc. Fees Include: Lawn Maintenance, Pool(s), Recreation Facility, Reserve Funds, Road Maintenance, Snow Removal, Trash, Security Gate
- Pets Allowed: Yes
- Pets: Case by Case Basis
- Adult Community: Yes
Heating & Cooling
- Central air: Yes
- Cooling Type: Central A/C
- Cooling Fuel: Electric
- Heating Type: Central, Forced Air
- Heating Fuel: Natural Gas
- Water Heater: Natural Gas
Utilities
- Sewer: Public Sewer
- Water: Public
- Utility Description: Under Ground, Cable TV Available, Multiple Phone Lines
Structural Information
- Architectural Style: Colonial
- Structure Type: Detached
- Builder: PULTE
- Model: WINTHROP LOFT
- Construction: Combination, Brick
- Foundation: Slab
- Roof: Fiberglass
- Walls/Ceilings: 9'+ Ceilings, Dry Wall
- Windows: Double Pane
- Stories Description: Main, Upper 1
- Square Feet: 2,546
- Sq. Ft. Source: Estimated
- Living Area: 2,546 Sq. Ft.
- Finished Above Grnd: 2,546 Sq. Ft.
- Year Built: 2006
- Year Built Source: Estimated
- Property Condition: Very Good
Lot Features
- Property View: Street, Trees/Woods
- Lot Size (Acres): 0.11
- Lot Size (Sq. Ft.): 4,600
- Lot Size Source: Estimated
- Zoning: 312
- Lot Description: Backs - Open Common Area, Corner, Backs to Trees, Adjoins - Open Space, SideYard(s)
Financial Considerations
- Price Per Sq. Ft.: $1.53
- Assoc Fee Freq.: Monthly
- Application Fee: $50
- Security Deposit: $3,900
- Pet Deposit: $500
- Owner Pays: Common Area Maintenance, Management, Taxes - Real Estate, Trash Collection
- Tenant Pays: Cable TV, Electricity, Gas, Heat, Internet, Light Bulbs/Filters/Fuses/Alarm Care, Pest Control, Sewer, Utilities - All, Water, Repair Deductible - 0
Disclosures and Reports
- Ownership: Other
- Purchase Optional: Yes
Listed by Acquire Real Estate LLC, William Halloran
Sold by Long & Foster Real Estate, Inc., Jennifer Blu Williamson