This is a carousel with tiles that activate property listing cards. Use the previous and next buttons to navigate.
1/1
$3,700
This is a carousel with tiles that activate property listing cards. Use the previous and next buttons to navigate.
1/1
Property Description
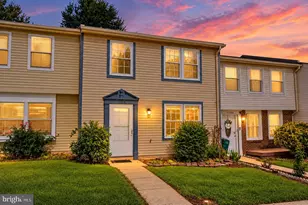
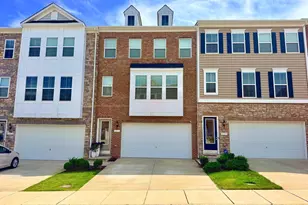
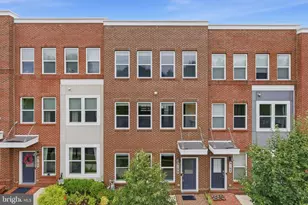
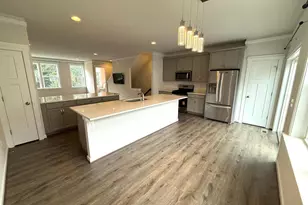
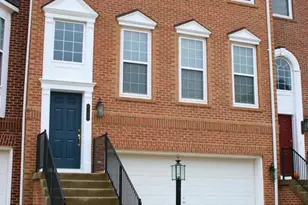
Nestled in a family-friendly and active neighborhood, this stunning townhouse offers a blend of comfort and convenience. Featuring an open floor plan with elegant hardwood floors, crown molding, and recessed lighting, this 3-bedroom, 2 full bath, and 2 half bath home includes a 2-car garage. The main level boasts a bright and airy living space with natural light. The chef's kitchen is a standout, equipped with a spacious pantry, a large island with built-in cabinets, a range hood, and stainless steel appliances. Enjoy a low-maintenance lifestyle with lawn care included in the HOA. Ample community parking ensures easy access for guests. Beyond the home, the Liberty Community offers a lifestyle designed for all. With first-class amenities, you'll find everything from yoga classes and a fully equipped gym to a recreation room and event spaces for hosting gatherings. For outdoor enthusiasts, the walking, hiking, and biking trails are an absolute delight. Convenience is key-shop at Lidl just steps from your front door or explore creative outlets like dance or painting classes at the Workhouse Arts Center.
Full Property Details
Full Property Details for 9158 Power House Rd
General
- Rent: $3,700
- Status: Closed
- Type: Townhouse
- Source: BrightMLSMidAtlantic
- MLS ID: VAFX2322092
- Added to Site: 52 day(s) ago
Rental Information
- Max. Lease (Mths): 24
- Min. Lease (Mths): 12
- Rent Includes: Trash Removal
Interior
- Rooms/Areas: Dining Room, Sitting Room, Kitchen, Family Room
- Interior Features: Bathroom - Soaking Tub, Bathroom - Tub Shower, Bathroom - Walk-In Shower, Ceiling Fan(s), Family Room Off Kitchen, Kitchen - Island, Pantry, Recessed Lighting, Window Treatments, Wood Floors
- Appliances: Built-In Microwave, Cooktop, Dishwasher, Disposal, Dryer, Oven - Wall, Range Hood, Refrigerator, Stainless Steel Appliances, Washer
Rooms
Bathrooms
- Total Bathrooms: 4
- Full Bathrooms: 2
- Half Bathrooms: 2
- Upper 2 - Full Baths: 2
- Upper Floor Baths: 3
- Upper - Full Baths: 2
- Upper - 1/2 Baths: 1
- Main Floor Baths: 1
- Main - 1/2 Baths: 1
Bedrooms
- Total Bedrooms: 3
- Bedrooms Upper: 3
- Bedrooms-Up2: 3
Other Rooms
- Laundry: Upper Floor
Additional Information
- Shared Amenities: Tot Lots/Playground, Swimming Pool, Shuffleboard, Recreational Center, Pool - Outdoor, Picnic Area, Party Room, Meeting Room, Jog/Walk Path, Game Room, Fitness Center, Exercise Room, Common Grounds, Club House, Billiard Room, Bike Trail
- Shared Pool: Yes
- Pool: Yes
- Security/Safety: Security System, Smoke Detector
Parking
- Garage: Yes
- Garage Spaces: 2
- Total Spaces: 2
- Parking Type: Attached Garage, On Street
- Garage Description: Covered Parking, Garage - Rear Entry, Garage Door Opener, Inside Access
Location
- County: FAIRFAX
- Subdivision: LIBERTY
- Driving Directions: GPS
School Information
- School District: Fairfax County Public Schools
Community
- Association: Yes
- Assoc. Fees Include: Trash, Snow Removal, Common Area Maintenance, Health Club, Pool(s), Recreation Facility
Heating & Cooling
- Central air: Yes
- Cooling Type: Central A/C
- Cooling Fuel: Electric
- Heating Type: Forced Air
- Heating Fuel: Natural Gas
- Water Heater: Electric
Utilities
- Sewer: Public Sewer
- Water: Public
Structural Information
- Architectural Style: Contemporary
- Structure Type: Interior Row/Townhouse
- Construction: Brick, Aluminum Siding
- Foundation: Slab
- Entry Floor Number: 1
- Stories Description: Main, Upper 1, Upper 2
- Square Feet: 2,096
- Sq. Ft. Source: Estimated
- Living Area: 2,096 Sq. Ft.
- Finished Above Grnd: 2,096 Sq. Ft.
- Year Built: 2019
- Year Built Source: Assessor
- Property Condition: Excellent
Lot Features
- Lot Size (Acres): 0.02
- Lot Size (Sq. Ft.): 1,080
- Lot Size Source: Assessor
- Zoning: 308
Financial Considerations
- Price Per Sq. Ft.: $1.77
- Assoc Fee Freq.: Monthly
- Application Fee: $49
- Security Deposit: $3,700
- Tax w/Assessment: $737,800
- Tenant Pays: Electricity, Gas, Lawn/Tree/Shrub Care, Light Bulbs/Filters/Fuses/Alarm Care, Sewer, Water
- Tax Total Finished Sq. Ft.: 1811
Disclosures and Reports
- Ownership: Other
Schools
Schools serving 9158 Power House Rd
School District:Fairfax County Public Schools
| Name | Grades | Distance |
|---|---|---|
Laurel Hill Elementary School 8390 Laurel Crest Drive, Lorton, VA 22079 | K-6 | 0.5 mi |
South County Middle School 8700 Laurel Crest Drive, Lorton, VA 22079 | 7-8 | 1 mi |
South County High School 8501 Silverbrook Road, Lorton, VA 22079 | 9-12 | 0.5 mi |
Disclaimer:
School attendance boundaries provided by ATTOM Data Solutions and are for reference only. Contact the school directly to verify enrollment eligibility.
Price History for 9158 Power House Rd
Date
Details
Price
Change
Source
8/06/2026
Sold
$3,700
—
MLS
8/03/2026
Price Reduced
$3,700
-2.63%
MLS
6/20/2026
Listed
$3,800
—
MLS
Disclaimer: Historical sales information is derived from public records provided by the county offices. Information is not guaranteed and should be independently verified.
9158 Power House Road, Lorton, VA 22079 (MLS# VAFX2322092) is a Townhouse property that was sold at $3,700 on August 06, 2026. This property was sold by Karen Ogden Olmstead from our Alexandria Office.Want to learn more about 9158 Power House Road? Do you have questions about finding other real estate for sale or rent in Lorton? You can browse all Lorton rentals or contact a Coldwell Banker agent to request more information.