This is a carousel with tiles that activate property listing cards. Use the previous and next buttons to navigate.
1/1
$1,000,000
This is a carousel with tiles that activate property listing cards. Use the previous and next buttons to navigate.
1/1
Property Description
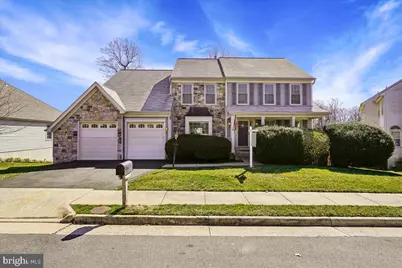
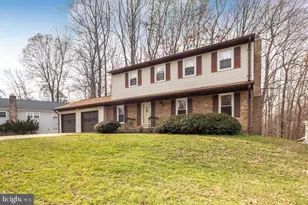
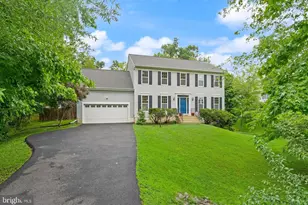
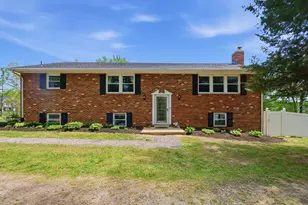
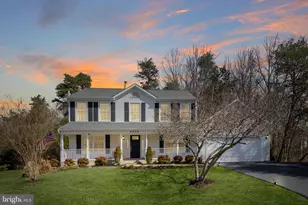
Welcome To 8501 Silverview Drive! Step Inside This Impressive Two-Story Center Hall Colonial and You Are Immediately Greeted By Hardwood Floors and A Classic, Inviting Floor Plan. Follow The Hardwood Floors Through The Main Level To The Expansive Eat-In Kitchen, Featuring Tile Floors, Corian Countertops, Ample Cabinetry, A Walk-In Pantry, and A Center Island With Cooktop. The Kitchen Opens To A Sunroom Extension Filled With Natural Light and Provides Direct Access To The Beautiful Screened-In Porch Overlooking The Rear Yard. From The Porch, Step Out To The Deck-Perfect For Outdoor Dining Or Grilling-With Stairs Leading Down To A Second Deck Area With Built-In Seating, Offering Multiple Spaces To Relax Or Entertain. Back Inside, The Family Room Offers A Comfortable Gathering Space Highlighted By A Dramatic Two-Story Stone Surround Gas Fireplace-The Perfect Spot To Relax On A Cool Evening Or Enjoy Watching The Big Game. The Formal Living Room and Dining Room Are Gracefully Positioned On Either Side Of The Foyer, Providing Ideal Spaces For Holiday Gatherings and More Elegant Entertaining. Tucked Away Behind Double Glass-Paneled Doors Is A Main-Level Office, Perfect For Those Who Work From Home Or Need A Private Study Space. A Convenient Laundry Area Is Also Located On This Level. Ascend To The Upper Level Where You Will Find The Spacious Primary Suite, Featuring A Vaulted Ceiling, Walk-In Closet, and An Attached Primary Bath With Tile Floors, A Soaking Tub, Stand-Alone Shower, and Dual-Sink Vanity. Three Additional Generously Sized Bedrooms and A Full Hall Bath With Tile Floors and A Tub/Shower Combination Complete This Level. The Fully Finished Walk-Out Lower Level Expands The Living Space Even Further With Newly Installed Lvp Flooring. Here You Will Find A Versatile Bonus Room, A Full Bath With Tile Floors and A Tub/Shower Combination, and Plenty Of Space For Recreation, Guests, Or A Home Gym. With Generous Living Spaces, Multiple Outdoor Entertaining Areas, and A Move-In Ready Interior, This Home Offers Comfort, Functionality, and Style-Ready To Welcome Its Next Owner. Some Updates/Improvements Include: Interior Painting, Carpet, Lvp Flooring On Lower Level & Bathroom Vanities, Dishwasher (2026), Hvac, Refrigerator (2025), Lower Deck Board Replacement and Painted, Hot Water Heater (2024) Garage Doors (2017) Roof (2016) Screened in Porch (2014)
Full Property Details
Full Property Details for 8501 Silverview Dr
General
- Sold For: $1,000,000
- HOA FEE: $117/month
- HOA FEE FREQ.: Quarterly
- Taxes: $12,395 (2025)
- Status: Closed
- Type: Single Family
- Source: BrightMLSMidAtlantic
- MLS ID: VAFX2294282
- Added to Site: 73 day(s) ago
Interior
- Rooms/Areas: Living Room, Dining Room, Primary Bedroom, Bedroom 2, Bedroom 3, Bedroom 4, Kitchen, Family Room, Den, Foyer, Breakfast Room, Laundry, Recreation Room, Bonus Room, Primary Bathroom, Full Bath, Half Bath
- Interior Features: Bathroom - Soaking Tub, Bathroom - Stall Shower, Bathroom - Tub Shower, Bathroom - Walk-In Shower, Breakfast Area, Carpet, Ceiling Fan(s), Dining Area, Family Room Off Kitchen, Floor Plan - Open, Formal/Separate Dining Room, Kitchen - Eat-In, Kitchen - Gourmet, Kitchen - Island, Kitchen - Table Space, Pantry, Primary Bath(s), Recessed Lighting, Upgraded Countertops, Walk-in Closet(s), Wood Floors
- Fireplace: Yes
- Number of Fireplaces: 1
- Fireplace(s): Insert, Mantel(s), Stone
- Appliances: Dishwasher, Disposal, Dryer, Freezer, Humidifier, Icemaker, Microwave, Oven - Double, Oven - Wall, Cooktop, Refrigerator, Washer, Water Heater
- Flooring: Carpet, Ceramic Tile, Hardwood, Luxury Vinyl Plank
Rooms
Bathrooms
- Total Bathrooms: 4
- Full Bathrooms: 3
- Half Bathrooms: 1
- Upper Floor Baths: 2
- Upper - Full Baths: 2
- Main Floor Baths: 1
- Main - 1/2 Baths: 1
- Lower Floor Baths: 1
- Lower - Full Baths: 1
Bedrooms
- Total Bedrooms: 4
- Bedrooms Upper: 4
Other Rooms
- Laundry: Main Floor
Additional Information
- Shared Amenities: Basketball Courts, Community Center, Jog/Walk Path, Pool - Outdoor, Tennis Courts, Tot Lots/Playground
- Shared Pool: Yes
- Pool: Yes
- Security/Safety: Security System, Smoke Detector
Exterior
- Porch/Patio/Deck: Porch(es), Screened, Deck(s)
Parking
- Garage: Yes
- Garage Spaces: 2
- Total Spaces: 2
- Parking Type: Attached Garage, Driveway
- Garage Description: Additional Storage Area, Garage - Front Entry, Garage Door Opener, Inside Access
Location
- County: FAIRFAX
- Subdivision: CROSSPOINTE
- Driving Directions: GPS
School Information
- School District: Fairfax County Public Schools
- Elementary School: Silverbrook
- Middle School: South County
- High School: South County
Community
- Association: Yes
- Assoc. Fees Include: Common Area Maintenance, Management, Pool(s), Snow Removal, Trash
Heating & Cooling
- Central air: Yes
- Cooling Type: Ceiling Fan(s), Central A/C
- Cooling Fuel: Electric
- Heating Type: Forced Air
- Heating Fuel: Natural Gas
- Water Heater: Natural Gas
Utilities
- Sewer: Public Sewer
- Water: Public
Structural Information
- Architectural Style: Colonial
- Structure Type: Detached
- Construction: Combination
- Foundation: Other
- Walls/Ceilings: 2 Story Ceilings, Dry Wall, Vaulted Ceilings
- Stories Description: Lower 1, Main, Upper 1
- Square Feet: 4,370
- Sq. Ft. Source: Estimated
- Living Area: 4,370 Sq. Ft.
- Finished Above Grnd: 3,047 Sq. Ft.
- Finished Below Grnd: 1,323 Sq. Ft.
- Year Built: 1992
- Year Built Source: Assessor
- Property Condition: Very Good
Unit Information
Unit 1
- Bathrooms-Lower: 1
Lot Features
- Lot Size (Acres): 0.2
- Lot Size (Sq. Ft.): 8,510
- Lot Size Source: Assessor
- Zoning: 130
Financial Considerations
- Price Per Sq. Ft.: $328.19
- Association Fee: $350
- Assoc Fee Freq.: Quarterly
- Assessment Year: 2025
- City/TownTax Freq: Annually
- County Tax: $12,036
- County Tax Freq: Annually
- Tax w/Assessment: $1,072,260
- Tax Amount: $12,395
- Tax Year: 2025
- Terms: Standard Sale
- Tax Total Finished Sq. Ft.: 3047
Disclosures and Reports
- Ownership: Fee Simple
- Inclusions: MICROWAVE & POOL TABLE CONVEY
- Lot Number: 70
Listed by Long & Foster Real Estate, Inc., Mary M Olympia
Sold by Compass, Ilham El Adlani

Get Pre-Approved Today
Schools
Schools serving 8501 Silverview Dr
School District:Fairfax County Public Schools
| Name | Grades | Distance |
|---|---|---|
Silverbrook Elementary School 9350 Crosspointe Drive, Fairfax Station, VA 22039 | K-6 | 1.1 mi |
South County Middle School 8700 Laurel Crest Drive, Lorton, VA 22079 | 7-8 | 0.4 mi |
South County High School 8501 Silverbrook Road, Lorton, VA 22079 | 9-12 | 0.8 mi |
Disclaimer:
School attendance boundaries provided by ATTOM Data Solutions and are for reference only. Contact the school directly to verify enrollment eligibility.
Price & Sales History for 8501 Silverview Dr
Date
Details
Price
Change
Source
4/06/2026
Sold
$1,000,000
—
MLS
3/13/2026
Listed
$1,000,000
—
MLS
Disclaimer: Historical sales information is derived from public records provided by the county offices. Information is not guaranteed and should be independently verified.
8501 Silverview Drive, Lorton, VA 22079 (MLS# VAFX2294282) is a Single Family property that was sold at $1,000,000 on April 06, 2026. Want to learn more about 8501 Silverview Drive? Do you have questions about finding other Single Family real estate for sale in Lorton? You can browse all Lorton real estate or contact a Coldwell Banker agent to request more information.