This is a carousel with tiles that activate property listing cards. Use the previous and next buttons to navigate.
1/1
$780,000
This is a carousel with tiles that activate property listing cards. Use the previous and next buttons to navigate.
1/1
Property Description
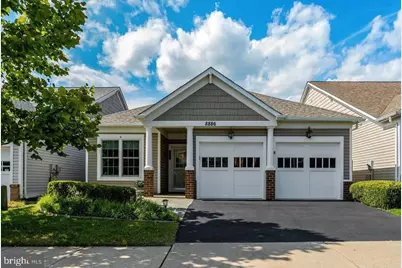
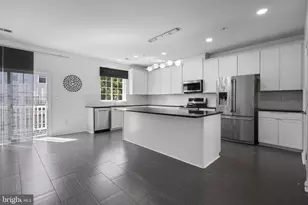
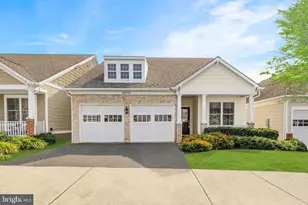
Welcome Home to Spring Hill Senior Campus! This is a very special and well-maintained detached home on ONE-LEVEL. Walk past a slate patio to enter the home. The entry hall has beautiful detailed molding. The kitchen has quartz counter tops, LG black stainless appliances, 42" white cabinets, ceramic tile floor and a space for a table. The combined living dining rooms have rich laminate flooring, new light fixtures and a sun tunnel. Off of the living/dining room is a charming sunroom. The sunroom has a newer sliding door (with a "disappearing" screen) and opens onto a nice Trex deck. If you need shade, there is a motorized awning. As a bonus, there is a slate patio connected to the deck. The two-car garage enters into a combination mud/laundry room. The primary bedroom has a large walk-in closet and a renovated luxury bathroom. The home is completed with a second bedroom, hall bath and office. Some of the best things about this home: 2023 new roof, 2024 addition of a solar panel system which keeps you electric bills VERY low (average $9 a month and a company purchases the overage), exteriorhas recently been power washed and painted (2026), and all windows replaced 2025. Spring Hill amenities include a beautiful clubhouse, indoor heated pool, fitness center, tennis courts, game room, billiards room, gathering spaces, jog/walking path, social events and activities, lawn sprinkler system and lawn care included. Conveniently located near shopping, dining, Laurel Hill Golf Club, the VRE and major commuter routes,
Full Property Details
Full Property Details for 8886 Calla Lily Ct
General
- Sold For: $780,000
- HOA FEE: $253/month
- Taxes: $8,556 (2025)
- Status: Closed
- Type: Single Family
- Source: BrightMLSMidAtlantic
- MLS ID: VAFX2336136
- Added to Site: 45 day(s) ago
Interior
- Rooms/Areas: Dining Room, Kitchen
- Appliances: Disposal, Dishwasher, Dryer - Front Loading, Exhaust Fan, Washer - Front Loading, Cooktop - Down Draft, Stove, Built-In Microwave
- Flooring: Carpet, Ceramic Tile, Laminate Plank
Rooms
Bathrooms
- Total Bathrooms: 2
- Full Bathrooms: 2
- Main Floor Baths: 2
- Main - Full Baths: 2
Bedrooms
- Total Bedrooms: 2
- Bedrooms Main & Up: 2
Other Rooms
- Laundry: Main Floor
Additional Information
- Shared Amenities: Community Center, Club House, Fitness Center, Jog/Walk Path, Meeting Room, Pool - Indoor
- Shared Pool: Yes
- Pool: Yes
Exterior
- Exterior Features: Awning(s), Lawn Sprinkler
- Porch/Patio/Deck: Deck(s)
Parking
- Garage: Yes
- Garage Spaces: 2
- Total Spaces: 4
- Parking Type: Attached Garage, Driveway
- Garage Description: Garage - Front Entry, Garage Door Opener, Inside Access
Location
- County: FAIRFAX
- Cross Streets: White Spruce
- Driving Directions: 95 to Lorton Exit,
School Information
- School District: Fairfax County Public Schools
Community
- Association: Yes
- Pets Allowed: Yes
- Pets: Number Limit
- Adult Community: Yes
Heating & Cooling
- Central air: Yes
- Cooling Type: Ceiling Fan(s), Central A/C
- Cooling Fuel: Electric
- Heating Type: Forced Air
- Heating Fuel: Natural Gas
- Water Heater: Natural Gas
Utilities
- Sewer: Other
- Water: Other
- Utility Description: Cable TV Available, Electric Available, Natural Gas Available, Sewer Available
Structural Information
- Architectural Style: Transitional
- Structure Type: Detached
- Construction: Vinyl Siding, Concrete
- Foundation: Slab
- Windows: Energy Efficient
- Doors: Sliding Glass, Six Panel
- Stories Description: Main
- Square Feet: 1,730
- Sq. Ft. Source: Assessor
- Living Area: 1,730 Sq. Ft.
- Finished Above Grnd: 1,730 Sq. Ft.
- Year Built: 2006
- Year Built Source: Assessor
- Property Condition: Very Good
Lot Features
- Lot Size (Acres): 0.09
- Lot Size (Sq. Ft.): 4,100
- Lot Size Source: Assessor
- Zoning: 312
Financial Considerations
- Price Per Sq. Ft.: $450.87
- Association Fee: $253
- Assoc Fee Freq.: Monthly
- Assessment Year: 2026
- City/TownTax Freq: Annually
- County Tax: $8,308
- County Tax Freq: Annually
- Tax w/Assessment: $741,790
- Tax Amount: $8,556
- Tax Year: 2025
- Terms: Standard Sale
- Tax Total Finished Sq. Ft.: 1730
Disclosures and Reports
- Ownership: Fee Simple
- Lot Number: 2
Listed by Century 21 Redwood Realty, Kathy P Showker
Sold by EXP Realty, LLC, Tien Nguyen

Get Pre-Approved Today
Schools
Schools serving 8886 Calla Lily Ct
School District:Fairfax County Public Schools
| Name | Grades | Distance |
|---|---|---|
Laurel Hill Elementary School 8390 Laurel Crest Drive, Lorton, VA 22079 | K-6 | 0.1 mi |
South County Middle School 8700 Laurel Crest Drive, Lorton, VA 22079 | 7-8 | 0.7 mi |
South County High School 8501 Silverbrook Road, Lorton, VA 22079 | 9-12 | 0.3 mi |
Disclaimer:
School attendance boundaries provided by ATTOM Data Solutions and are for reference only. Contact the school directly to verify enrollment eligibility.
Price & Sales History for 8886 Calla Lily Ct
Date
Details
Price
Change
Source
10/09/2026
Sold
$780,000
—
MLS
8/28/2026
Listed
$780,000
—
MLS
Disclaimer: Historical sales information is derived from public records provided by the county offices. Information is not guaranteed and should be independently verified.
8886 Calla Lily Court, Lorton, VA 22079 (MLS# VAFX2336136) is a Single Family property that was sold at $780,000 on October 09, 2026. Want to learn more about 8886 Calla Lily Court? Do you have questions about finding other Single Family real estate for sale in Lorton? You can browse all Lorton real estate or contact a Coldwell Banker agent to request more information.